Nestled along the beautiful Briarwood Golf Course, this spacious patio home offers stunning views and a lifestyle you’ll love. Recent updates include a new roof and a freshly repainted balcony, connected to the primary bedroom, providing the perfect place to enjoy your morning coffee or unwind while overlooking the golf course. Inside, you’ll find spacious rooms throughout, multiple walk-in closets, and a thoughtful floor plan designed for comfortable living. The primary suite features a generous walk-in closet and an attached ensuite bathroom completed with a relaxing jetted soaking tub. Generous living spaces, abundant natural light, and beautiful views make this home ideal for both everyday living and entertaining. If you’ve been looking for a home that combines space, comfort, and a desirable golf course location, this is it. This home is an absolute must see!
Under contract
$475,000
3442 Castle Pines Dr, Billings, MT 59101
4beds
3,200sqft
Single Family Residence
Built in 2007
-- sqft lot
$-- Zestimate®
$148/sqft
$225/mo HOA
What's special
Stunning viewsBeautiful viewsSpacious patio homeMultiple walk-in closetsAbundant natural lightGenerous living spacesSpacious rooms throughout
- 52 days |
- 784 |
- 51 |
Likely to sell faster than
Zillow last checked:
Listing updated:
Listed by:
Drahlynn Lindstrom 406-969-8959,
Century 21 Americana
Source: BMTMLS,MLS#: 359678 Originating MLS: Billings Association Of REALTORS
Originating MLS: Billings Association Of REALTORSFacts & features
Interior
Bedrooms & bathrooms
- Bedrooms: 4
- Bathrooms: 3
- Full bathrooms: 3
- Main level bathrooms: 2
- Main level bedrooms: 2
Primary bedroom
- Description: Bath,Flooring: Carpet
- Features: Balcony, Ceiling Fan(s), Jetted Tub
- Level: Main
Bedroom
- Description: Flooring: Carpet
- Level: Main
Bedroom
- Description: Flooring: Carpet
- Level: Basement
Bedroom
- Description: Flooring: Carpet
- Level: Basement
Dining room
- Description: Kitchen,Flooring: Hardwood
- Features: Chandelier, Fireplace
- Level: Main
Family room
- Description: Flooring: Hardwood
- Features: Vaulted Ceiling(s)
- Level: Main
Kitchen
- Description: Breakfast Bar,Flooring: Hardwood
- Level: Main
Living room
- Description: Flooring: Laminate
- Features: Fireplace, Sliding Doors
- Level: Main
Heating
- Forced Air, Gas
Cooling
- Central Air
Appliances
- Included: Dishwasher, Electric Range, Disposal, Oven, Range, Refrigerator, Smooth Cooktop
Features
- Ceiling Fan(s)
- Basement: Exterior Entry
Interior area
- Total interior livable area: 3,200 sqft
- Finished area above ground: 1,600
Video & virtual tour
Property
Parking
- Total spaces: 2
- Parking features: Attached, Garage Door Opener
- Attached garage spaces: 2
Features
- Levels: Two
- Stories: 2
- Patio & porch: Covered, Deck, Patio
- Exterior features: Deck, Patio
- Fencing: None
Lot
- Features: Cul-De-Sac, Landscaped, On Golf Course
Details
- Parcel number: A31297K
- Zoning description: Suburban Neighborhood Residential
Construction
Type & style
- Home type: SingleFamily
- Architectural style: Two Story,Patio Home
- Property subtype: Single Family Residence
- Attached to another structure: Yes
Materials
- Masonite
- Roof: Shingle
Condition
- Resale
- Year built: 2007
Utilities & green energy
- Sewer: Public Sewer
- Water: Public
Community & HOA
Community
- Features: Clubhouse
- Subdivision: INNSBROOK ESTATES
HOA
- Has HOA: Yes
- Services included: Maintenance Grounds, Snow Removal, Trash, Water
- HOA fee: $225 monthly
Location
- Region: Billings
Financial & listing details
- Price per square foot: $148/sqft
- Tax assessed value: $549,899
- Annual tax amount: $2,580
- Date on market: 5/29/2026
- Listing terms: Cash,New Loan
Estimated market value
Not available
Estimated sales range
Not available
$2,620/mo
Price history
| Date | Event | Price |
|---|---|---|
| 7/17/2026 | Contingent | $475,000$148/sqft |
Source:  BMTMLS #359678 Report a problem BMTMLS #359678 Report a problem | ||
| 8/20/2025 | Price change | $475,000-5%$148/sqft |
Source: BMTMLS #348943 Report a problem | ||
| 10/4/2024 | Listed for sale | $500,000-1%$156/sqft |
Source: BMTMLS #348943 Report a problem | ||
| 9/11/2024 | Listing removed | $504,900$158/sqft |
Source: BMTMLS #342767 Report a problem | ||
| 5/15/2024 | Price change | $504,900-1%$158/sqft |
Source: BMTMLS #342767 Report a problem | ||
| 10/25/2023 | Listed for sale | $509,900$159/sqft |
Source: BMTMLS #342767 Report a problem | ||
| 11/25/2021 | Listing removed | -- |
Source: BMTMLS #322916 Report a problem | ||
Public tax history
| Year | Property taxes | Tax assessment |
|---|---|---|
| 2025 | $2,408 -27.4% | $445,400 +8.3% |
| 2024 | $3,317 0% | $411,400 |
| 2023 | $3,317 +21.8% | $411,400 +32.4% |
| 2022 | $2,724 +5.2% | $310,700 +0.5% |
| 2021 | $2,590 +0.1% | $309,200 +0.4% |
| 2020 | $2,588 +1.2% | $308,000 |
| 2019 | $2,557 -1.7% | $308,000 +8.2% |
| 2018 | $2,600 +2.3% | $284,600 +0.4% |
| 2017 | $2,542 +8.7% | $283,600 +6.4% |
| 2016 | $2,337 | $266,500 |
| 2015 | $2,337 -4.8% | $266,500 +75.9% |
| 2014 | $2,454 +7.7% | $151,527 +2.1% |
| 2013 | $2,279 +1% | $148,483 +2.4% |
| 2012 | $2,258 | $144,979 |
| 2011 | -- | -- |
| 2010 | -- | -- |
| 2009 | -- | -- |
| 2008 | -- | $12,970 |
| 2007 | -- | $12,970 |
| 2006 | -- | $12,970 |
Find assessor info on the county website
Monthly payment
Est. payment
Payment breakdown
Explore the cost of this home by adjusting the details. Changes won't be saved.Climate risks
Neighborhood: Blue Creek
Nearby schools
GreatSchools rating
- 5/10Blue Creek SchoolGrades: PK-6Distance: 1.4 mi
- 4/10Billings Senior High SchoolGrades: 9-12Distance: 4.5 mi
Schools provided by the listing agent
- Elementary: Blue Creek
- Middle: Riverside
- High: Senior High
Source: BMTMLS. This data may not be complete. We recommend contacting the local school district to confirm school assignments for this home.
- $523,1004 bd3 ba1.6k sqft3438 Castle Pines Dr, Billings, MT 59101Off Market
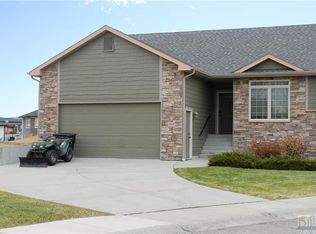
- $--4 bd3 ba2.7k sqft3441 Castle Pines Dr, Billings, MT 59101Sold
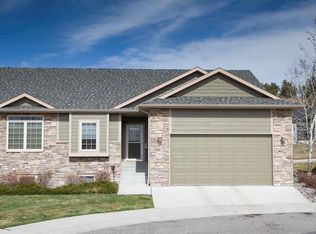
- $484,6003 bd3 ba2.7k sqft3437 Castle Pines Dr, Billings, MT 59101Off Market
- $399,5002 bd2 ba1.4k sqft3434 Castle Pines Dr, Billings, MT 59101Off Market
- $358,0002 bd2 ba2.5k sqft3433 Castle Pines Dr, Billings, MT 59101Off Market
- $435,7004 bd3 ba2.4k sqft3430 Castle Pines Dr, Billings, MT 59101Off Market
- $523,2004 bd3 ba2.5k sqft3429 Castle Pines Dr, Billings, MT 59101Off Market
- $414,6004 bd3 ba2.1k sqft3429 Castle Pines Dr #15, Billings, MT 59101Off Market
A local agent can set up tours, give advice and negotiate with sellers.
A local lender can help you make sure your offer is ready when you are.
Similar homes
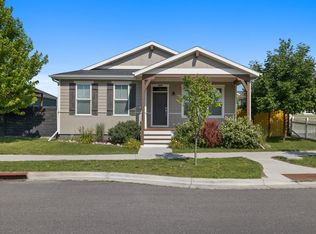
- $475,0004 bd3 ba2.6k sqft1809 Annas Garden Ln, Billings, MT 59101For Sale
 MLS ID #360737, Laura Scheetz, Real Estate Hub LLLP. BMTMLS
 - $459,0003 bd3 ba3k sqft1641 Front St, Billings, MT 59101For Sale
 MLS ID #360341, Rachel Court, Coldwell Banker The Brokers. BMTMLS
 - $510,0005 bd4 ba2.4k sqft5446 Sacagawea Dr, Billings, MT 59101For Sale
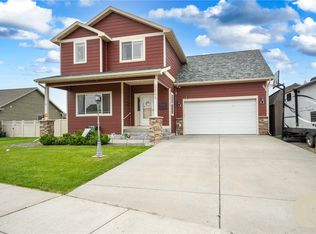 MLS ID #360371, Kori Keller, Meridian Real Estate LLC. BMTMLS
 - $539,9004 bd3 ba3.1k sqft5210 Sacagawea Dr, Billings, MT 59101For Sale
 MLS ID #359850, Lanissa Fortner, 4 Seasons Real Estate. BMTMLS
 - $435,0004 bd3 ba2k sqft1629 Lone Pine Dr, Billings, MT 59101For SaleMLS ID #359802, Maya Burton, Berkshire Hathaway HS Floberg. BMTMLS
- $509,0006 bd4 ba4.2k sqft731 Orchard Ln, Billings, MT 59101For SaleMLS ID #360221, Celestine Noble, Keller Williams Yellowstone Pr. BMTMLS
- $450,0003 bd3 ba2k sqft612 Yellowstone Ave, Billings, MT 59101For SaleMLS ID #360539, Jase Norsworthy, Real Estate Hub LLLP. BMTMLS
- $490,0002 bd4 ba2.4k sqft3523 Briarwood Blvd, Billings, MT 59101For SaleMLS ID #359375, Heidi Brosovich, Montana Real Estate Brokers. BMTMLS
- $439,9005 bd3 ba3.1k sqft1321 Mirror Lake Ln, Billings, MT 59105For SaleMLS ID #360514, Lanissa Fortner, 4 Seasons Real Estate. BMTMLS
- $682,0005 bd4 ba3.6k sqft3340 Aqui Esta Dr, Billings, MT 59101For SaleMLS ID #359604, Adrienne Levesque, Live Laugh Montana Real Estate. BMTMLS
- $469,9005 bd3 ba2.6k sqft166 Stillwater Ln, Billings, MT 59105For SaleMLS ID #360149, Jack McWatters, Keller Williams Yellowstone Pr. BMTMLS
- $409,9004 bd2 ba1.9k sqft1284 Mirror Lake Ln, Billings, MT 59105For SaleMLS ID #360783, Jason Leininger, Real Estate Hub LLLP. BMTMLS
- $379,9002 bd3 ba2.6k sqft3547 Briarwood Blvd, Billings, MT 59101For SaleMLS ID #360136, Shay Grinsell, Keller Williams Yellowstone Pr. BMTMLS
- $510,0005 bd3 ba3k sqft3024 Western Bluffs Blvd, Billings, MT 59106For SaleMLS ID #360390, Lindsay Johnson, Rivers Bend Real Estate Group. BMTMLS
- $470,0003 bd3 ba3.1k sqft1428 Rawhide Strip, Billings, MT 59105For SaleMLS ID #359368, Mikayla Kovash, Metro, REALTORS L.L.P. BMTMLS
- $475,0004 bd2 ba2.1k sqft2720 Poly Dr, Billings, MT 59102For SaleMLS ID #360574, Michelle Garton, eXp Realty, LLC - Billings. BMTMLS
- $560,0005 bd3 ba3.3k sqft509 Lacey Rd, Billings, MT 59101For SaleMLS ID #360267, Gene Hauck, Engel & Voelkers. BMTMLS
- $419,9005 bd2 ba2k sqft140 Peters St, Billings, MT 59101For SaleMLS ID #360154, Nicole King, 41 Realty Group. BMTMLS
- $455,0004 bd3 ba2k sqft5338 S Castle Stone Sq, Billings, MT 59106For SaleMLS ID #360645, Brian Huskey, ERA American Real Estate. BMTMLS
- $465,0003 bd3 ba1.8k sqft1403 Valley Heights Rd, Billings, MT 59105For SaleMLS ID #360126, Maggie Hansen, Meridian Real Estate LLC. BMTMLS
