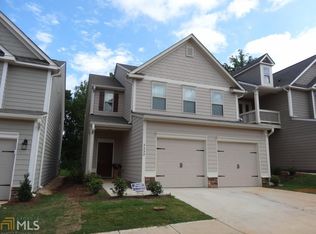
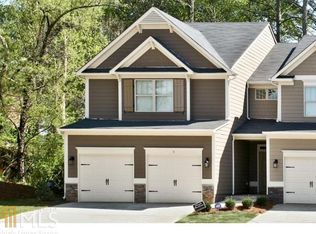
The Mabry C floor plan by Kerley Family Homes. Open lay out with Entry Foyer, Powder Bath, Kitchen with island, breakfast bar, granite counters, microwave vent-hood, and view to the Family Room with fireplace. Upstairs Master Bedroom with sitting area, seperate garden tub and shower, double vanity, and walk-in closet. 2 large secondary bedrooms and convenient Laundry room. All electric. There is also a charming balcony! Builder's 2-10 warranty and the installation of the in-wall Pestban system are standard.
This property is not currently displayed as for sale or rent on Zillow. This may be different from what's on other websites or public sources.