Welcome to this beautiful two-story, 4-bedroom, 3.5-bathroom home that truly checks all the boxes. Featuring spacious living areas, a cozy fireplace, and a covered patio overlooking the sparkling pool, this property is perfect for entertaining or simply relaxing at home. The primary suite offers a private retreat with a walk-in closet, a double vanity, and a garden tub, while three additional bedrooms provide plenty of room for family or guests. Recent updates to the home add value and comfort: 2023 Updates: Fully updated kitchen backsplash and granite countertops, bathrooms got new tile flooring and countertops, along with adding spray foam insulation in the attic. 2024 Updates: New downstairs windows (including the master and adjacent bedroom), new garage door opener, new water heater, new AC unit downstairs, and solar screens on all windows. With an HOA community, you'll enjoy added amenities and neighborhood appeal. Schedule your showing today.
Sold
Price Unknown
3442 Chablis Dr, Brownsville, TX 78526
4beds
2,712sqft
Single Family Residence
Built in 2001
8,838 Square Feet Lot
$360,500 Zestimate®
$--/sqft
$3,058 Estimated rent
Home value
$360,500
$317,000 - $411,000
$3,058/mo
Zestimate® history
Owner options
List your home for rent
$3,058/mo
Rent Zestimate®
Find your next renter with Zillow Rental Manager. Plus, with online applications, you can quickly screen prospective tenants – for free.
$3,058/mo
Rent Zestimate®
Refinance and save
$264/mo
Est. payment
Refinancing to a lower rate could help reduce your monthly payments and save thousands over the life of the loan.
$264/mo
Est. payment
Explore your selling options
Work with a Zillow partner agent
Leverage their expertise and Zillow's premium Showcase listings to get your home seen by more buyers.
Get startedList with your own agent
Get your home in front of millions of buyers by listing it on Zillow.
Learn how to do itSell it yourself
Take full control of how buyers see your home on Zillow by listing For Sale by Owner (FSBO).
List your homeWhat's special
Zillow last checked:
Listing updated:
Listed by:
Monica Benavides Team 956-357-4632,
THE MBTEAM,
Patricia Arguelles 956-459-9170,
THE MBTEAM
Bought with:
Melissa J. Martinez, TREC # 0609807
KELLER WILLIAMS LRGV
Source: RGVMLS,MLS#: 29767790
Facts & features
Interior
Bedrooms & bathrooms
- Bedrooms: 4
- Bathrooms: 4
- Full bathrooms: 3
- 1/2 bathrooms: 1
Primary bedroom
- Features: Walk-In Closet(s)
Primary bathroom
- Features: Double Vanity, Soaking Tub, Separate Shower
Heating
- Central, Electric
Appliances
- Included: Electric Water Heater
Features
- Ceiling Fan(s)
- Flooring: Carpet, Laminate, Tile
- Windows: Double Pane Windows, Solar Screens
Interior area
- Total structure area: 2,712
- Total interior livable area: 2,712 sqft
Property
Parking
- Total spaces: 2
- Parking features: Garage, Attached, Garage Faces Front
- Attached garage spaces: 2
Features
- Levels: Two
- Patio & porch: Covered, Patio
- Exterior features: Sprinkler System
- Pool features: In Ground
- Fencing: Privacy
Lot
- Size: 8,838 Square Feet
- Features: Corner Lot
Details
- Parcel number: 7919160030001000
Construction
Type & style
- Home type: SingleFamily
- Property subtype: Single Family Residence
Materials
- Brick Veneer
- Foundation: Slab
- Roof: Composition
Condition
- Year built: 2001
Utilities & green energy
- Sewer: Public Sewer
- Water: Public
Community & HOA
Community
- Features: Homeowners Association
- Security: Security System, Smoke Detector(s)
- Subdivision: Emerald Valley
HOA
- Has HOA: Yes
- HOA fee: $264 annually
Location
- Region: Brownsville
Financial & listing details
- Tax assessed value: $299,130
- Annual tax amount: $5,953
- Date on market: 7/14/2026
- Listing terms: Cash,Conventional,FHA,VA Loan
- Road surface type: Paved
Price history
| Date | Event | Price |
|---|---|---|
| 11/12/2025 | Sold | -- |
Source:  RGVMLS #29767790 Report a problem RGVMLS #29767790 Report a problem | ||
| 10/18/2025 | Pending sale | $359,900$133/sqft |
Source: RGVMLS #29767790 Report a problem | ||
| 8/20/2025 | Listed for sale | $359,900-8.9%$133/sqft |
Source: RGVMLS #29767790 Report a problem | ||
| 8/15/2025 | Listing removed | $395,000$146/sqft |
Source: RGVMLS #29762970 Report a problem | ||
| 6/28/2025 | Price change | $395,000-4.8%$146/sqft |
Source: RGVMLS #29762970 Report a problem | ||
| 4/8/2025 | Price change | $415,000-2.4%$153/sqft |
Source: RGVMLS #29762970 Report a problem | ||
| 2/16/2025 | Listed for sale | $425,000$157/sqft |
Source: RGVMLS #29762970 Report a problem | ||
Public tax history
| Year | Property taxes | Tax assessment |
|---|---|---|
| 2025 | $5,953 | $299,130 +15.1% |
| 2024 | -- | $259,800 +10% |
| 2023 | -- | $236,182 +10% |
| 2022 | -- | $214,711 +5% |
| 2021 | -- | $204,580 +10% |
| 2020 | -- | $185,982 -2.7% |
| 2019 | -- | $191,108 |
| 2018 | $5,426 | $191,108 |
| 2017 | $5,426 +2.9% | $191,108 |
| 2016 | $5,273 -3.1% | $191,108 |
| 2015 | $5,443 | $191,108 |
| 2014 | $5,443 | $191,108 |
| 2013 | -- | $191,108 |
| 2012 | -- | $191,108 |
| 2011 | -- | $191,108 +3.8% |
| 2010 | -- | $184,175 -0.8% |
| 2009 | -- | $185,607 -4.8% |
| 2008 | -- | $195,013 +11.6% |
| 2007 | -- | $174,741 +19.1% |
| 2005 | $4,327 -0.4% | $146,757 |
| 2004 | $4,344 -4.5% | $146,757 |
| 2003 | $4,549 +2.4% | $146,757 +2.3% |
| 2002 | $4,442 +555.7% | $143,392 |
| 2001 | $677 +38.4% | -- |
| 2000 | $489 | -- |
Find assessor info on the county website
Neighborhood: Emerald Valley
Nearby homes
- $259,900-- bd-- ba1.6k sqft3452 Chablis Dr, Brownsville, TX 78526Off Market
- $295,2004 bd2 ba2.4k sqft3431 Chablis Dr, Brownsville, TX 78526Off Market
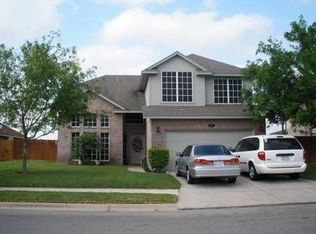
- $247,7003 bd2 ba1.4k sqft3462 Chablis Dr, Brownsville, TX 78526Off Market
- $279,6003 bd2 ba2.3k sqft3309 Chardonay Dr, Brownsville, TX 78526Off Market

- $274,400-- bd-- ba1.8k sqft3421 Chablis Dr, Brownsville, TX 78526Off Market
- $324,6003 bd4 ba3.2k sqft3441 Chablis Dr, Brownsville, TX 78526Off Market
- $244,2003 bd2 ba1.9k sqft3391 Emerald Valley Blvd, Brownsville, TX 78526Off Market
- $255,8003 bd2 ba1.6k sqft3319 Chardonay Dr, Brownsville, TX 78526Off Market
Nearby schools
GreatSchools rating
- 10/10Paredes Elementary SchoolGrades: PK-5Distance: 0.2 mi
- 6/10Vela Middle SchoolGrades: 6-8Distance: 1 mi
- 5/10Hanna High SchoolGrades: 9-12Distance: 1.7 mi
Schools provided by the listing agent
- Elementary: Paredes
- Middle: Vela
- High: Hanna
- District: Brownsville I.S.D.
Source: RGVMLS. This data may not be complete. We recommend contacting the local school district to confirm school assignments for this home.
- Texas
- Cameron County
- Brownsville
- 78526
- Emerald Valley
- 3442 Chablis Dr
Nearby cities
Nearby neighborhoods
Nearby zip codes
Other Brownsville Topics
