Skip main navigation
Sold for $4,250,000
  • $4,250,000

    3442 Clay St, San Francisco, CA 94118

    3beds
    2,380sqft
    Condominium
    Built in 1907
    -- sqft lot
    $-- Zestimate®
    $1,786/sqft
    $8,380 Estimated rent

    Home value

    Not available

    Estimated sales range

    Not available

    $8,380/mo

    Zestimate® history
    Loading
    Loading...

    Owner options

    List your home for rent

    $8,380/mo

    Rent Zestimate®

    Find your next renter with Zillow Rental Manager. Plus, with online applications, you can quickly screen prospective tenants – for free.

    Learn more

    $8,380/mo

    Rent Zestimate®

    Refinance and save

    $29,325/mo

    Est. payment

    Refinancing to a lower rate could help reduce your monthly payments and save thousands over the life of the loan.

    See today's rates

    $29,325/mo

    Est. payment

    Explore your selling options

    Work with a Zillow partner agent

    Leverage their expertise and Zillow's premium Showcase listings to get your home seen by more buyers.

    Get started

    List with your own agent

    Get your home in front of millions of buyers by listing it on Zillow.

    Learn how to do it

    Sell it yourself

    Take full control of how buyers see your home on Zillow by listing For Sale by Owner (FSBO).

    List your home

    What's special

    Temperature-controlled wine roomBeautiful light and vistasGracious formal entryRich millworkUpdated primary suiteStunning formal dining roomGorgeously remodeled lower level
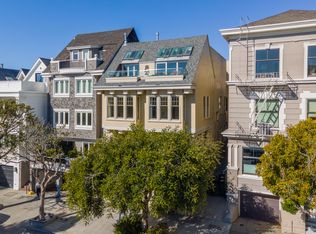
    Elevated, turnkey Edwardian living in prime Presidio Heights. This grand, house-like 2-story residence blends timeless architecture with modern luxury. A gracious formal entry opens to an elegant living room with fireplace and outlooks to a spacious terrace, featuring rich millwork, hardwood floors, and French doors. On the opposite side of the home, a stunning formal dining room enjoys beautiful light and vistas, creating a perfect setting for entertaining, with the updated primary suite nearby. The remodeled chef's kitchen with top-tier appliances and breakfast nook connects seamlessly to a separate family/media space. The gorgeously remodeled lower level offers ultimate flexibility ideal for media, office, guests, or entertaining with a bar, fridge, full bath, laundry, and direct access to a private patio and garden (hot tub-ready). Additional highlights include an elevator, 2-car garage parking, large storage, temperature-controlled wine room, and recent structural upgrades. Just two blocks from the Presidio's trails and golf course, and moments from Sacramento Street's boutiques, cafes, and restaurants, the home also enjoys easy access to Fillmore, Union, and Clement Streets. Presidio Heights is known for its serene streets, architectural elegance, and rare blend of nature and urban convenience- an exceptional place to call home.

    Zillow last checked:

    Listing updated:

    Listed by:

    Mary Lou Castellanos DRE #00905399 415-640-0135,

    Sotheby's International Realty 415-901-1700

    Bought with:

    Grant Edward Beggs, DRE #01976692

    Sotheby's International Realty

    Nancy Wilmer, DRE #01952964

    Sotheby's International Realty

    Source: SFAR,MLS#: 426135658MLS LogoOriginating MLS: San Francisco Association of REALTORS

    Facts & features

    Interior

    Bedrooms & bathrooms
    • Bedrooms: 3
    • Bathrooms: 3
    • Full bathrooms: 2
    • 1/2 bathrooms: 1
    Rooms
    • Room types: Great Room, Laundry, Living Room, Storage, Wine Cellar
    Primary bedroom
    • Features: Balcony
    • Area: 0
    • Dimensions: 0 x 0
    Bedroom 1
    • Area: 0
    • Dimensions: 0 x 0
    Bedroom 2
    • Area: 0
    • Dimensions: 0 x 0
    Bedroom 3
    • Area: 0
    • Dimensions: 0 x 0
    Bedroom 4
    • Area: 0
    • Dimensions: 0 x 0
    Primary bathroom
    • Features: Double Vanity, Marble, Shower Stall(s)
    Bathroom
    • Features: Double Vanity, Low-Flow Toilet(s), Shower Stall(s), Tub w/Shower Over, Window
    Dining room
    • Features: Formal Room
    • Level: Main
    • Area: 0
    • Dimensions: 0 x 0
    Family room
    • Features: Deck Attached
    • Level: Lower,Main
    • Area: 0
    • Dimensions: 0 x 0
    Kitchen
    • Features: Breakfast Area, Granite Counters, Stone Counters
    • Level: Main
    • Area: 0
    • Dimensions: 0 x 0
    Living room
    • Features: Deck Attached
    • Level: Main
    • Area: 0
    • Dimensions: 0 x 0
    Heating
    • Central, Gas
    Appliances
    • Included: Dishwasher, Disposal, Gas Cooktop, Range Hood, Microwave, Washer/Dryer Stacked
    • Laundry: Ground Floor
    Features
    • Elevator, Formal Entry, Beamed Ceilings, Wet Bar
    • Flooring: Concrete, Marble, Stone, Wood
    • Number of fireplaces: 1
    • Fireplace features: Gas Starter, Living Room, Other
    Interior area
    • Total structure area: 2,380
    • Total interior livable area: 2,380 sqft

    Property

    Parking
    • Total spaces: 2
    • Parking features: Attached, Garage Door Opener, Inside Entrance, Independent, On Site - Mapped (Condo Only)
    • Attached garage spaces: 2
    Features
    • Levels: Two
    • Entry location: Lower Level
    • Fencing: Back Yard,Wood
    • Has view: Yes
    • View description: Bridge(s)
    Lot
    • Size: 3,591 Square Feet
    • Features: Garden, Low Maintenance, Secluded
    • Topography: Level
    Details
    • Parcel number: 0996051
    • Special conditions: Trust

    Construction

    Type & style
    • Home type: Condo
    • Architectural style: Edwardian
    • Property subtype: Condominium
    • Attached to another structure: Yes
    Materials
    • Foundation: Concrete, Raised
    • Roof: Composition,Shingle,Other
    Condition
    • Updated/Remodeled
    • New construction: No
    • Year built: 1907

    Utilities & green energy

    • Electric: 220 Volts
    • Sewer: Public Sewer
    • Water: Public
    • Utilities for property: Electricity Available, Public

    Community & HOA

    Community
    • Security: Carbon Monoxide Detector(s), Smoke Detector(s)
    HOA
    • Has HOA: Yes
    • Services included: Common Areas, Elevator, Insurance, Maintenance Structure, Maintenance Grounds, Trash, Water
    • HOA fee: $2,482 quarterly
    • HOA name: 3440-3442 HOA
    Location
    • Region: San Francisco
    • Elevation: 0

    Financial & listing details

    • Price per square foot: $1,786/sqft
    • Tax assessed value: $2,869,814
    • Annual tax amount: $34,666
    • Date on market: 6/8/2026
    • Cumulative days on market: 11 days
    • Total actual rent: 0

    Price history

    DateEventPrice
    7/10/2026Sold$4,250,000+6.4%$1,786/sqft
    Source: SFAR #426135658 Report a problem
    6/24/2026Pending sale$3,995,000$1,679/sqft
    Source: SFAR #426135658 Report a problem
    6/8/2026Listed for sale$3,995,000+90.2%$1,679/sqft
    Source: SFAR #426135658 Report a problem
    7/21/2005Sold$2,100,000+55.6%$882/sqft
    Source: Public Record Report a problem
    4/18/1995Sold$1,350,000+32.4%$567/sqft
    Source: Public Record Report a problem
    11/18/1994Sold$1,020,000$429/sqft
    Source: Public Record Report a problem

    Public tax history

    YearProperty taxesTax assessment
    2025$34,666 +3%$2,869,814 +2%
    2024$33,666 +1.5%$2,813,544 +2%
    2023$33,169 +1.9%$2,758,378 +2%
    2022$32,554 +1.8%$2,704,294 +2%
    2021$31,982 -0.4%$2,651,270 +1%
    2020$32,105 +3.6%$2,624,086 +2%
    2019$30,998 +3.5%$2,572,634 +2%
    2018$29,950 +2.2%$2,522,192 +2%
    2017$29,298 +1.5%$2,472,738 +2%
    2016$28,873 +2%$2,424,254 +1.5%
    2015$28,318 +2.7%$2,387,840 +2%
    2014$27,570 $2,341,066 +0.5%
    2013-- $2,330,486 +2%
    2012-- $2,284,792 +2%
    2011-- $2,239,994 +0.8%
    2010-- $2,223,254 -0.2%
    2009-- $2,228,536 -32%
    2008-- $3,277,260 +2%
    2007-- $3,213,000 +2%
    2006-- $3,150,000 +269%
    2005-- $853,557 +3.9%
    2003-- $821,485 +2%
    2002-- $805,378 +2%
    2001-- $789,589 +2%
    2000-- $774,107
    Find assessor info on the county website

    Neighborhood: Presidio Heights

    Nearby schools

    GreatSchools rating
    Schools provided by the listing agent
    • District: San Francisco

    Source: SFAR. This data may not be complete. We recommend contacting the local school district to confirm school assignments for this home.