Skip main navigation
Closed
  • $556,364

    3442 Fishpond Cir Lot 11, Dacula, GA 30019

    3beds
    2,083sqft
    Single Family Residence
    Built in 2025
    10,018 Square Feet Lot
    $548,000 Zestimate®
    $267/sqft
    $2,424 Estimated rent

    Home value

    $548,000

    $504,000 - $597,000

    $2,424/mo

    Zestimate® history
    Loading
    Loading...

    Owner options

    List your home for rent

    $2,424/mo

    Rent Zestimate®

    Find your next renter with Zillow Rental Manager. Plus, with online applications, you can quickly screen prospective tenants – for free.

    Learn more

    $2,424/mo

    Rent Zestimate®

    Refinance and save

    $3,668/mo

    Est. payment

    Refinancing to a lower rate could help reduce your monthly payments and save thousands over the life of the loan.

    See today's rates

    $3,668/mo

    Est. payment

    Explore your selling options

    Work with a Zillow partner agent

    Leverage their expertise and Zillow's premium Showcase listings to get your home seen by more buyers.

    Get started

    List with your own agent

    Get your home in front of millions of buyers by listing it on Zillow.

    Learn how to do it

    Sell it yourself

    Take full control of how buyers see your home on Zillow by listing For Sale by Owner (FSBO).

    List your home

    What's special

    Views from every bedroomOpen-concept family roomAbundant windowsSoft closing doorsPrivate courtyardAmple closetsQuartz countertops
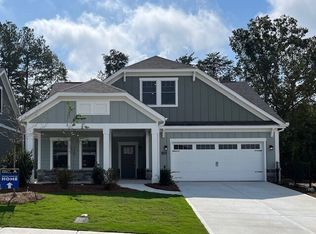
    Quick Move-In Opportunity at The Courtyards at Bailey Farms, a beautiful 55+ Active Lifestyle community. Discover the perfect blend of comfort and style in this stunning Palazzo floor plan Bonus suite with designer finishes! This 3-bedroom, 3-bath home features a deluxe kitchen with a gas cooktop, quartz countertops, light color stain full overlay kitchen cabinets, including pull out trays, soft closing doors and pull out trash, wall ovens and a stainless steel french door refrigerator included. No carpet on main - all hard surface flooring . Enjoy the natural light in your four seasons room, with abundant windows at the front and side of the home and views from every bedroom into the private courtyard. The spacious primary suite includes an adjoining screen porch with views to the wooded back yard and access to private courtyard. Owner's bath features a beautifully tiled, spa-like zero-entry shower, dual quartz vanities, with undermount sinks. for a spa-like retreat. Bath 2 has a walk-in shower for guest ease. The open-concept family room flows seamlessly into the kitchen and 4 season room and features a fireplace for added warmth and charm. Bonus suite features ample closets and full bath with a tub/shower combination. The private courtyard is prepped with a gas line-perfect for hosting family BBQs and enjoying private outdoor living in your own designed oasis with views from every room. Located in a prestigious Epcon community, The Courtyards at Bailey Farm residents enjoy resort-style amenities including a pool, large clubhouse with fitness center, pickleball courts, fenced-in dog park, fire pit area and a well stocked fishing lake with a dock. Easy access to I-85 and just minutes from local grocery and other shopping and dining, only 15 minutes to Mall of GA, nearby golf courses, and less than a mile to Little Mulberry Park, this home and location offers both convenience and a maintenance free active lifestyle. Amenities and your lawncare is covered by monthly HOA fees of $185. Construction will be complete by September-schedule your tour today and you can see and appreciate our dedication to quality in using Pella windows, Zip System siding, superior exterior paint and many other included features.

    Zillow last checked:

    Listing updated:

    Listed by:

    Ryan T Plowman 614-499-7776,

    Plowman Properties

    Bought with:

    Elona Xhoga, 415708

    Key 1 Realty

    Source: GAMLS,MLS#: 10547909MLS Logo

    Facts & features

    Interior

    Bedrooms & bathrooms
    • Bedrooms: 3
    • Bathrooms: 3
    • Full bathrooms: 3
    • Main level bathrooms: 2
    • Main level bedrooms: 2
    Rooms
    • Room types: Den, Foyer, Great Room, Laundry, Sun Room
    Kitchen
    • Features: Kitchen Island, Solid Surface Counters
    Heating
    • Central
    Cooling
    • Central Air
    Appliances
    • Included: Double Oven, Dishwasher, Disposal, Cooktop, Microwave
    • Laundry: Other
    Features
    • Double Vanity, Master On Main Level, Tray Ceiling(s), Walk-In Closet(s), High Ceilings
    • Flooring: Carpet, Laminate, Tile
    • Basement: None
    • Number of fireplaces: 1
    • Common walls with other units/homes: No Common Walls
    Interior area
    • Total structure area: 2,083
    • Total interior livable area: 2,083 sqft
    • Finished area above ground: 2,083
    • Finished area below ground: 0

    Property

    Parking
    • Total spaces: 2
    • Parking features: Attached, Garage Door Opener, Garage, Kitchen Level
    • Has attached garage: Yes
    Features
    • Levels: One and One Half
    • Stories: 1
    • Fencing: Fenced,Other
    Lot
    • Size: 10,018 Square Feet
    • Features: Level, Private
    Details
    • Parcel number: R2003A207

    Construction

    Type & style
    • Home type: SingleFamily
    • Architectural style: Bungalow/Cottage,Craftsman,Ranch
    • Property subtype: Single Family Residence
    Materials
    • Other, Concrete
    • Foundation: Slab
    • Roof: Composition
    Condition
    • New Construction
    • New construction: Yes
    • Year built: 2025
    Details
    • Warranty included: Yes

    Utilities & green energy

    • Sewer: Public Sewer
    • Water: Public
    • Utilities for property: Cable Available, High Speed Internet, Natural Gas Available, Sewer Connected, Phone Available, Electricity Available, Water Available

    Community & HOA

    Community
    • Features: Clubhouse, Fitness Center, Lake, Street Lights, Sidewalks
    • Subdivision: The Courtyards at Bailey Farms
    HOA
    • Has HOA: Yes
    • Services included: Maintenance Grounds, Insurance, Reserve Fund, Swimming
    • HOA fee: $185 annually
    Location
    • Region: Dacula

    Financial & listing details

    • Price per square foot: $267/sqft
    • Date on market: 6/20/2025
    • Cumulative days on market: 76 days
    • Listing agreement: Exclusive Agency
    • Listing terms: Cash,Conventional,FHA
    • Electric utility on property: Yes

    Price history

    DateEventPrice
    9/30/2025Sold$556,364-7.9%$267/sqft
    Source: GAMLS #10547909 Report a problem
    9/4/2025Pending sale$604,119$290/sqft
    Source: GAMLS #10547909 Report a problem
    6/20/2025Listed for sale$604,119$290/sqft
    Source: GAMLS #10547909 Report a problem

    Public tax history

    Tax history is unavailable.

    Neighborhood: 30019

    Nearby schools

    GreatSchools rating
    Schools provided by the listing agent
    • Elementary: Dacula
    • Middle: Dacula
    • High: Dacula

    Source: GAMLS. This data may not be complete. We recommend contacting the local school district to confirm school assignments for this home.

    Get a cash offer in 3 minutes
    Find out how much your home could sell for in as little as 3 minutes with a no-obligation cash offer.
    Estimated market value
    $548,000
    Get a cash offer in 3 minutes
    Find out how much your home could sell for in as little as 3 minutes with a no-obligation cash offer.
    Estimated market value
    $548,000