Beautifully and extensively upgraded, this Rolling Hills home offers 5 bedrooms, 3 baths, and 2,797 sq. ft. of elegant living space on a large, landscaped lot with RV/boat parking and a 3-car garage. A bedroom and full bath on the main level provide ideal guest or multigenerational flexibility. Enjoy fresh interior and exterior paint, luxury vinyl plank flooring, plush new carpet, plantation shutters, and updated bathrooms. The spacious kitchen features a pantry, recently upgraded appliances, and opens to a backyard designed for entertainingcomplete with a new stone wall, evening lighting, patio cover with fan and electricity, garden area with irrigation, and two storage sheds. The inviting primary suite offers a spa-like bath with double sinks, a jetted tub, and a custom walk-in closet with built-in organizers. Additional highlights include a high-efficiency HVAC system and new gutters with gutter guards. Walk to the highly rated elementary school, nearby parks, and enjoy easy freeway access in sought-after Rolling Hills.
Closed
$789,000
3442 Glen Ellen Drive, Fairfield, CA 94534
5beds
2,797sqft
Single Family Residence
Built in 1989
7,805 Square Feet Lot
$792,100 Zestimate®
$282/sqft
$4,005 Estimated rent
Home value
$792,100
$721,000 - $871,000
$4,005/mo
Zestimate® history
Owner options
List your home for rent
$4,005/mo
Rent Zestimate®
Find your next renter with Zillow Rental Manager. Plus, with online applications, you can quickly screen prospective tenants – for free.
$4,005/mo
Rent Zestimate®
Refinance and save
$5,046/mo
Est. payment
Refinancing to a lower rate could help reduce your monthly payments and save thousands over the life of the loan.
$5,046/mo
Est. payment
Explore your selling options
Work with a Zillow partner agent
Leverage their expertise and Zillow's premium Showcase listings to get your home seen by more buyers.
Get startedList with your own agent
Get your home in front of millions of buyers by listing it on Zillow.
Learn how to do itSell it yourself
Take full control of how buyers see your home on Zillow by listing For Sale by Owner (FSBO).
List your homeWhat's special
Zillow last checked:
Listing updated:
Listed by:
Deanna Deckard DRE #01374860 707-718-7757,
Real Broker 707-718-7757
Bought with:
Jacqueline Hesley, DRE #01865493
Napa River Realty
Source: BAREIS,MLS#: 326016772 Originating MLS: Northern Solano
Originating MLS: Northern SolanoFacts & features
Interior
Bedrooms & bathrooms
- Bedrooms: 5
- Bathrooms: 3
- Full bathrooms: 3
Primary bedroom
- Features: Walk-In Closet(s)
- Level: Upper
Bedroom
- Level: Main,Upper
Primary bathroom
- Features: Double Vanity, Shower Stall(s), Tile, Walk-In Closet(s)
Bathroom
- Features: Double Vanity, Quartz, Shower Stall(s), Tub w/Shower Over
- Level: Main,Upper
Dining room
- Features: Dining/Living Combo
- Level: Main
Family room
- Level: Main
Kitchen
- Features: Breakfast Area, Granite Counters, Kitchen/Family Combo, Pantry Closet, Slab Counter, Stone Counters
- Level: Main
Living room
- Level: Main
Heating
- Central
Cooling
- Ceiling Fan(s), Central Air
Appliances
- Included: Trash Compactor, Dishwasher, Disposal, Double Oven, Gas Cooktop, Range Hood, Microwave
- Laundry: Cabinets, Electric, Gas Hook-Up, Ground Floor, Inside Room, Sink
Features
- Formal Entry, Wet Bar
- Flooring: Carpet, Wood, Other
- Windows: Dual Pane Full, Greenhouse Window(s)
- Has basement: No
- Number of fireplaces: 1
- Fireplace features: Stone
Interior area
- Total structure area: 2,797
- Total interior livable area: 2,797 sqft
Property
Parking
- Total spaces: 3
- Parking features: Garage Door Opener, RV Possible, Paved
- Garage spaces: 3
- Has uncovered spaces: Yes
Features
- Levels: Two
- Stories: 2
- Patio & porch: Patio
- Has spa: Yes
- Spa features: Bath
- Fencing: Full,Wood
Lot
- Size: 7,805 Square Feet
- Features: Sprinklers In Front, Sprinklers In Rear, Garden, Landscaped, Landscape Front
Details
- Additional structures: Shed(s)
- Parcel number: 0156215050
- Special conditions: Standard
Construction
Type & style
- Home type: SingleFamily
- Property subtype: Single Family Residence
Materials
- Foundation: Raised
- Roof: Tile
Condition
- Year built: 1989
Utilities & green energy
- Sewer: Public Sewer
- Water: Public
- Utilities for property: Public
Community & HOA
HOA
- Has HOA: No
Location
- Region: Fairfield
Financial & listing details
- Price per square foot: $282/sqft
- Tax assessed value: $336,322
- Annual tax amount: $4,068
- Date on market: 3/3/2026
Price history
| Date | Event | Price |
|---|---|---|
| 3/24/2026 | Sold | $789,000$282/sqft |
Source:  BAREIS #326016772 Report a problem BAREIS #326016772 Report a problem | ||
| 3/3/2026 | Pending sale | $789,000$282/sqft |
Source: BAREIS #326016772 Report a problem | ||
| 3/3/2026 | Listing removed | $789,000$282/sqft |
Source: BAREIS #326003163 Report a problem | ||
| 2/18/2026 | Contingent | $789,000$282/sqft |
Source: BAREIS #326003163 Report a problem | ||
| 1/15/2026 | Listed for sale | $789,000$282/sqft |
Source: BAREIS #326003163 Report a problem | ||
| 12/15/2025 | Listing removed | $789,000$282/sqft |
Source: BAREIS #325089331 Report a problem | ||
| 11/12/2025 | Price change | $789,000-1.3%$282/sqft |
Source: BAREIS #325089331 Report a problem | ||
| 10/14/2025 | Listed for sale | $799,000+286.9%$286/sqft |
Source: BAREIS #325089331 Report a problem | ||
| 3/4/2021 | Listing removed | -- |
Source: Owner Report a problem | ||
| 12/8/2017 | Listing removed | $2,990$1/sqft |
Source: Owner Report a problem | ||
| 11/8/2017 | Listed for rent | $2,990$1/sqft |
Source: Owner Report a problem | ||
| 2/28/1997 | Sold | $206,500-8.4%$74/sqft |
Source: Public Record Report a problem | ||
| 8/16/1996 | Sold | $225,500$81/sqft |
Source: Public Record Report a problem | ||
Public tax history
| Year | Property taxes | Tax assessment |
|---|---|---|
| 2025 | $4,068 +0% | $336,322 +2% |
| 2024 | $4,067 +2.9% | $329,729 +2% |
| 2023 | $3,953 +1.1% | $323,264 +2% |
| 2022 | $3,908 +0.9% | $316,926 +2% |
| 2021 | $3,871 +0.1% | $310,712 +1% |
| 2020 | $3,868 +2.3% | $307,527 +2% |
| 2019 | $3,782 -2.6% | $301,498 +2% |
| 2018 | $3,885 +6.6% | $295,588 +2% |
| 2017 | $3,642 +0.8% | $289,793 +2% |
| 2016 | $3,615 -1.6% | $284,112 +1.5% |
| 2015 | $3,673 +0.8% | $279,845 +2% |
| 2014 | $3,644 | $274,364 +0.5% |
| 2013 | -- | $273,124 +2% |
| 2012 | -- | $267,768 +2% |
| 2011 | -- | $262,517 +0.8% |
| 2010 | -- | $260,555 -0.2% |
| 2009 | -- | $261,174 +2% |
| 2008 | -- | $256,053 +2% |
| 2007 | -- | $251,033 +2% |
| 2006 | -- | $246,111 +2% |
| 2005 | -- | $241,285 +2% |
| 2004 | -- | $236,554 +1.9% |
| 2003 | -- | $232,218 +2% |
| 2002 | -- | $227,665 +2% |
| 2001 | -- | $223,201 +2% |
| 2000 | $2,963 | $218,824 |
Find assessor info on the county website
Neighborhood: 94534
Nearby homes
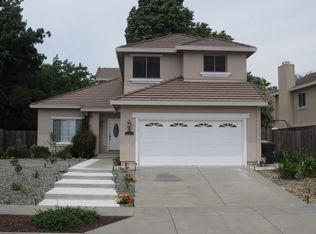
- $697,2004 bd3 ba2.5k sqft3446 Glen Ellen Dr, Fairfield, CA 94534Off Market
- $746,2004 bd3 ba3.2k sqft3451 Morningbrook Ct, Fairfield, CA 94534Off Market
- $758,2004 bd3 ba2.9k sqft3455 Morningbrook Ct, Fairfield, CA 94534Off Market
- $749,4004 bd3 ba3.1k sqft3454 Glen Ellen Dr, Fairfield, CA 94534Off Market
- $700,0005 bd3 ba2.7k sqft3450 Glen Ellen Dr, Fairfield, CA 94534Sold
- $756,1005 bd3 ba2.7k sqft3418 Glen Ellen Dr, Fairfield, CA 94534Off Market
- $739,5004 bd3 ba3.3k sqft3422 Glen Ellen Dr, Fairfield, CA 94534Off Market
- $745,7004 bd3 ba3.2k sqft3458 Glen Ellen Dr, Fairfield, CA 94534Off Market
Nearby schools
GreatSchools rating
- 4/10Rolling Hills Elementary SchoolGrades: K-5Distance: 0.3 mi
- 3/10B. Gale Wilson Elementary SchoolGrades: K-8Distance: 2.8 mi
- 3/10Fairfield High SchoolGrades: 9-12Distance: 1.2 mi
Schools provided by the listing agent
- District: Fairfield-Suisun
Source: BAREIS. This data may not be complete. We recommend contacting the local school district to confirm school assignments for this home.
Get a cash offer in 3 minutes
Find out how much your home could sell for in as little as 3 minutes with a no-obligation cash offer.
Estimated market value
$792,100
Get a cash offer in 3 minutes
Find out how much your home could sell for in as little as 3 minutes with a no-obligation cash offer.
Estimated market value
$792,100
- California
- Solano County
- Fairfield
- 94534
- 3442 Glen Ellen Drive
Nearby cities
Nearby zip codes
Other Fairfield Topics
