Your new home awaits in the established Camelot Community with esteemed Richardson ISD. As you step onto this oversized, corner lot you are greeted with mature landscaping, beautiful trees, and stoned flowerbeds ready for its next homeowner. This charmer has a freshly painted exterior, brand new roof, enhanced side yard for boat or trailer parking with a shed. Enter inside to see the fully remodeled interior with new flooring, light fixtures, bathrooms, and paint. The open concept entrance has high vaulted ceilings, skylights, and tons of natural light to make you feel right at home! The remodeled kitchen with new granite countertops, oven, glass range hood, sink, and freshly painted cabinets will make entertaining a breeze. Remodeled Master bedroom with ensuite bathroom, secondary bedroom with full bathroom and spacious laundry finish out the first floor with office-loft area, secondary bedroom and full bathroom upstairs. Close to I-75, GBT, shopping, and retail, this home has it all!
Sold
Price Unknown
3442 Ivanhoe Ln, Garland, TX 75044
3beds
1,813sqft
Single Family Residence
Built in 1974
9,016 Square Feet Lot
$356,600 Zestimate®
$--/sqft
$2,482 Estimated rent
Home value
$356,600
$339,000 - $374,000
$2,482/mo
Zestimate® history
Owner options
List your home for rent
$2,482/mo
Rent Zestimate®
Find your next renter with Zillow Rental Manager. Plus, with online applications, you can quickly screen prospective tenants – for free.
$2,482/mo
Rent Zestimate®
Refinance and save
Refinancing to a lower rate could help reduce your monthly payments and save thousands over the life of the loan.
Explore your selling options
Work with a Zillow partner agent
Leverage their expertise and Zillow's premium Showcase listings to get your home seen by more buyers.
Get startedList with your own agent
Get your home in front of millions of buyers by listing it on Zillow.
Learn how to do itSell it yourself
Take full control of how buyers see your home on Zillow by listing For Sale by Owner (FSBO).
List your homeWhat's special
Zillow last checked:
Listing updated:
Listed by:
Mark Stevens 0758688 469-971-3464,
SLCT Label Realty 469-971-3464
Bought with:
Jeffrey McKee
EXP REALTY
Source: NTREIS,MLS#: 20551727
Facts & features
Interior
Bedrooms & bathrooms
- Bedrooms: 3
- Bathrooms: 3
- Full bathrooms: 3
Primary bedroom
- Level: First
- Dimensions: 15 x 18
Bedroom
- Features: Ceiling Fan(s)
- Level: Second
- Dimensions: 12 x 10
Bedroom
- Features: Ceiling Fan(s)
- Level: First
- Dimensions: 10 x 11
Primary bathroom
- Features: Built-in Features
- Level: First
- Dimensions: 8 x 5
Dining room
- Level: First
- Dimensions: 11 x 11
Other
- Features: Built-in Features
- Level: First
- Dimensions: 8 x 5
Other
- Features: Built-in Features
- Level: Second
- Dimensions: 8 x 5
Kitchen
- Features: Built-in Features, Ceiling Fan(s), Eat-in Kitchen, Pantry
- Level: First
- Dimensions: 15 x 10
Laundry
- Level: First
- Dimensions: 5 x 7
Living room
- Features: Fireplace
- Level: First
- Dimensions: 19 x 16
Loft
- Features: Ceiling Fan(s), Other
- Level: Second
- Dimensions: 6 x 10
Heating
- Central, Electric
Cooling
- Central Air, Ceiling Fan(s), Electric, Wall Unit(s)
Appliances
- Included: Electric Oven, Electric Range, Disposal
- Laundry: Electric Dryer Hookup, In Hall
Features
- Decorative/Designer Lighting Fixtures, Eat-in Kitchen, Granite Counters, Open Floorplan, Pantry, Cable TV, Vaulted Ceiling(s), Walk-In Closet(s)
- Flooring: Luxury Vinyl Plank, Tile
- Windows: Skylight(s), Window Coverings
- Has basement: No
- Number of fireplaces: 1
- Fireplace features: Living Room, Wood Burning
Interior area
- Total interior livable area: 1,813 sqft
Property
Parking
- Total spaces: 3
- Parking features: Additional Parking, Concrete, Carport, Door-Single, Garage, Garage Faces Rear, Boat, RV Access/Parking
- Attached garage spaces: 2
- Carport spaces: 1
- Covered spaces: 3
Features
- Levels: Two
- Stories: 2
- Patio & porch: Front Porch, Covered
- Exterior features: Private Yard, Rain Gutters, Storage
- Pool features: None
- Fencing: Back Yard,Privacy,Wood
Lot
- Size: 9,016 Square Feet
- Features: Back Yard, Corner Lot, Lawn, Few Trees
- Residential vegetation: Grassed
Details
- Parcel number: 26072500050100000
Construction
Type & style
- Home type: SingleFamily
- Architectural style: Traditional,Detached
- Property subtype: Single Family Residence
Materials
- Brick
- Foundation: Slab
- Roof: Composition,Shingle
Condition
- Year built: 1974
Utilities & green energy
- Sewer: Public Sewer
- Water: Public
- Utilities for property: Electricity Available, Electricity Connected, Sewer Available, Separate Meters, Underground Utilities, Water Available, Cable Available
Community & HOA
Community
- Features: Curbs, Sidewalks
- Security: Smoke Detector(s)
- Subdivision: Camelot Sec 02
HOA
- Has HOA: No
Location
- Region: Garland
Financial & listing details
- Tax assessed value: $331,160
- Annual tax amount: $6,133
- Date on market: 3/30/2024
- Cumulative days on market: 4 days
- Listing terms: Cash,Conventional,FHA,VA Loan
- Electric utility on property: Yes
- Road surface type: Dirt
Price history
| Date | Event | Price |
|---|---|---|
| 4/3/2024 | Sold | -- |
Source: NTREIS #20551727 Report a problem | ||
| 3/19/2024 | Pending sale | $365,000$201/sqft |
Source: NTREIS #20551727 Report a problem | ||
| 3/12/2024 | Contingent | $365,000$201/sqft |
Source: NTREIS #20551727 Report a problem | ||
| 3/8/2024 | Listed for sale | $365,000+62.2%$201/sqft |
Source: NTREIS #20551727 Report a problem | ||
| 11/28/2023 | Sold | -- |
Source: NTREIS #20470211 Report a problem | ||
| 11/17/2023 | Pending sale | $225,000$124/sqft |
Source: NTREIS #20470211 Report a problem | ||
| 11/13/2023 | Contingent | $225,000$124/sqft |
Source: NTREIS #20470211 Report a problem | ||
| 11/9/2023 | Listed for sale | $225,000$124/sqft |
Source: NTREIS #20470211 Report a problem | ||
Public tax history
| Year | Property taxes | Tax assessment |
|---|---|---|
| 2025 | $1,415 -5.9% | $331,160 |
| 2024 | $1,503 +327.4% | $331,160 +28.4% |
| 2023 | $352 -16.3% | $257,900 |
| 2022 | $420 +7.7% | $257,900 +25.5% |
| 2021 | $390 +13.1% | $205,450 |
| 2020 | $345 +16.1% | $205,450 +23.5% |
| 2019 | $297 +12.8% | $166,380 -3.7% |
| 2018 | $264 -85.5% | $172,850 +31.1% |
| 2017 | $1,813 -26.9% | $131,800 +8.5% |
| 2016 | $2,480 +18.1% | $121,460 +11.5% |
| 2015 | $2,099 | $108,940 +13% |
| 2014 | $2,099 | $96,430 |
| 2013 | -- | -- |
| 2012 | -- | -- |
| 2011 | -- | -- |
| 2010 | -- | -- |
| 2009 | -- | -- |
| 2008 | -- | -- |
| 2007 | -- | -- |
| 2005 | -- | -- |
| 2004 | -- | -- |
| 2003 | -- | -- |
| 2002 | -- | -- |
| 2001 | -- | -- |
Find assessor info on the county website
Neighborhood: Camelot
Nearby homes
- $266,7003 bd2 ba1.3k sqft3438 Ivanhoe Ln, Garland, TX 75044Off Market
- $290,8003 bd2 ba1.6k sqft3441 King Arthur Dr, Garland, TX 75044Off Market
- $325,5003 bd2 ba2.2k sqft3434 Ivanhoe Ln, Garland, TX 75044Off Market
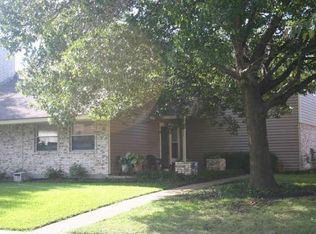
- $323,9003 bd3 ba2.2k sqft3437 King Arthur Dr, Garland, TX 75044Off Market
- $265,7003 bd2 ba1.3k sqft3441 Ivanhoe Ln, Garland, TX 75044Off Market
- $289,2003 bd3 ba1.8k sqft3437 Ivanhoe Ln, Garland, TX 75044Off Market
- $288,8003 bd2 ba1.3k sqft3433 King Arthur Dr, Garland, TX 75044Off Market
- $333,9005 bd2 ba2.1k sqft2121 Oak Brook Dr, Richardson, TX 75081Off Market
Nearby schools
GreatSchools rating
- 7/10Big Springs Elementary SchoolGrades: PK-6Distance: 0.7 mi
- 5/10Apollo Junior High SchoolGrades: 7-8Distance: 1.1 mi
- 4/10Berkner High SchoolGrades: 9-12Distance: 2 mi
Schools provided by the listing agent
- Elementary: Big Springs
- High: Berkner
- District: Richardson ISD
Source: NTREIS. This data may not be complete. We recommend contacting the local school district to confirm school assignments for this home.
Get a cash offer in 3 minutes
Find out how much your home could sell for in as little as 3 minutes with a no-obligation cash offer.
Estimated market value
$356,600
Get a cash offer in 3 minutes
Find out how much your home could sell for in as little as 3 minutes with a no-obligation cash offer.
Estimated market value
$356,600
- Texas
- Dallas County
- Garland
- 75044
- Camelot
- 3442 Ivanhoe Ln
