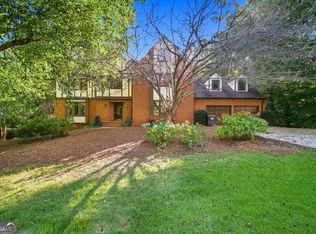
Stunning full renovation in one of Roswell's most desirable locations. Step inside to white oak hardwoods and a dedicated office just off the foyer. To the right, the open-concept living room flows seamlessly into the all-new chef's kitchen - high-end appliances, custom cabinetry, generous countertops, and a walk-in pantry with storage most homes only wish for. A separate dining room sits privately at the rear of the main level, with a full guest bath completing the floor. Just off the kitchen, a sunroom opens to the newly landscaped backyard: the perfect spot for game days and easy entertaining. Upstairs, white oak floors continue to four bedrooms and two baths, including an owner's retreat with an oversized walk-in tile shower and custom closet system. The finished terrace level adds a bedroom, full bath, and multiple living and recreation spaces.
Active
$875,000
3442 Johnson Ferry Rd NE, Roswell, GA 30075
6beds
3,706sqft
Single Family Residence
Built in 1984
0.48 Acres Lot
$846,900 Zestimate®
$236/sqft
$60/mo HOA
What's special
White oak hardwoodsNewly landscaped backyardSeparate dining roomHigh-end appliancesFull guest bathCustom closet systemGenerous countertops
- 5 hours
- 56
- 16
Zillow last checked:
Listing updated:
Listed by:
Bo Mason 678-637-1985,
Relocal Home Real Est Services
Source: GAMLS,MLS#: 10850834
Facts & features
Interior
Bedrooms & bathrooms
- Bedrooms: 6
- Bathrooms: 4
- Full bathrooms: 4
- Main level bathrooms: 1
- Main level bedrooms: 1
Rooms
- Room types: Family Room, Foyer
Kitchen
- Features: Breakfast Area, Breakfast Bar, Kitchen Island
Heating
- Central, Forced Air, Natural Gas
Cooling
- Central Air, Electric
Appliances
- Included: Dishwasher, Disposal, Microwave
- Laundry: In Kitchen
Features
- Other
- Flooring: Hardwood
- Windows: Double Pane Windows
- Basement: Bath Finished,Daylight,Exterior Entry,Finished,Full,Interior Entry
- Number of fireplaces: 1
- Fireplace features: Family Room
- Common walls with other units/homes: No Common Walls
Interior area
- Total structure area: 3,706
- Total interior livable area: 3,706 sqft
- Finished area above ground: 2,806
- Finished area below ground: 900
Property
Parking
- Total spaces: 2
- Parking features: Garage
- Has garage: Yes
Features
- Levels: Two
- Stories: 2
- Waterfront features: No Dock Or Boathouse
- Body of water: None
Lot
- Size: 0.48 Acres
- Features: Private
Details
- Parcel number: 16032500160
- Special conditions: Agent Owned,Investor Owned
Construction
Type & style
- Home type: SingleFamily
- Architectural style: Brick 3 Side,Traditional
- Property subtype: Single Family Residence
Materials
- Brick, Other
- Roof: Composition
Condition
- Updated/Remodeled
- New construction: No
- Year built: 1984
Utilities & green energy
- Sewer: Public Sewer
- Water: Public
- Utilities for property: Cable Available, Electricity Available, Natural Gas Available, Underground Utilities
Community & HOA
Community
- Features: Pool, Tennis Court(s)
- Security: Carbon Monoxide Detector(s), Smoke Detector(s)
- Subdivision: Chimney Lakes
HOA
- Has HOA: Yes
- Services included: Swimming, Tennis
- HOA fee: $714 annually
Location
- Region: Roswell
Financial & listing details
- Price per square foot: $236/sqft
- Tax assessed value: $617,930
- Annual tax amount: $7,447
- Date on market: 9/24/2026
- Listing agreement: Exclusive Right To Sell
- Listing terms: Cash,Conventional,Fannie Mae Approved,FHA,Freddie Mac Approved,VA Loan
- Electric utility on property: Yes
Estimated market value
$846,900
$805,000 - $889,000
$3,790/mo
Price history
| Date | Event | Price |
|---|---|---|
| 9/24/2026 | Listed for sale | $875,000+91.3%$236/sqft |
Source:  GAMLS #10850834 Report a problem GAMLS #10850834 Report a problem | ||
| 4/14/2026 | Sold | $457,500$123/sqft |
Source: Public Record Report a problem | ||
Public tax history
| Year | Property taxes | Tax assessment |
|---|---|---|
| 2024 | $1,306 | $247,172 +15.1% |
| 2023 | -- | $214,772 |
| 2022 | $1,210 +12.8% | $214,772 +27.3% |
| 2021 | $1,072 | $168,772 |
| 2020 | $1,072 +3.1% | $168,772 +6.9% |
| 2019 | $1,040 -0.7% | $157,936 -1.5% |
| 2018 | $1,047 | $160,416 |
| 2017 | $1,047 +18.9% | $160,416 +18% |
| 2016 | $880 -1% | $135,952 +12% |
| 2015 | $889 -1.5% | $121,408 |
| 2014 | $903 +1% | $121,408 +5.7% |
| 2013 | $894 -2.9% | $114,848 -3.3% |
| 2012 | $920 | $118,724 |
| 2011 | $920 +16.9% | $118,724 |
| 2010 | $787 | $118,724 |
| 2009 | $787 +6.5% | $118,724 |
| 2006 | $740 -1.6% | $118,724 |
| 2005 | $751 +7% | $118,724 +15.2% |
| 2004 | $702 | $103,052 |
| 2003 | $702 -0.3% | $103,052 |
| 2002 | $705 -6% | $103,052 |
| 2001 | $750 +9.6% | $103,052 +33.7% |
| 2000 | $684 | $77,070 |
Find assessor info on the county website
Monthly payment
Est. payment
Payment breakdown
Explore the cost of this home by adjusting the details. Changes won't be saved.Climate risks
Neighborhood: 30075
Nearby schools
Schools provided by the listing agent
- Elementary: Shallowford Falls
- Middle: Simpson
- High: Lassiter
Source: GAMLS. This data may not be complete. We recommend contacting the local school district to confirm school assignments for this home.
- $618,7004 bd3 ba2.7k sqft4367 Beechnut Ct NE, Roswell, GA 30075Off Market
- $700,1003 bd2 ba2.8k sqft3444 Johnson Ferry Rd NE, Roswell, GA 30075Off Market
- $692,5004 bd2 ba2.6k sqft4369 Beechnut Ct NE, Marietta, GA 30075Off Market
- $772,4005 bd3 ba3.8k sqft3441 Johnson Ferry Rd NE, Roswell, GA 30075Off Market
Similar homes
- $865,0004 bd4 ba4.2k sqft4850 Grandview Trce NE, Roswell, GA 30075Active

 MLS ID #10806971, Elizabeth Carr, Keller Williams Realty Atlanta North. GAMLS
 - $879,9005 bd4 ba3.5k sqft735 Lake Charles Way, Roswell, GA 30075Active
 MLS ID #10844823, Darren C Thurmond, ACS Advantage Realty Services. GAMLS
 - $800,0004 bd4 ba3.7k sqft3335 Trails End Rd NE, Roswell, GA 30075Active
 MLS ID #10843996, Tanya Pickens, Opendoor Brokerage. GAMLS
 - $799,0004 bd4 ba4k sqft1586 Tennessee Walker Dr NE, Roswell, GA 30075Active
 MLS ID #10847927, Ben Thurman, VPM Realty Partners. GAMLS
 - $950,0005 bd5 ba4k sqft2040 Shallowford Park Mnr, Roswell, GA 30075ActiveMLS ID #10827351, Cindy Chaapel, Keller Williams Realty Consultants. GAMLS
- $795,0004 bd4 ba3.7k sqft3601 Hampstead Ln NE, Roswell, GA 30075ActiveMLS ID #10834761, Cary Reyes, Virtual Properties Realty.com. GAMLS
- $699,9005 bd3 ba3.4k sqft4358 Inverary Walk NE, Roswell, GA 30075Active Under ContractMLS ID #10835223, Maria Sims, Keller Williams Rlty. Partners. GAMLS
- $824,9004 bd5 ba3.3k sqft450 Holly Stream Trl, Roswell, GA 30075For Sale
 MLS ID #7833879, MATTHEW MAURER, New Choice Real Estate, Inc.. FMLS GA
 - $779,0004 bd3 ba3.3k sqft12110 Lonsdale Ln, Roswell, GA 30075ActiveMLS ID #10848751, Lindsay Lanier, Ansley RE|Christie's Int'l RE. GAMLS
- $875,0005 bd5 ba3.6k sqft940 Lake Charles Dr, Roswell, GA 30075ActiveMLS ID #10815195, Kelly Logan, Realty of America. GAMLS
- $834,4996 bd4 ba4.9k sqft270 Boulder Dr, Roswell, GA 30075ActiveMLS ID #10704617, Kelley Kesterson, Pathfinder Realty. GAMLS
- $949,9005 bd4 ba4.4k sqft4459 Woodford Pass NE, Roswell, GA 30075For SaleMLS ID #7747934, JOHN WICKER, Wicker Realty Specialists, LLC.. FMLS GA
- $575,0004 bd3 ba2.8k sqft4941 Bedell Rd NE, Roswell, GA 30075ActiveMLS ID #10850699, Amanda Pope, Ansley RE | Christie's Int'l RE. GAMLS
- $699,9775 bd4 ba3.6k sqft1720 Ridgefield Dr, Roswell, GA 30075For SaleMLS ID #7829928, ARTHUR GARRISON, Advance Equity Group, Inc.. FMLS GA
- $515,0004 bd3 ba2.2k sqft3167 Mountain Creek Ln NE, Roswell, GA 30075For SaleMLS ID #7841657, Maria Escuela Santos, Atlanta Communities. FMLS GA
- $819,0005 bd5 ba3.3k sqft5219 Tealing Dr NE, Roswell, GA 30075ActiveMLS ID #10755103, Shaheen Dossani, Realties - USA. GAMLS
- $650,0004 bd3 ba2.4k sqft6010 Hampton Bluff Way, Roswell, GA 30075ActiveMLS ID #10851414, Toth Family Real Estate, Compass. GAMLS
- $675,0004 bd3 ba3k sqft1509 Quarter Horse Way NE, Roswell, GA 30075Active Under ContractMLS ID #10841344, Rob Smith, Keller Williams Realty. GAMLS
- $660,0005 bd4 ba3.5k sqft11675 Highland Colony Dr, Roswell, GA 30075ActiveMLS ID #10807770, Janice Overbeck, Keller Williams Realty Atlanta North. GAMLS
- $599,9004 bd4 ba3.2k sqft3607 Hampstead Ln NE, Roswell, GA 30075ActiveMLS ID #10812178, Amanda Fard, Keller Williams Realty Cityside. GAMLS
