Skip main navigation
For sale
  • $2,188,888

    3442 Kilo Ave, San Jose, CA 95124

    4beds
    2,257sqft
    : 
    Loading
    Get pre-qualified
    Single Family Residence, Residential
    Built in 1957
    6,000 Square Feet Lot
    $2,147,700 Zestimate®
    $970/sqft
    $-- HOA

    What's special

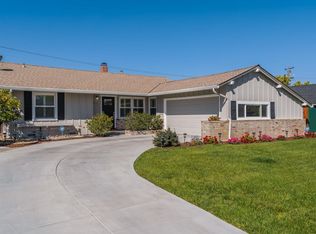
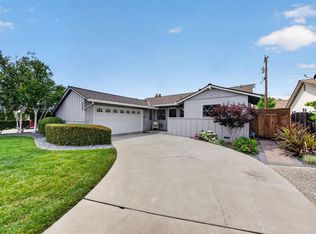
    Super turnkey home fully remodeled in 2020, Located in highly desirable Cambrian neighborhood with access to award winning schools. Enjoy amazing 12 Ft high ceilings in the Family Room, Kitchen, Master Bedroom and Dining Room. Custom Ladera blend Light weight tile roof with fully paid Tesla solar with power wall in garage, back up battery and EV charger. Custom Kitchen Cabinetry, Closets, entertainment center, Top of the line Professional Appliances Including range and LED Refrigerator and new Microwave. 2 Master Bedroom suites w/ Walk In closets. 3 1/2 Baths w/ elegant tiles. Updated electrical with 200 Amp Main Panel/ New Wiring/ Sub panel. Newer HVAC all Carrier units. Central water osmosis. Smart features include; Ring, and security cameras, Smooth finish Acrylic Stucco for added curb appeal. Manicured backyard with Backyard kitchen with Grill + stove, Pergola and fruit trees. Concrete work and fenced front yard. Run do not walk to see this home!!
    9 days
    |
    630
    |
    36
    |

    Zillow last checked:

    Listing updated:

    Listed by:

    Robert Garcia 01391078 408-930-5770,

    Redfin 877-973-3346

    Source: MLSListings Inc,MLS#: ML82052281MLS Logo

    Loading...

      Facts & features

      Interior

      Bedrooms & bathrooms
      • Bedrooms: 4
      • Bathrooms: 4
      • Full bathrooms: 3
      • 1/2 bathrooms: 1
      Rooms
      • Room types: Laundry
      Bedroom
      • Features: GroundFloorBedroom, PrimarySuiteRetreat2plus, WalkinCloset, PrimaryBedroomonGroundFloor, PrimaryBedroom2plus
      Bathroom
      • Features: DoubleSinks, DualFlushToilet, PrimaryStallShowers, ShowerandTub, ShowersoverTubs2plus, SolidSurface, Tile, UpdatedBaths, FullonGroundFloor, HalfonGroundFloor
      Dining room
      • Features: BreakfastNook, FormalDiningRoom
      Family room
      • Features: KitchenFamilyRoomCombo, SeparateFamilyRoom
      Kitchen
      • Features: Island, Pantry
      Heating
      • Central Forced Air Gas
      Cooling
      • Central Air
      Appliances
      • Included: Gas Cooktop, Dishwasher, Disposal, Microwave, Self Cleaning Oven, Gas Oven/Range, Refrigerator
      • Laundry: Gas Dryer Hookup
      Features
      • High Ceilings, One Or More Skylights, Vaulted Ceiling(s), Walk-In Closet(s)
      • Flooring: Laminate
      • Doors: None
      Interior area
      • Total structure area: 2,257
      • Total interior livable area: 2,257 sqft

      Property

      Parking
      • Total spaces: 2
      • Parking features: Attached, Off Street
      • Attached garage spaces: 2
      Accessibility
      • Accessibility features: None
      Features
      • Stories: 1
      • Patio & porch: Balcony/Patio
      • Exterior features: Back Yard, Fenced
      • Fencing: Back Yard,Front Yard,Wood
      • Has view: Yes
      • View description: Greenbelt
      Lot
      • Size: 6,000 Square Feet
      • Features: Level
      Details
      • Parcel number: 44714052
      • Zoning: R1-8
      • Special conditions: Standard

      Construction

      Type & style
      • Home type: SingleFamily
      • Architectural style: Contemporary
      • Property subtype: Single Family Residence, Residential
      Materials
      • Foundation: Raised, Crawl Space
      • Roof: Tile
      Condition
      • New construction: No
      • Year built: 1957

      Utilities & green energy

      • Gas: IndividualGasMeters

      Community & HOA

      Location
      • Region: San Jose

      Financial & listing details

      • Price per square foot: $970/sqft
      • Tax assessed value: $1,840,133
      • Annual tax amount: $23,682
      • Date on market: 7/7/2026
      • Listing agreement: ExclusiveRightToSell
      • Listing terms: CashorConventionalLoan

        Estimated market value

        $2,147,700

        $2.04M - $2.26M

        $6,975/mo

        Price history

        DateEventPrice
        7/7/2026Listed for sale$2,188,888+28.8%$970/sqft
        Source: MLSListings Inc #ML82052281 Report a problem
        12/28/2020Sold$1,700,000+3%$753/sqft
        Source: Bay East AOR #40929860 Report a problem
        11/26/2020Pending sale$1,649,800$731/sqft
        Source: Everhome #40929860 Report a problem
        11/20/2020Listed for sale$1,649,800+90.7%$731/sqft
        Source: Everhome #40929860 Report a problem
        12/28/2018Sold$865,000-3.8%$383/sqft
        Source: SMLS #18-5643 Report a problem
        10/5/2018Listed for sale$899,000$398/sqft
        Source: VISTA REAL ESTATE #18-5643 Report a problem

        Public tax history

        YearProperty taxesTax assessment
        2025$23,682 +1.9%$1,840,133 +2%
        2024$23,245 +0.4%$1,804,053 +2%
        2023$23,147 +1.9%$1,768,680 +2%
        2022$22,725 +1.3%$1,734,000 +2%
        2021$22,431 +81.5%$1,700,000 +85.6%
        2020$12,359 $916,177 +5.9%
        2019$12,359 +453.4%$865,000 +1157.7%
        2018$2,233 $68,777 +2%
        2017$2,233 +5.8%$67,429 +2%
        2016$2,112 +6.7%$66,108 +1.5%
        2015$1,978 +27.3%$65,116 +2%
        2014$1,554 $63,842 +0.5%
        2013-- $63,554 +2%
        2012-- $62,309 +2%
        2011-- $61,089 +0.8%
        2010-- $60,634 -0.2%
        2009-- $60,780 +2%
        2008-- $59,589 +2%
        2007-- $58,421 +2%
        2006-- $57,276 +2%
        2005-- $56,153 +2%
        2004-- $55,053 +1.9%
        2003-- $54,045 +2%
        2002-- $52,986 +2%
        2001-- $51,948
        Find assessor info on the county website

        Monthly payment

        Est. payment

        Payment breakdown

        Explore the cost of this home by adjusting the details. Changes won't be saved.
        All calculations are estimates and provided by Zillow, Inc. for informational purposes only. Actual amounts may vary.
        HOA fees may include property taxes on listings classified as Co-Ops. Contact the listing agent and/or owner for fee details.
        Mortgage interest rates are dependent on a number of factors, including credit score, down payment, and repayment length. Interest rate data provided by Zillow Group Marketplace, Inc. as of 1/1/1970 from various mortgage lenders with which we have lead or other similar arrangements; the Estimated Payment is an average of those rates.
        See how much you could borrow to make a competitive offer.

        Climate risks

        Neighborhood: Cambrian Park

        Getting around

        71 / 100
        Very Walkable
        26 / 100
        Some Transit
        60 / 100
        Bikeable

        Nearby schools

        GreatSchools rating
        Schools provided by the listing agent
        • Elementary: SartoretteCharter
        • Middle: PriceCharterMiddle
        • High: BranhamHigh
        • District: CambrianElementary

        Source: MLSListings Inc. This data may not be complete. We recommend contacting the local school district to confirm school assignments for this home.

        A local agent can set up tours, give advice and negotiate with sellers.

        Browse local experts

        Similar homes

            • Local buyer's agents are ready to help