$5000 buyer closing cost. This stunning home features 3 bedrooms and 2 bathrooms with a warm, inviting layout. The spacious kitchen flows effortlessly into the dining area, making it perfect for hosting family and friends. Stylish finishes and a cozy stone fireplace add charm and comfort throughout. Water softener loop. Landscaped front and back with sprinkler, sod, and a tree.
Sold
Price Unknown
3442 Liberty Blvd, Abilene, TX 79601
3beds
1,610sqft
Single Family Residence
Built in 2025
8,973 Square Feet Lot
$319,500 Zestimate®
$--/sqft
$3,979 Estimated rent
Home value
$319,500
$300,000 - $339,000
$3,979/mo
Zestimate® history
Owner options
List your home for rent
$3,979/mo
Rent Zestimate®
Find your next renter with Zillow Rental Manager. Plus, with online applications, you can quickly screen prospective tenants – for free.
$3,979/mo
Rent Zestimate®
Refinance and save
$125/mo
Est. payment
Refinancing to a lower rate could help reduce your monthly payments and save thousands over the life of the loan.
$125/mo
Est. payment
Explore your selling options
Work with a Zillow partner agent
Leverage their expertise and Zillow's premium Showcase listings to get your home seen by more buyers.
Get startedList with your own agent
Get your home in front of millions of buyers by listing it on Zillow.
Learn how to do itSell it yourself
Take full control of how buyers see your home on Zillow by listing For Sale by Owner (FSBO).
List your homeWhat's special
Zillow last checked:
Listing updated:
Listed by:
Ryan Newlin 0556524 325-481-0500,
ERA Newlin & Company 325-481-0500
Bought with:
Robbie Johnson
Epique Realty LLC
Source: NTREIS,MLS#: 21117106
Facts & features
Interior
Bedrooms & bathrooms
- Bedrooms: 3
- Bathrooms: 2
- Full bathrooms: 2
Primary bedroom
- Level: First
- Dimensions: 13 x 15
Bedroom
- Level: First
- Dimensions: 10 x 11
Bedroom
- Level: First
- Dimensions: 10 x 11
Dining room
- Level: First
- Dimensions: 8 x 11
Kitchen
- Level: First
- Dimensions: 10 x 11
Living room
- Level: First
- Dimensions: 19 x 17
Appliances
- Included: Dishwasher, Electric Range, Disposal, Microwave
Features
- Granite Counters, Open Floorplan, Pantry
- Flooring: Carpet, Tile, Vinyl
- Has basement: No
- Number of fireplaces: 1
- Fireplace features: Gas Log
Interior area
- Total interior livable area: 1,610 sqft
Property
Parking
- Total spaces: 2
- Parking features: Driveway, Garage, Garage Door Opener
- Attached garage spaces: 2
- Has uncovered spaces: Yes
Features
- Levels: One
- Stories: 1
- Pool features: None
Lot
- Size: 8,973 Square Feet
Details
- Parcel number: 1089866
Construction
Type & style
- Home type: SingleFamily
- Architectural style: Traditional,Detached
- Property subtype: Single Family Residence
- Attached to another structure: Yes
Condition
- New construction: Yes
- Year built: 2025
Utilities & green energy
- Sewer: Public Sewer
- Water: Public
- Utilities for property: Sewer Available, Water Available
Community & HOA
Community
- Subdivision: Heritage Parks Add
HOA
- Has HOA: Yes
- Services included: All Facilities
- HOA fee: $125 annually
- HOA name: Heritage Parks HOA
- HOA phone: 325-267-0756
Location
- Region: Abilene
Financial & listing details
- Tax assessed value: $25,166
- Annual tax amount: $82
- Date on market: 11/20/2025
- Cumulative days on market: 75 days
Price history
| Date | Event | Price |
|---|---|---|
| 4/10/2026 | Sold | -- |
Source: NTREIS #21117106 Report a problem | ||
| 3/23/2026 | Pending sale | $329,950$205/sqft |
Source: NTREIS #21117106 Report a problem | ||
| 3/14/2026 | Contingent | $329,950$205/sqft |
Source: NTREIS #21117106 Report a problem | ||
| 2/27/2026 | Listed for sale | $329,950$205/sqft |
Source: NTREIS #21117106 Report a problem | ||
| 2/12/2026 | Pending sale | $329,950$205/sqft |
Source: NTREIS #21117106 Report a problem | ||
| 1/21/2026 | Price change | $329,950-4.3%$205/sqft |
Source: NTREIS #21117106 Report a problem | ||
| 11/20/2025 | Listed for sale | $344,950$214/sqft |
Source: NTREIS #21117106 Report a problem | ||
Public tax history
| Year | Property taxes | Tax assessment |
|---|---|---|
| 2025 | $82 +18.2% | $3,623 +20% |
| 2024 | $69 | $3,019 |
Find assessor info on the county website
Neighborhood: Buck Creek
Nearby homes
- $271,100-- bd-- ba-- sqft3434 Liberty Blvd, Abilene, TX 79601Off Market
- $328,100-- bd-- ba-- sqft3450 Liberty Blvd, Abilene, TX 79601Off Market
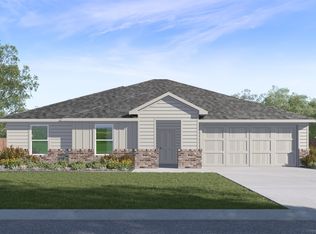
- $--3 bd2 ba1.7k sqft3450 Liberty Blvd, Abilene, TX 79601Sold
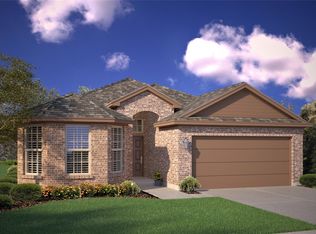
- $--4 bd2 ba1.7k sqft2402 Bunker Hill Dr, Abilene, TX 79601Sold
- $--4 bd2 ba1.9k sqft2249 Providence Dr, Abilene, TX 79601Sold
- $295,900-- bd-- ba-- sqft3458 Liberty Blvd, Abilene, TX 79601Off Market
- $--5 bd3 ba2k sqft2241 Providence Dr, Abilene, TX 79601Sold
- $--5 bd3 ba2k sqft2301 Chesapeake Way, Abilene, TX 79601Sold
Nearby schools
GreatSchools rating
- 5/10Taylor Elementary SchoolGrades: K-5Distance: 2.4 mi
- 5/10Craig Middle SchoolGrades: 6-8Distance: 3.8 mi
- 5/10Abilene High SchoolGrades: 9-12Distance: 4.8 mi
Schools provided by the listing agent
- Elementary: Austin
- Middle: Craig
- High: Abilene
- District: Abilene ISD
Source: NTREIS. This data may not be complete. We recommend contacting the local school district to confirm school assignments for this home.
- Texas
- Taylor County
- Abilene
- 79601
- Buck Creek
- 3442 Liberty Blvd
Nearby cities
Nearby neighborhoods
Nearby zip codes
Other Abilene Topics
