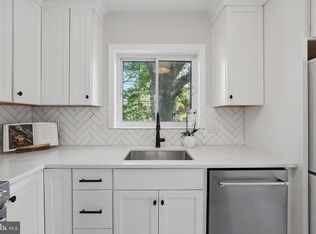
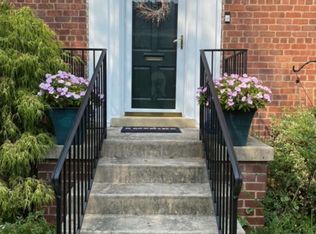
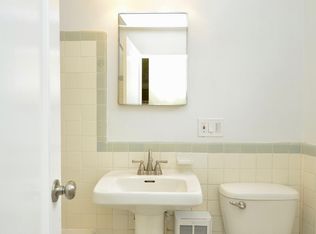
Charming and move-in ready one bedroom, one bath condo in the highly desirable Parkfairfax community. This top floor home is filled with natural light from both eastern and western exposures and offers peaceful, tree lined views. A sun drenched outdoor space just outside the front of the home provides the perfect setting for morning coffee, grilling, or relaxing in the fresh air. The beautifully renovated kitchen features hardwood cabinetry, upgraded countertops, stainless steel appliances, natural gas cooking, and ceramic tile flooring. The updated bathroom showcases stylish, modern finishes. Additional highlights include an in-unit washer and dryer with convenient storage, plus extra attic storage. The cozy bedroom overlooks a serene backyard, and the open floor plan offers spacious rooms with a comfortable, easy flow. Recent upgrades enhance both comfort and efficiency, including new wall A/C and heating units in the bedroom (2023) and living room (2026), a new electrical panel (2024), and blown-in attic insulation (2025). Set within a beautifully maintained 132-acre community, Parkfairfax is known for its lush landscaping, walking paths, open green spaces, and pet-friendly atmosphere, with the added benefit of ample parking for residents and guests. Residents enjoy access to three swimming pools, a fitness center, and multiple basketball and tennis courts. The condo fee includes water, gas, and daily trash service. Enjoy close proximity to shopping, dining, parks, and popular destinations like Shirlington, Pentagon City, and Old Town Alexandria, along with convenient access to major commuter routes and public transportation. All square footage and dimensions are approximate and based on reliable sources.
Sold for $320,000
Zestimate®
$320,000
3442 Martha Custis Dr, Alexandria, VA 22302
1beds
780sqft
Condominium
Built in 1941
-- sqft lot
$320,000 Zestimate®
$410/sqft
$2,267 Estimated rent
Home value
$320,000
$304,000 - $336,000
$2,267/mo
Zestimate® history
Owner options
List your home for rent
$2,267/mo
Rent Zestimate®
Find your next renter with Zillow Rental Manager. Plus, with online applications, you can quickly screen prospective tenants – for free.
$2,267/mo
Rent Zestimate®
Refinance and save
$1,995/mo
Est. payment
Refinancing to a lower rate could help reduce your monthly payments and save thousands over the life of the loan.
$1,995/mo
Est. payment
Explore your selling options
Work with a Zillow partner agent
Leverage their expertise and Zillow's premium Showcase listings to get your home seen by more buyers.
Get startedList with your own agent
Get your home in front of millions of buyers by listing it on Zillow.
Learn how to do itSell it yourself
Take full control of how buyers see your home on Zillow by listing For Sale by Owner (FSBO).
List your homeWhat's special
Zillow last checked:
Listing updated:
Listed by:
Sofia Luna 540-212-1992,
Compass,
Listing Team: Mollaan Babbington Group, Co-Listing Agent: Margaret M. Babbington 240-460-4007,
Compass
Bought with:
Rick Morrison
Serhant
Barak Sky, SP600552
Serhant
Source: Bright MLS,MLS#: VAAX2061168
Facts & features
Interior
Bedrooms & bathrooms
- Bedrooms: 1
- Bathrooms: 1
- Full bathrooms: 1
- Main level bathrooms: 1
- Main level bedrooms: 1
Rooms
- Room types: Living Room, Dining Room, Primary Bedroom, Kitchen, Full Bath
Primary bedroom
- Features: Ceiling Fan(s), Flooring - HardWood
- Level: Main
- Area: 196 Square Feet
- Dimensions: 14 X 14
Dining room
- Features: Flooring - HardWood
- Level: Main
- Area: 30 Square Feet
- Dimensions: 3 X 10
Other
- Features: Built-in Features, Flooring - Tile/Brick, Bathroom - Tub Shower
- Level: Main
- Area: 35 Square Feet
- Dimensions: 5 X 7
Kitchen
- Features: Built-in Features, Flooring - Tile/Brick, Kitchen - Gas Cooking, Window Treatments
- Level: Main
- Area: 88 Square Feet
- Dimensions: 8 X 11
Living room
- Features: Flooring - HardWood
- Level: Main
- Area: 234 Square Feet
- Dimensions: 13 X 18
Heating
- Wall Unit, Electric
Cooling
- Wall Unit(s), Electric
Appliances
- Included: Microwave, Dishwasher, Disposal, Dryer, Energy Efficient Appliances, Self Cleaning Oven, Oven/Range - Gas, Refrigerator, Stainless Steel Appliance(s), Washer, Gas Water Heater
- Laundry: Dryer In Unit, Washer In Unit, Main Level, Has Laundry, In Unit
Features
- Flat, Upgraded Countertops, Open Floorplan, Ceiling Fan(s), Dining Area, Bathroom - Tub Shower
- Flooring: Ceramic Tile, Wood
- Windows: Double Pane Windows
- Has basement: No
- Has fireplace: No
Interior area
- Total structure area: 780
- Total interior livable area: 780 sqft
- Finished area above ground: 780
- Finished area below ground: 0
Property
Parking
- Total spaces: 1
- Parking features: Free, Handicap Parking, Lighted, Paved, Surface, Unassigned, Off Street, On Street, Parking Lot
- Has uncovered spaces: Yes
Accessibility
- Accessibility features: None
Features
- Levels: One
- Stories: 1
- Exterior features: Sidewalks, Street Lights
- Pool features: Community
- Has view: Yes
- View description: Courtyard, Garden, Trees/Woods
Details
- Additional structures: Above Grade, Below Grade
- Parcel number: 50222670
- Zoning: RB
- Special conditions: Standard
Construction
Type & style
- Home type: Condo
- Property subtype: Condominium
- Attached to another structure: Yes
Materials
- Brick Veneer
Condition
- New construction: No
- Year built: 1941
Utilities & green energy
- Electric: Circuit Breakers
- Sewer: Public Sewer
- Water: Public
- Utilities for property: Cable Connected, Electricity Available, Phone Available, Natural Gas Available, Sewer Available, Water Available
Community & HOA
Community
- Features: Pool
- Condo and coop fee: $525 monthly
- Subdivision: Parkfairfax
HOA
- Has HOA: No
- Amenities included: Common Grounds, Pool, Tennis Court(s), Tot Lots/Playground
- Services included: Common Area Maintenance, Maintenance Structure, Gas, Maintenance Grounds, Management, Reserve Funds, Snow Removal, Trash, Water, Pool(s), Sewer
Location
- Region: Alexandria
Financial & listing details
- Price per square foot: $410/sqft
- Tax assessed value: $280,727
- Annual tax amount: $3,186
- Date on market: 5/28/2026
- Listing agreement: Exclusive Right To Sell
- Ownership: Condominium
Price history
| Date | Event | Price |
|---|---|---|
| 6/30/2026 | Sold | $320,000-1.5%$410/sqft |
Source:  Bright MLS #VAAX2061168 Report a problem Bright MLS #VAAX2061168 Report a problem | ||
| 6/2/2026 | Contingent | $324,900$417/sqft |
Source: Bright MLS #VAAX2061168 Report a problem | ||
| 5/28/2026 | Listed for sale | $324,900+1.7%$417/sqft |
Source: Bright MLS #VAAX2061168 Report a problem | ||
| 10/24/2022 | Listing removed | -- |
Source:  RE/MAX International Report a problem RE/MAX International Report a problem | ||
| 6/21/2022 | Sold | $319,500$410/sqft |
Source: Public Record Report a problem | ||
| 6/17/2022 | Pending sale | $319,500$410/sqft |
Source: RE/MAX International #VAAX2011050 Report a problem | ||
| 6/17/2022 | Listing removed | -- |
Source: RE/MAX International Report a problem | ||
| 5/29/2022 | Pending sale | $319,500$410/sqft |
Source: RE/MAX International #VAAX2011050 Report a problem | ||
| 4/30/2022 | Listed for sale | $319,500+8.7%$410/sqft |
Source: RE/MAX International #VAAX2011050 Report a problem | ||
| 7/11/2019 | Sold | $294,000+5%$377/sqft |
Source: Public Record Report a problem | ||
| 9/28/2007 | Sold | $279,999+16.7%$359/sqft |
Source: Public Record Report a problem | ||
| 5/4/2004 | Sold | $240,000+175.9%$308/sqft |
Source: Public Record Report a problem | ||
| 9/29/2000 | Sold | $87,000$112/sqft |
Source: Public Record Report a problem | ||
Public tax history
| Year | Property taxes | Tax assessment |
|---|---|---|
| 2026 | $3,186 -12.5% | $280,727 -12.5% |
| 2025 | $3,644 +12.1% | $321,014 +12.1% |
| 2024 | $3,251 +3.3% | $286,461 +1% |
| 2023 | $3,148 +2% | $283,625 +2% |
| 2022 | $3,086 -0.3% | $278,063 +2% |
| 2021 | $3,094 | $272,589 +10% |
| 2020 | -- | $247,808 +6% |
| 2019 | -- | $233,781 +3% |
| 2018 | $2,420 +3.1% | $226,972 +2.9% |
| 2017 | $2,347 | $220,518 -2% |
| 2016 | $2,347 -7.9% | $224,991 -7.9% |
| 2015 | $2,549 +2.7% | $244,363 +2.7% |
| 2014 | $2,481 +8.5% | $237,884 +1.7% |
| 2013 | $2,287 -3.6% | $233,820 -3.6% |
| 2012 | $2,372 | $242,531 |
| 2011 | $2,372 -1% | $242,531 -1% |
| 2010 | $2,397 +1.8% | $245,045 -6% |
| 2009 | $2,354 +5.4% | $260,687 -1.4% |
| 2008 | $2,233 -1.9% | $264,272 -3.6% |
| 2007 | $2,276 -5.3% | $274,164 -7% |
| 2006 | $2,403 +3.4% | $294,800 +35.8% |
| 2005 | $2,323 +27.9% | $217,100 +27.9% |
| 2004 | $1,817 +25.8% | $169,800 +25.8% |
| 2003 | $1,445 +61.1% | $135,000 +61.1% |
| 2002 | $897 +20.9% | $83,800 +20.9% |
| 2001 | $742 | $69,300 |
Find assessor info on the county website
Neighborhood: North Ridge-Rosemont
Nearby homes
- $349,5001 bd1 ba805 sqft3438 Martha Custis Dr, Alexandria, VA 22302Sold
- $303,5001 bd1 ba750 sqft3432 Martha Custis Dr, Alexandria, VA 22302Off Market
- $--1 bd1 ba760 sqft3436 Martha Custis Dr #310, Alexandria, VA 22302Off Market
- $308,3001 bd1 ba750 sqft3436 Martha Custis Dr, Alexandria, VA 22302Off Market
- $295,5001 bd1 ba750 sqft3440 Martha Custis Dr, Alexandria, VA 22302Off Market
- $293,6001 bd1 ba805 sqft3444 Martha Custis Dr, Alexandria, VA 22302Off Market
- $284,5001 bd1 ba750 sqft3446 Martha Custis Dr, Alexandria, VA 22302Off Market
- $2,1501 bd1 ba805 sqft3430 Martha Custis Dr, Alexandria, VA 22302For Rent
Nearby schools
GreatSchools rating
- 5/10Charles Barrett Elementary SchoolGrades: PK-5Distance: 0.5 mi
- NAT. C. Williams High School Minnie Howard CampusGrades: 9Distance: 0.9 mi
- 2/10Alexandria City High SchoolGrades: 9-12Distance: 0.9 mi
Schools provided by the listing agent
- District: Alexandria City Public Schools
Source: Bright MLS. This data may not be complete. We recommend contacting the local school district to confirm school assignments for this home.
Get a cash offer in 3 minutes
Find out how much your home could sell for in as little as 3 minutes with a no-obligation cash offer.
Estimated market value
$320,000
Get a cash offer in 3 minutes
Find out how much your home could sell for in as little as 3 minutes with a no-obligation cash offer.
Estimated market value
$320,000
- Virginia
- Alexandria City
- Alexandria
- 22302
- North Ridge-Rosemont
- 3442 Martha Custis Dr
Nearby cities
Nearby neighborhoods
Nearby zip codes
Other Alexandria Topics
