Construction complete! First of nine homes in our modern new construction row-home development project in Portage Park, "9 on Central" by top Chicago developer. Sun filled open concept main level features spacious living/dining area with oversized front windows and natural hardwood flooring throughout. Adjoining eat-in kitchen with stainless steel KitchenAid appliance package, soft close shaker cabinetry with glass transoms and under counter lighting, quartz countertops, island, breakfast bar, pantry, and exit to backyard. Bright and spacious primary suite with WIC and private bath featuring a frameless glass shower and dual vanity. Two additional bedrooms, full guest bath with tub and dual vanity, and laundry with LG washer/dryer complete the upper level. Sunny lower level with family room featuring wet bar and beverage center, 4th bedroom, full bath with frameless glass shower, and utilities. On trend design features and tons of natural light! Enclosed yard and detached two-car garage. Conveniently located near restaurants, shopping, entertainment, parks, public transportation, and more!
Closed
$699,000
3442 N Central Ave, Chicago, IL 60634
4beds
2,988sqft
Single Family Residence
Built in 2025
2,750 Square Feet Lot
$752,900 Zestimate®
$234/sqft
$4,130 Estimated rent
Home value
$752,900
$670,000 - $843,000
$4,130/mo
Zestimate® history
Owner options
List your home for rent
$4,130/mo
Rent Zestimate®
Find your next renter with Zillow Rental Manager. Plus, with online applications, you can quickly screen prospective tenants – for free.
$4,130/mo
Rent Zestimate®
Refinance and save
$4,114/mo
Est. payment
Refinancing to a lower rate could help reduce your monthly payments and save thousands over the life of the loan.
$4,114/mo
Est. payment
Explore your selling options
Work with a Zillow partner agent
Leverage their expertise and Zillow's premium Showcase listings to get your home seen by more buyers.
Get startedList with your own agent
Get your home in front of millions of buyers by listing it on Zillow.
Learn how to do itSell it yourself
Take full control of how buyers see your home on Zillow by listing For Sale by Owner (FSBO).
List your homeWhat's special
Enclosed yardDetached two-car garageOversized front windowsQuartz countertopsBreakfast barNatural hardwood flooringSoft close shaker cabinetry
Zillow last checked:
Listing updated:
Listed by:
Jason O'Beirne 773-368-3421,
Jameson Sotheby's Intl Realty
Bought with:
Matthew Kombrink, GRI,SFR
One Source Realty
Source: MRED as distributed by MLS GRID,MLS#: 12298167
Facts & features
Interior
Bedrooms & bathrooms
- Bedrooms: 4
- Bathrooms: 4
- Full bathrooms: 3
- 1/2 bathrooms: 1
Rooms
- Room types: Pantry
Primary bedroom
- Features: Flooring (Hardwood), Bathroom (Full)
- Level: Second
- Area: 225 Square Feet
- Dimensions: 15X15
Bedroom 2
- Features: Flooring (Hardwood)
- Level: Second
- Area: 140 Square Feet
- Dimensions: 10X14
Bedroom 3
- Features: Flooring (Hardwood)
- Level: Second
- Area: 130 Square Feet
- Dimensions: 10X13
Bedroom 4
- Features: Flooring (Carpet)
- Level: Basement
- Area: 204 Square Feet
- Dimensions: 17X12
Dining room
- Features: Flooring (Hardwood)
- Level: Main
- Area: 150 Square Feet
- Dimensions: 15X10
Family room
- Features: Flooring (Carpet)
- Level: Basement
- Area: 323 Square Feet
- Dimensions: 17X19
Kitchen
- Features: Kitchen (Eating Area-Breakfast Bar, Island, Pantry-Closet), Flooring (Hardwood)
- Level: Main
- Area: 210 Square Feet
- Dimensions: 15X14
Laundry
- Level: Second
- Area: 18 Square Feet
- Dimensions: 6X3
Living room
- Features: Flooring (Hardwood)
- Level: Main
- Area: 255 Square Feet
- Dimensions: 15X17
Pantry
- Level: Main
- Area: 24 Square Feet
- Dimensions: 4X6
Heating
- Natural Gas, Forced Air
Cooling
- Central Air
Appliances
- Included: Range, Microwave, Dishwasher, Refrigerator, Washer, Dryer, Disposal, Wine Refrigerator, Range Hood
- Laundry: Upper Level, In Unit
Features
- Flooring: Hardwood
- Basement: Finished,Full
Interior area
- Total structure area: 2,988
- Total interior livable area: 2,988 sqft
- Finished area below ground: 994
Property
Parking
- Total spaces: 2
- Parking features: Garage Owned, Detached, Garage
- Garage spaces: 2
Accessibility
- Accessibility features: No Disability Access
Features
- Stories: 2
Lot
- Size: 2,750 Square Feet
Details
- Parcel number: 13204110370000
- Special conditions: None
- Other equipment: Sump Pump
Construction
Type & style
- Home type: SingleFamily
- Property subtype: Single Family Residence
Materials
- Brick, Fiber Cement
Condition
- New Construction
- New construction: Yes
- Year built: 2025
Utilities & green energy
- Sewer: Public Sewer
- Water: Public
Community & HOA
Community
- Security: Security System, Carbon Monoxide Detector(s)
HOA
- Services included: None
Location
- Region: Chicago
Financial & listing details
- Price per square foot: $234/sqft
- Tax assessed value: $108,870
- Annual tax amount: $2,187
- Date on market: 2/25/2025
- Listing terms: Conventional
- Ownership: Fee Simple
Price history
| Date | Event | Price |
|---|---|---|
| 4/25/2025 | Sold | $699,000$234/sqft |
Source:  MRED as distributed by MLS GRID #12298167 Report a problem MRED as distributed by MLS GRID #12298167 Report a problem | ||
| 3/13/2025 | Contingent | $699,000$234/sqft |
Source: MRED as distributed by MLS GRID #12298167 Report a problem | ||
| 2/25/2025 | Listed for sale | $699,000$234/sqft |
Source: MRED as distributed by MLS GRID #12298167 Report a problem | ||
Public tax history
| Year | Property taxes | Tax assessment |
|---|---|---|
| 2024 | $2,187 -17.2% | $10,887 -13% |
| 2023 | $2,640 +2.6% | $12,514 |
| 2022 | $2,574 +2.3% | $12,514 |
| 2021 | $2,516 -31.6% | $12,514 -24.2% |
| 2020 | $3,677 -4.1% | $16,504 -13.5% |
| 2019 | $3,835 +1.7% | $19,087 |
| 2018 | $3,770 +14% | $19,087 +24.3% |
| 2017 | $3,307 +7.5% | $15,361 |
| 2016 | $3,077 +9.3% | $15,361 |
| 2015 | $2,815 -32.4% | $15,361 -31.6% |
| 2014 | $4,166 +2% | $22,454 |
| 2013 | $4,084 +1.4% | $22,454 |
| 2012 | $4,029 +42.5% | $22,454 +28.7% |
| 2011 | $2,828 -0.4% | $17,453 |
| 2010 | $2,840 +4.4% | $17,453 |
| 2009 | $2,722 -36.9% | $17,453 -41.9% |
| 2008 | $4,311 +1% | $30,052 |
| 2007 | $4,268 -1.1% | $30,052 |
| 2006 | $4,314 +39.6% | $30,052 +58.9% |
| 2005 | $3,090 +1% | $18,913 |
| 2004 | $3,059 -13.6% | $18,913 -15.5% |
| 2003 | $3,540 -65.7% | $22,373 -1.2% |
| 2000 | $10,320 | $22,638 |
Find assessor info on the county website
Neighborhood: Portage Park
Nearby homes
- $103,7306 bd5 ba-- sqft3438 N Central Ave, Chicago, IL 60634Off Market
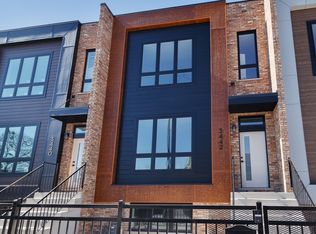
- $699,0004 bd4 ba2.9k sqft3440 N Central Ave, Chicago, IL 60634Sold
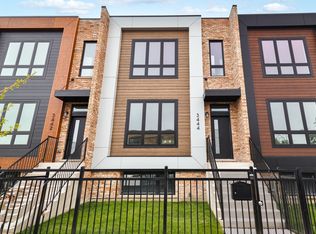
- $699,0004 bd4 ba2.9k sqft3444 N Central Ave, Chicago, IL 60634Sold
- $755,200-- bd-- ba-- sqft3434 N Central Ave, Chicago, IL 60634Off Market
- $699,0004 bd4 ba2.9k sqft3448 N Central Ave, Chicago, IL 60634Sold
- $441,7006 bd2 ba1.9k sqft5614 W Newport Ave #1, Chicago, IL 60634Off Market
- $699,0004 bd4 ba2.9k sqft3452 N Central Ave, Chicago, IL 60634Sold
- $433,7003 bd2 ba1.4k sqft5616 W Newport Ave, Chicago, IL 60634Off Market
Nearby schools
GreatSchools rating
- 4/10Reinberg Elementary SchoolGrades: PK-8Distance: 0.1 mi
- 1/10Schurz High SchoolGrades: 9-12Distance: 1.7 mi
Schools provided by the listing agent
- District: 299
Source: MRED as distributed by MLS GRID. This data may not be complete. We recommend contacting the local school district to confirm school assignments for this home.
Get a cash offer in 3 minutes
Find out how much your home could sell for in as little as 3 minutes with a no-obligation cash offer.
Estimated market value
$752,900
Get a cash offer in 3 minutes
Find out how much your home could sell for in as little as 3 minutes with a no-obligation cash offer.
Estimated market value
$752,900
- Illinois
- Cook County
- Chicago
- 60634
- Portage Park
- 3442 N Central Ave
