Built in 2022, This beautiful one-level home is situated on 4+ picturesque acres! This 3-bedroom, 2.5-bath home offers the perfect blend of modern updates and country charm. The open-concept kitchen features a farmhouse sink, breakfast bar, abundant cabinet space, and flows seamlessly into the main living areas. Luxury vinyl plank flooring runs throughout the home, complemented by stunning wood beam ceilings that add warmth and character. The spacious primary suite boasts a beautifully renovated bathroom with a tiled walk-in shower and double vanity, while all bathrooms have been tastefully updated. A versatile bonus/playroom off the back of the home includes a built-in bar, making it the perfect space for entertaining, game nights, or relaxing with friends. The home is equipped with all-electric appliances and is already plumbed for gas should you prefer that option in the future. Outside, you'll find a detached workshop with high-voltage electricity, a 3-car carport, a storage shed, and plenty of room to enjoy the outdoors. With numerous upgrades, functional amenities, and over 4 acres of space to spread out, this move-in-ready property is one you won't want to miss!
Closed
Price Unknown
3442 Old State Highway 7, Holly Springs, MS 38635
3beds
2,400sqft
Residential, Single Family Residence
Built in 2022
4.5 Acres Lot
$329,000 Zestimate®
$--/sqft
$2,137 Estimated rent
Home value
$329,000
Estimated sales range
Not available
$2,137/mo
Zestimate® history
Owner options
List your home for rent
$2,137/mo
Rent Zestimate®
Find your next renter with Zillow Rental Manager. Plus, with online applications, you can quickly screen prospective tenants – for free.
$2,137/mo
Rent Zestimate®
Refinance and save
Refinancing to a lower rate could help reduce your monthly payments and save thousands over the life of the loan.
Explore your selling options
Work with a Zillow partner agent
Leverage their expertise and Zillow's premium Showcase listings to get your home seen by more buyers.
Get startedList with your own agent
Get your home in front of millions of buyers by listing it on Zillow.
Learn how to do itSell it yourself
Take full control of how buyers see your home on Zillow by listing For Sale by Owner (FSBO).
List your homeWhat's special
Farmhouse sinkSpacious primary suiteBeautifully renovated bathroomAll-electric appliancesStunning wood beam ceilingsAbundant cabinet spaceStorage shed
Zillow last checked:
Listing updated:
Listed by:
Kathy M Canizaro 901-337-5177,
Keller Williams Realty - Getwell,
Jennifer Smith 901-461-7644
Bought with:
Paul Perry, S-58966
Crye-Leike Hernando
Source: MLS United,MLS#: 4154390
Facts & features
Interior
Bedrooms & bathrooms
- Bedrooms: 3
- Bathrooms: 3
- Full bathrooms: 2
- 1/2 bathrooms: 1
Heating
- Central, Electric
Cooling
- Ceiling Fan(s), Central Air
Appliances
- Included: Cooktop, Dishwasher, Double Oven, Range Hood
- Laundry: Laundry Room
Features
- Bar, Beamed Ceilings, Breakfast Bar, Built-in Features, Ceiling Fan(s), Double Vanity, Entrance Foyer, Granite Counters, High Ceilings, Open Floorplan, Pantry, Primary Downstairs, Recessed Lighting, Smart Thermostat, Vaulted Ceiling(s), Walk-In Closet(s), Soaking Tub, Kitchen Island
- Flooring: Vinyl
- Doors: Dead Bolt Lock(s)
- Windows: Double Pane Windows, Insulated Windows
- Has fireplace: Yes
- Fireplace features: Electric
Interior area
- Total structure area: 2,400
- Total interior livable area: 2,400 sqft
Property
Parking
- Total spaces: 5
- Parking features: Attached, Carport, Covered, Detached, Driveway, Gravel
- Has attached garage: Yes
- Carport spaces: 5
- Has uncovered spaces: Yes
Features
- Levels: One
- Stories: 1
- Patio & porch: Front Porch, Porch
- Exterior features: Lighting
Lot
- Size: 4.5 Acres
- Features: Few Trees, Landscaped
Details
- Additional structures: Portable Building, Workshop
- Parcel number: 164a1300202
Construction
Type & style
- Home type: SingleFamily
- Architectural style: Traditional
- Property subtype: Residential, Single Family Residence
Materials
- Vinyl, Brick
- Foundation: Slab
- Roof: Architectural Shingles
Condition
- New construction: No
- Year built: 2022
Utilities & green energy
- Sewer: Waste Treatment Plant
- Water: Well
- Utilities for property: Electricity Connected, Sewer Connected, Water Connected
Community & HOA
Community
- Subdivision: Metes And Bounds
HOA
- Has HOA: No
Location
- Region: Holly Springs
Financial & listing details
- Annual tax amount: $2,192
- Date on market: 6/30/2026
- Electric utility on property: Yes
Price history
| Date | Event | Price |
|---|---|---|
| 9/22/2026 | Sold | -- |
Source: MLS United #4154390 Report a problem | ||
| 8/20/2026 | Pending sale | $329,000$137/sqft |
Source: MLS United #4154390 Report a problem | ||
| 8/3/2026 | Price change | $329,000-3.2%$137/sqft |
Source: MLS United #4154390 Report a problem | ||
| 7/14/2026 | Price change | $340,000-4.2%$142/sqft |
Source: MLS United #4154390 Report a problem | ||
| 6/30/2026 | Listed for sale | $355,000$148/sqft |
Source: MLS United #4154390 Report a problem | ||
Public tax history
Tax history is unavailable.
Neighborhood: 38635
Nearby homes
- $137,400-- bd1 ba1.5k sqft3479 Old Highway 7 S, Holly Springs, MS 38635Off Market
- $--3 bd2 ba2.2k sqft3443 Old Highway 7 S, Holly Springs, MS 38635Sold
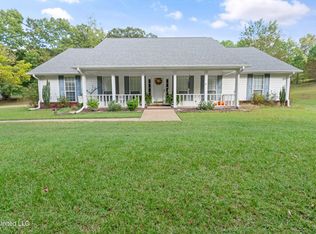
- $148,200-- bd1 ba999 sqft3488 Old Highway 7 S, Holly Springs, MS 38635Off Market
- $147,800-- bd1 ba1.8k sqft153 Potts Camp Rd, Waterford, MS 38685Off Market
- $102,300-- bd-- ba256 sqft153 Potts Camp Rd, Waterford, MS 38685Off Market
- $208,000-- bd2 ba1.2k sqft147 Potts Camp Rd, Waterford, MS 38685Off Market
- $4,800-- bd-- ba1k sqft163 Potts Camp Rd, Waterford, MS 38685Off Market
- $197,600-- bd1 ba1.7k sqft91 Potts Camp Rd, Waterford, MS 38685Off Market
Nearby schools
GreatSchools rating
- 7/10Galena Elementary SchoolGrades: K-8Distance: 6.5 mi
- NAMarshall Co CTE CenterGrades: 9-12Distance: 7.1 mi
- Mississippi
- Marshall County
- Holly Springs
- 38635
- 3442 Old State Highway 7
