Tucked away in a charming cul-de-sac of the Three Lakes community, 3442 S. Newland Ct. boasts unique amenities in an ideal location. The front yard, professionally xeriscaped and equipped with drip irrigation, invites you inside to an airy vaulted great room. The upper level features four spacious bedrooms and an updated bathroom with dual vanities and oversized tub, providing ample space and privacy. The expansive primary suite features water views, heated bathroom floors, vaulted ceilings, a fully remodeled five-piece bathroom, and a walk-in closet with Elfa closet organizer for optimal storage. On the main floor, you’ll find beautiful hardwood floors, private office (not included in bedroom count), a functional laundry/mudroom, custom window coverings, and an updated kitchen. This space is a chef's dream with Bosch appliances, granite countertops, a wine fridge, pantry, and convenient pull-out cabinets. Perfect for multi-generational living the walk-out basement features a full apartment studio in-law suite, with large windows, a kitchen, in-unit washer/dryer, and a private exterior entrance leading to the patio, protected by a waterproofed deck above, perfect for year-round enjoyment. The true highlight of this property is its backyard. Enjoy breathtaking waterfront views from your expansive deck, overlooking the private community open space, perfect for relaxing and watching the wildlife. The generous yard has space for all of your outdoor games and includes raised garden beds with drip irrigation systems and a chicken coop. The Three Lakes neighborhood offers 13 acres of open space, Wildlife Habitat Area, private trails, and three scenic lakes for residents enjoyment. A few additional recent upgrades include enhanced attic insulation (2022), a new water heater (2019), and a new furnace (2021). Experience the charm of waterfront living with convenient access to downtown, the mountains, light-rail, and more, this property is truly one of a kind!
Sold for $950,000
$950,000
3442 S Newland Court, Lakewood, CO 80227
5beds
4,072sqft
Single Family Residence
Built in 1997
8,276 Square Feet Lot
$929,800 Zestimate®
$233/sqft
$4,497 Estimated rent
Home value
$929,800
$874,000 - $995,000
$4,497/mo
Zestimate® history
Owner options
List your home for rent
$4,497/mo
Rent Zestimate®
Find your next renter with Zillow Rental Manager. Plus, with online applications, you can quickly screen prospective tenants – for free.
$4,497/mo
Rent Zestimate®
Refinance and save
$5,645/mo
Est. payment
Refinancing to a lower rate could help reduce your monthly payments and save thousands over the life of the loan.
$5,645/mo
Est. payment
Explore your selling options
Work with a Zillow partner agent
Leverage their expertise and Zillow's premium Showcase listings to get your home seen by more buyers.
Get startedList with your own agent
Get your home in front of millions of buyers by listing it on Zillow.
Learn how to do itSell it yourself
Take full control of how buyers see your home on Zillow by listing For Sale by Owner (FSBO).
List your homeWhat's special
Private community open spaceChicken coopPrivate exterior entranceAiry vaulted great roomGranite countertopsPull-out cabinetsHeated bathroom floors
Zillow last checked:
Listing updated:
Listed by:
Susan Adams 303-956-7293 susan.adams@compass.com,
Compass - Denver
Bought with:
Sean Mahoney, 040027099
Berkshire Hathaway HomeServices RE of the Rockies
Source: REcolorado as distributed by MLS GRID,MLS#: 9729946
Facts & features
Interior
Bedrooms & bathrooms
- Bedrooms: 5
- Bathrooms: 4
- Full bathrooms: 2
- 3/4 bathrooms: 1
- 1/2 bathrooms: 1
- Main level bathrooms: 1
Bedroom
- Description: Expansive Primary Suite With Vaulted Ceilings, And Beautiful Water View
- Features: Primary Suite
- Level: Upper
Bedroom
- Level: Upper
Bedroom
- Level: Upper
Bedroom
- Level: Upper
Bedroom
- Description: Large Lower Level Bedroom With Walk-In Closet
- Level: Basement
Bathroom
- Description: Main Floor Powder
- Level: Main
Bathroom
- Description: Fully Updated Primary Bath With Heated Floors, Freestanding Tub, Water Closet And Custom Tile Shower.
- Features: En Suite Bathroom, Primary Suite
- Level: Upper
Bathroom
- Description: Updated Bathroom With Double Sinks, Linen Closet, Separate Toilet/Shower Room, New Tile And Extra Deep Tub
- Level: Upper
Bathroom
- Level: Basement
Dining room
- Level: Main
Great room
- Description: Front Room With Vaulted Ceilings, Big Windows And Lots Of Possibilities!
- Level: Main
Kitchen
- Description: Fully Remodeled Kitchen, Pullout Cabinetry, Recessed Lighting And Bosch Appliances
- Level: Main
Kitchen
- Description: Basement Studio Kitchen With Electric Stove, Microwave And Full Size Refrigerator
- Level: Basement
Laundry
- Description: Convenient Laundry/Mudroom
- Level: Main
Laundry
- Description: Laundry Closet With Included Washer/Dryer Set
- Level: Basement
Living room
- Description: Living Room With Fireplace
- Level: Main
Office
- Description: Main Level Office, Not Counted In Bedroom Count
- Level: Main
Heating
- Forced Air
Cooling
- Central Air
Appliances
- Included: Convection Oven, Dishwasher, Disposal, Dryer, Microwave, Oven, Range, Refrigerator, Washer, Wine Cooler
Features
- Ceiling Fan(s), Eat-in Kitchen, Entrance Foyer, Five Piece Bath, Granite Counters, High Ceilings, Kitchen Island, Primary Suite, Quartz Counters, Smoke Free, Vaulted Ceiling(s), Walk-In Closet(s)
- Flooring: Carpet, Tile, Wood
- Windows: Window Coverings
- Basement: Exterior Entry,Finished,Full,Walk-Out Access
- Number of fireplaces: 1
- Fireplace features: Gas, Living Room
Interior area
- Total structure area: 4,072
- Total interior livable area: 4,072 sqft
- Finished area above ground: 2,684
- Finished area below ground: 1,388
Property
Parking
- Total spaces: 3
- Parking features: Concrete
- Attached garage spaces: 3
Features
- Levels: Two
- Stories: 2
- Patio & porch: Covered, Deck, Front Porch, Patio
- Exterior features: Garden, Lighting, Private Yard, Rain Gutters
- Fencing: Full
- Has view: Yes
- View description: Lake, Water
- Has water view: Yes
- Water view: Lake,Water
Lot
- Size: 8,276 Square Feet
- Features: Cul-De-Sac, Open Space, Sprinklers In Front, Sprinklers In Rear
Details
- Parcel number: 414785
- Special conditions: Standard
Construction
Type & style
- Home type: SingleFamily
- Property subtype: Single Family Residence
Materials
- Frame
- Roof: Composition
Condition
- Updated/Remodeled
- Year built: 1997
Utilities & green energy
- Electric: 220 Volts in Garage
- Sewer: Public Sewer
- Water: Public
Green energy
- Energy efficient items: Thermostat
Community & HOA
Community
- Security: Carbon Monoxide Detector(s), Smart Locks, Smoke Detector(s), Video Doorbell
- Subdivision: Three Lakes
HOA
- Has HOA: Yes
- Amenities included: Trail(s)
- Services included: Recycling, Snow Removal, Trash
- HOA fee: $121 monthly
- HOA name: Three Lakes HOA
- HOA phone: 303-482-2213
Location
- Region: Lakewood
Financial & listing details
- Price per square foot: $233/sqft
- Tax assessed value: $895,913
- Annual tax amount: $5,209
- Date on market: 10/28/2025
- Listing terms: 1031 Exchange,Cash,Conventional,Jumbo,VA Loan
- Exclusions: Main Level Washer/Dryer.
- Ownership: Corporation/Trust
Price history
| Date | Event | Price |
|---|---|---|
| 11/20/2025 | Sold | $950,000$233/sqft |
Source:  REcolorado as distributed by MLS GRID #9729946 Report a problem REcolorado as distributed by MLS GRID #9729946 Report a problem | ||
| 11/1/2025 | Pending sale | $950,000$233/sqft |
Source: REcolorado as distributed by MLS GRID #9729946 Report a problem | ||
| 10/28/2025 | Listed for sale | $950,000+49%$233/sqft |
Source: REcolorado as distributed by MLS GRID #9729946 Report a problem | ||
| 2/5/2019 | Sold | $637,500-1.9%$157/sqft |
Source: Public Record Report a problem | ||
| 12/21/2018 | Pending sale | $650,000$160/sqft |
Source: Colorado Home Realty #8972576 Report a problem | ||
| 12/14/2018 | Listed for sale | $650,000+32.7%$160/sqft |
Source: Colorado Home Realty #8972576 Report a problem | ||
| 12/11/2007 | Sold | $490,000+73%$120/sqft |
Source: Public Record Report a problem | ||
| 4/4/1997 | Sold | $283,297$70/sqft |
Source: Public Record Report a problem | ||
Public tax history
| Year | Property taxes | Tax assessment |
|---|---|---|
| 2025 | $5,209 +0.6% | $55,994 -0.5% |
| 2024 | $5,180 +21.9% | $56,288 |
| 2023 | $4,250 -1.4% | $56,288 +24.7% |
| 2022 | $4,312 +6.3% | $45,145 -2.8% |
| 2021 | $4,055 | $46,443 +5.7% |
| 2020 | $4,055 +1.2% | $43,952 |
| 2019 | $4,008 +6.8% | $43,952 +10.4% |
| 2018 | $3,752 | $39,825 |
| 2017 | $3,752 -0.9% | $39,825 -5.5% |
| 2016 | $3,784 | $42,153 |
| 2015 | $3,784 +13.1% | $42,153 +22.8% |
| 2014 | $3,345 -5.6% | $34,317 +1.4% |
| 2013 | $3,544 +2% | $33,848 -7.8% |
| 2012 | $3,475 +5.1% | $36,712 |
| 2011 | $3,307 +0.2% | $36,712 +4.4% |
| 2010 | $3,301 -0.1% | $35,150 |
| 2009 | $3,305 +0.2% | $35,150 +0.1% |
| 2008 | $3,298 +13.5% | $35,100 |
| 2007 | $2,905 +2.3% | $35,100 +14.7% |
| 2006 | $2,840 -13.3% | $30,600 -11.3% |
| 2005 | $3,277 +8.9% | $34,480 |
| 2004 | $3,008 -6.3% | $34,480 |
| 2003 | $3,211 +1.7% | $34,480 -5% |
| 2002 | $3,158 +18.8% | $36,300 +29.8% |
| 2001 | $2,658 -1% | $27,960 |
| 2000 | $2,685 | $27,960 |
Find assessor info on the county website
Neighborhood: 80227
Nearby homes
- $759,1004 bd3 ba2.7k sqft3440 S Newland Ct, Lakewood, CO 80227Off Market
- $733,8003 bd3 ba1.7k sqft3444 S Newland Ct, Lakewood, CO 80227Off Market
- $839,9004 bd3 ba2.7k sqft3446 S Newland Ct, Lakewood, CO 80227Off Market
- $892,1001 bd1 ba900 sqft3438 S Newland Ct, Lakewood, CO 80227Off Market
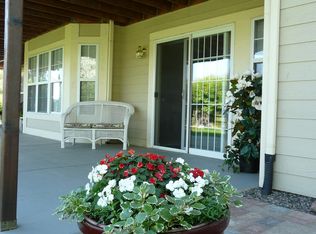
- $--1 bd1 ba900 sqft3438 S Newland Ct, Denver, CO 80227Off Market
- $830,9004 bd2 ba3.4k sqft3448 S Newland Ct, Lakewood, CO 80227Off Market
- $743,8004 bd3 ba2.2k sqft3445 S Newland Ct, Lakewood, CO 80227Off Market
- $789,3003 bd3 ba3.2k sqft3439 S Newland Ct, Lakewood, CO 80227Off Market
Nearby schools
GreatSchools rating
- 2/10Westgate Elementary SchoolGrades: PK-5Distance: 1.6 mi
- 6/10Carmody Middle SchoolGrades: 6-8Distance: 2.6 mi
- 6/10Bear Creek High SchoolGrades: 9-12Distance: 2.2 mi
Schools provided by the listing agent
- Elementary: Westgate
- Middle: Carmody
- High: Bear Creek
- District: Jefferson County R-1
Source: REcolorado as distributed by MLS GRID. This data may not be complete. We recommend contacting the local school district to confirm school assignments for this home.
Get a cash offer in 3 minutes
Find out how much your home could sell for in as little as 3 minutes with a no-obligation cash offer.
Estimated market value
$929,800
Get a cash offer in 3 minutes
Find out how much your home could sell for in as little as 3 minutes with a no-obligation cash offer.
Estimated market value
$929,800
- Colorado
- Jefferson County
- Lakewood
- 80227
- 3442 S Newland Court
Nearby cities
Nearby neighborhoods
Nearby zip codes
Other Lakewood Topics
