A storybook 4 bedroom 2 bathroom home with New Roof, new ac, new water heater and new pool pump. From the moment you pull into the driveway, you can feel it — this is the one. The freshly painted exterior gleams beneath the Florida sunshine, surrounded by lush landscaping, new mulch, and a brand-new vinyl privacy fence that wraps the home in peaceful seclusion. Through the double glass entry doors, the scent of new beginnings greets you. The entire home has been freshly painted inside and out, giving every room a crisp, modern feel. Inside, natural light dances across scratch- and water-resistant laminate floors, guiding you toward the heart of the home — the family room. There, a wood-burning fireplace framed by a stunning floor-to-ceiling accent wall sets the stage for cozy nights and laughter that echoes well past the holidays. Just steps away, the kitchen feels like something out of a design magazine — wood shaker cabinets with soft-close drawers, floating shelves, quartz countertops, and a designer backsplash that sparkles under recessed lighting. Stainless steel appliances stand ready for every meal, from lazy Sunday pancakes to dinner parties with friends. From the main living areas, beautiful French doors open to your private pool retreat, filling the home with natural light and offering a seamless flow between indoor comfort and outdoor living. The primary suite tells its own story — a tranquil retreat where an electric fireplace flickers softly, and the spa-like ensuite invites you to unwind in a Jacuzzi tub surrounded by warmth and quiet. Both bathrooms have been beautifully remodeled with new vanities, quartz counters, fountain faucets, sinks, toilets, and mirrors — details that blend luxury and function effortlessly. Every bedroom offers a spacious walk-in closet, giving everyone room to stay organized and comfortable. Step outside and you’ll hear it — the gentle splash of the pool calling your name. The screened lanai is perfect for morning coffee or sunset swims, all framed by that new fence and tropical landscaping that make this backyard your private paradise. Every update has been handled for you, so all that’s left to do is enjoy it. This isn’t just a house. It’s the next chapter in your story — filled with warmth, laughter, and all the upgrades you could dream of. Conveniently located near shopping, dining, and easy access to major highways. Ready to begin your next chapter? Schedule your private showing today and see why this home feels like the one you've been waiting for.
Sold for $450,000
$450,000
3442 Stoneway Dr, Lakeland, FL 33813
4beds
2,082sqft
Single Family Residence
Built in 2005
10,228 Square Feet Lot
$439,500 Zestimate®
$216/sqft
$2,908 Estimated rent
Home value
$439,500
$400,000 - $479,000
$2,908/mo
Zestimate® history
Owner options
List your home for rent
$2,908/mo
Rent Zestimate®
Find your next renter with Zillow Rental Manager. Plus, with online applications, you can quickly screen prospective tenants – for free.
$2,908/mo
Rent Zestimate®
Refinance and save
$3,073/mo
Est. payment
Refinancing to a lower rate could help reduce your monthly payments and save thousands over the life of the loan.
$3,073/mo
Est. payment
Explore your selling options
Work with a Zillow partner agent
Leverage their expertise and Zillow's premium Showcase listings to get your home seen by more buyers.
Get startedList with your own agent
Get your home in front of millions of buyers by listing it on Zillow.
Learn how to do itSell it yourself
Take full control of how buyers see your home on Zillow by listing For Sale by Owner (FSBO).
List your homeWhat's special
Electric fireplaceScreened lanaiNew roofVinyl privacy fenceQuartz countertopsNew water heaterNew ac
Zillow last checked:
Listing updated:
Listed by:
Lana Burke 863-529-4436,
LPT REALTY, LLC 877-366-2213
Bought with:
Franchelle Diveley, 3476689
S & D REAL ESTATE SERVICE LLC
Source: Stellar MLS,MLS#: L4956461 Originating MLS: Orlando Regional
Originating MLS: Orlando Regional
Facts & features
Interior
Bedrooms & bathrooms
- Bedrooms: 4
- Bathrooms: 2
- Full bathrooms: 2
Primary bedroom
- Features: Walk-In Closet(s)
- Level: First
Bedroom 2
- Features: Walk-In Closet(s)
- Level: First
Bedroom 3
- Features: Walk-In Closet(s)
- Level: First
Bedroom 4
- Features: Built-in Closet
- Level: First
Dining room
- Features: No Closet
- Level: First
Great room
- Features: No Closet
- Level: First
Kitchen
- Features: Built-in Closet
- Level: First
Laundry
- Features: No Closet
- Level: First
Heating
- Central
Cooling
- Central Air
Appliances
- Included: Dishwasher, Microwave, Range, Refrigerator
- Laundry: Inside
Features
- Ceiling Fan(s), High Ceilings, Kitchen/Family Room Combo, Open Floorplan, Solid Surface Counters, Solid Wood Cabinets, Split Bedroom
- Flooring: Laminate, Tile
- Windows: Blinds
- Has fireplace: Yes
- Fireplace features: Family Room
Interior area
- Total structure area: 2,910
- Total interior livable area: 2,082 sqft
Property
Parking
- Total spaces: 2
- Parking features: Garage - Attached
- Attached garage spaces: 2
Features
- Levels: One
- Stories: 1
- Patio & porch: Enclosed, Front Porch
- Exterior features: Sidewalk
- Has private pool: Yes
- Pool features: Gunite, In Ground
- Fencing: Fenced
- Has view: Yes
- View description: Pool
Lot
- Size: 10,228 Square Feet
Details
- Parcel number: 242910280563000020
- Special conditions: None
Construction
Type & style
- Home type: SingleFamily
- Architectural style: Contemporary
- Property subtype: Single Family Residence
Materials
- Block, Stucco
- Foundation: Block, Slab
- Roof: Shingle
Condition
- New construction: No
- Year built: 2005
Utilities & green energy
- Sewer: Public Sewer
- Water: Public
- Utilities for property: Cable Available, Public
Community & HOA
Community
- Pet fee: $0 monthly
- Subdivision: CLUBHOUSE HERITAGE PH 02
HOA
- Has HOA: Yes
- HOA fee: $21 monthly
- HOA name: Don Asher and associates
- HOA phone: 407-425-4561
Location
- Region: Lakeland
Financial & listing details
- Price per square foot: $216/sqft
- Tax assessed value: $324,005
- Annual tax amount: $2,524
- Date on market: 10/16/2025
- Cumulative days on market: 23 days
- Listing terms: Cash,Conventional,FHA,USDA Loan,VA Loan
- Ownership: Fee Simple
- Total actual rent: 0
- Road surface type: Paved
Price history
| Date | Event | Price |
|---|---|---|
| 11/26/2025 | Sold | $450,000-1.1%$216/sqft |
Source:  Stellar MLS #L4956461 Report a problem Stellar MLS #L4956461 Report a problem | ||
| 11/9/2025 | Pending sale | $455,000$219/sqft |
Source: Stellar MLS #L4956461 Report a problem | ||
| 11/6/2025 | Price change | $455,000-2.2%$219/sqft |
Source: Stellar MLS #L4956461 Report a problem | ||
| 10/16/2025 | Listed for sale | $465,000+34.4%$223/sqft |
Source: Stellar MLS #L4956461 Report a problem | ||
| 8/19/2025 | Sold | $346,000-8.6%$166/sqft |
Source: Stellar MLS #L4954812 Report a problem | ||
| 8/5/2025 | Pending sale | $378,500$182/sqft |
Source: Stellar MLS #L4954812 Report a problem | ||
| 7/30/2025 | Listed for sale | $378,500+116.3%$182/sqft |
Source: Stellar MLS #L4954812 Report a problem | ||
| 5/11/2017 | Sold | $175,000+586.3%$84/sqft |
Source: Public Record Report a problem | ||
| 9/28/2006 | Sold | $25,500+2%$12/sqft |
Source: Public Record Report a problem | ||
| 7/14/2005 | Sold | $25,000$12/sqft |
Source: Public Record Report a problem | ||
Public tax history
| Year | Property taxes | Tax assessment |
|---|---|---|
| 2025 | $1,889 +3.3% | $186,327 +2.9% |
| 2024 | $1,829 +2.4% | $181,076 +3% |
| 2023 | $1,786 +2.6% | $175,802 +3% |
| 2022 | $1,741 -0.4% | $170,682 +3% |
| 2021 | $1,749 +0.9% | $165,711 +1.4% |
| 2020 | $1,733 +0.1% | $163,423 +2.3% |
| 2019 | $1,732 -21.3% | $159,749 +1.9% |
| 2018 | $2,200 +1.7% | $156,770 +2.1% |
| 2017 | $2,162 +30.7% | $153,546 +2.1% |
| 2016 | $1,654 -1.8% | $150,388 +0.7% |
| 2015 | $1,684 -14.7% | $149,343 +0.8% |
| 2014 | $1,975 +17.6% | $148,158 +1.5% |
| 2013 | $1,679 +2.4% | $145,968 +1.1% |
| 2012 | $1,639 -7% | $144,391 -4.4% |
| 2011 | $1,763 -5.1% | $150,979 -2.5% |
| 2010 | $1,857 -30.3% | $154,818 -21.3% |
| 2009 | $2,666 -1.3% | $196,799 -6.2% |
| 2008 | $2,701 | $209,841 |
| 2007 | -- | -- |
| 2006 | $3,061 | -- |
| 2005 | -- | -- |
| 2004 | $13 | -- |
Find assessor info on the county website
Neighborhood: 33813
Nearby homes
- $326,8003 bd2 ba1.7k sqft3448 Stoneway Dr, Lakeland, FL 33813Off Market
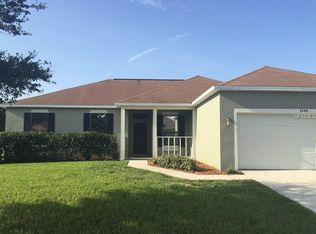
- $376,3004 bd2 ba2.3k sqft3436 Stoneway Dr, Lakeland, FL 33812Off Market
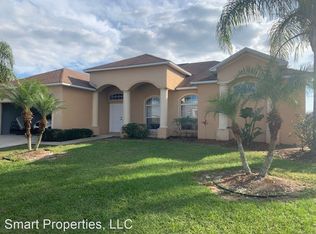
- $302,6003 bd2 ba1.4k sqft5228 English Dr, Lakeland, FL 33813Off Market
- $373,3003 bd3 ba2.1k sqft5213 Nichols Dr W, Lakeland, FL 33813Off Market
- $315,0003 bd2 ba1.8k sqft3443 Stoneway Dr, Lakeland, FL 33812Sold
- $315,0003 bd2 ba1.8k sqft3443 Stoneway Dr, Lakeland, FL 33812Sold
- $371,7004 bd2 ba2.2k sqft3454 Stoneway Dr, Lakeland, FL 33813Off Market
- $338,1003 bd2 ba2k sqft3437 Stoneway Dr, Lakeland, FL 33813Off Market
Nearby schools
GreatSchools rating
- 5/10Highland City Elementary SchoolGrades: PK-5Distance: 0.9 mi
- 3/10Bartow Middle SchoolGrades: 6-8Distance: 7.2 mi
- 3/10Bartow Senior High SchoolGrades: 9-12Distance: 6.9 mi
Get a cash offer in 3 minutes
Find out how much your home could sell for in as little as 3 minutes with a no-obligation cash offer.
Estimated market value
$439,500
Get a cash offer in 3 minutes
Find out how much your home could sell for in as little as 3 minutes with a no-obligation cash offer.
Estimated market value
$439,500
- Florida
- Polk County
- Lakeland
- 33813
- 3442 Stoneway Dr
Nearby cities
Nearby neighborhoods
Nearby zip codes
Other Lakeland Topics
