Breathtaking Panoramic Views Await in this Modern Luxury Home. Immerse yourself in a world of natural splendor and contemporary elegance with this stunning residence in East Carbon Canyon. From its perch, this fully remodeled home offers unrivaled panoramic vistas that stretch as far as the eye can see, creating a mesmerizing backdrop for every moment of your life. Step through the door and be greeted by the warmth of luxury vinyl plank flooring and the soft glow of LED lighting. A cozy fireplace beckons in the expansive living space, inviting you to unwind in comfort while soaking in the awe-inspiring scenery that unfolds before you. The heart of the home is the gourmet kitchen, where quartz countertops, soft-close cabinets, and stainless-steel appliances harmonize to create a space as functional as it is stylish. Whether you're preparing a meal or simply enjoying a cup of coffee, every moment is elevated by the beauty that surrounds you. Three bedrooms offer peaceful retreats, while two beautifully remodeled baths provide luxurious indulgence. Outside, an amazing patio leads to an expansive viewing deck, where you can savor spectacular sunsets and endless vistas in absolute tranquility. Completing this exceptional offering is a detached two-car garage with epoxy flooring, providing both convenience and storage space for your vehicles and belongings. Act Fast - Your Dream Home Awaits! Don't miss the chance to make this East Carbon Canyon retreat your own. Schedule a showing today and experience the magic of modern luxury living amidst breathtaking panoramic views. Reach out now and seize the opportunity to call this extraordinary residence your home sweet home.
Sold for $695,000
Listed by: ICM Real Estate, Inc. • John Wlodkowski • Contact: 714-713-9193
Bought with: JADE REALTY COMPANY
$695,000
3442 Terrace Dr, Chino Hills, CA 91709
3beds
1,280sqft
Single Family Residence
Built in 1973
1,529 Square Feet Lot
$690,100 Zestimate®
$543/sqft
$3,218 Estimated rent
Home value
$690,100
$656,000 - $725,000
$3,218/mo
Zestimate® history
Owner options
List your home for rent
$3,218/mo
Rent Zestimate®
Find your next renter with Zillow Rental Manager. Plus, with online applications, you can quickly screen prospective tenants – for free.
$3,218/mo
Rent Zestimate®
Refinance and save
$4,881/mo
Est. payment
Refinancing to a lower rate could help reduce your monthly payments and save thousands over the life of the loan.
$4,881/mo
Est. payment
Explore your selling options
Work with a Zillow partner agent
Leverage their expertise and Zillow's premium Showcase listings to get your home seen by more buyers.
Get startedList with your own agent
Get your home in front of millions of buyers by listing it on Zillow.
Learn how to do itSell it yourself
Take full control of how buyers see your home on Zillow by listing For Sale by Owner (FSBO).
List your homeWhat's special
Cozy fireplaceEast carbon canyonEast carbon canyon retreatContemporary eleganceFully remodeled homeModern luxury homeModern luxury living
Zillow last checked:
Listing updated:
Listed by:
John Wlodkowski DRE #01470076 jack@icm-realestate.com,
ICM Real Estate, Inc.,
Mark Benardo DRE #01402731 949-916-6275,
Orange County Realty Services
Bought with:
Joysielyn Howard, DRE #01430550
JADE REALTY COMPANY
Source: CRMLS,MLS#: OC24060755 Originating MLS: California Regional MLS
Originating MLS: California Regional MLSFacts & features
Interior
Bedrooms & bathrooms
- Bedrooms: 3
- Bathrooms: 2
- Full bathrooms: 2
- Main level bathrooms: 1
Rooms
- Room types: Bedroom, Family Room, Kitchen
Bedroom
- Features: All Bedrooms Up
Bathroom
- Features: Quartz Counters, Remodeled
Kitchen
- Features: Kitchen/Family Room Combo, Quartz Counters
Heating
- Central
Cooling
- Central Air
Appliances
- Included: 6 Burner Stove, Built-In Range, Dishwasher, Electric Range, Gas Cooktop, Gas Range, Microwave, Refrigerator
- Laundry: Gas Dryer Hookup, Inside
Features
- Quartz Counters, All Bedrooms Up
- Doors: Insulated Doors
- Windows: ENERGY STAR Qualified Windows
- Has fireplace: Yes
- Fireplace features: Family Room
- Common walls with other units/homes: 1 Common Wall
Interior area
- Total interior livable area: 1,280 sqft
Property
Parking
- Total spaces: 2
- Parking features: Garage
- Garage spaces: 2
Features
- Levels: Two
- Stories: 2
- Entry location: ground
- Pool features: None
- Spa features: None
- Has view: Yes
- View description: City Lights, Mountain(s), Panoramic
Lot
- Size: 1,529 Square Feet
- Features: 0-1 Unit/Acre
Details
- Parcel number: 1025342120000
- Zoning: 92/6
- Special conditions: Standard
Construction
Type & style
- Home type: SingleFamily
- Property subtype: Single Family Residence
- Attached to another structure: Yes
Materials
- Stucco
- Foundation: Slab
- Roof: Asphalt
Condition
- Updated/Remodeled,Turnkey
- New construction: No
- Year built: 1973
Utilities & green energy
- Sewer: Public Sewer
- Water: Public
- Utilities for property: Cable Available, Electricity Connected, Natural Gas Connected, Sewer Connected
Community & HOA
Community
- Features: Sidewalks
- Security: Carbon Monoxide Detector(s), Fire Detection System, Smoke Detector(s)
HOA
- Has HOA: Yes
- Amenities included: Spa/Hot Tub
- HOA fee: $414 monthly
- HOA name: East Carbon Canyon
- HOA phone: 909-399-3103
Location
- Region: Chino Hills
Financial & listing details
- Price per square foot: $543/sqft
- Tax assessed value: $708,900
- Annual tax amount: $7,896
- Date on market: 3/28/2024
- Cumulative days on market: 18 days
- Listing terms: Cash to New Loan,Conventional,FHA,Fannie Mae,VA Loan
- Exclusions: Staging
Price history
| Date | Event | Price |
|---|---|---|
| 5/22/2024 | Sold | $695,000+3%$543/sqft |
Source:  CRMLS #OC24060755 Report a problem CRMLS #OC24060755 Report a problem | ||
| 4/15/2024 | Pending sale | $675,000$527/sqft |
Source: CRMLS #OC24060755 Report a problem | ||
| 3/28/2024 | Listed for sale | $675,000+31.8%$527/sqft |
Source: CRMLS #OC24060755 Report a problem | ||
| 2/15/2024 | Sold | $512,000$400/sqft |
Source: CRMLS #CV24004547 Report a problem | ||
| 3/24/2021 | Listing removed | -- |
Source: Owner Report a problem | ||
| 1/27/2020 | Listing removed | $2,100$2/sqft |
Source: Owner Report a problem | ||
| 1/14/2020 | Listed for rent | $2,100$2/sqft |
Source: Owner Report a problem | ||
Public tax history
| Year | Property taxes | Tax assessment |
|---|---|---|
| 2025 | $7,896 +332.4% | $708,900 +317.2% |
| 2024 | $1,826 +2.9% | $169,922 +2% |
| 2023 | $1,775 +0.7% | $166,590 +2% |
| 2022 | $1,763 +2.1% | $163,323 +2% |
| 2021 | $1,727 +1.3% | $160,120 +1% |
| 2020 | $1,704 +1.8% | $158,478 +2% |
| 2019 | $1,673 +2.3% | $155,371 +2% |
| 2018 | $1,635 +1.9% | $152,324 +2% |
| 2017 | $1,605 | $149,337 +2% |
| 2016 | $1,605 +7% | $146,409 +1.5% |
| 2015 | $1,499 +2.1% | $144,209 +2% |
| 2014 | $1,469 | $141,384 |
Find assessor info on the county website
Neighborhood: 91709
Nearby homes
- $549,8003 bd2 ba1.2k sqft3446 Terrace Dr, Chino Hills, CA 91709Off Market
- $550,8003 bd2 ba1.2k sqft3438 Terrace Dr, Chino Hills, CA 91709Off Market
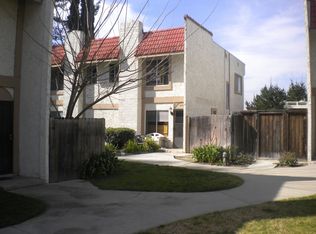
- $535,4003 bd2 ba1.2k sqft3434 Terrace Dr, Chino Hills, CA 91709Off Market
- $597,8003 bd2 ba1.4k sqft3454 Terrace Dr, Chino Hills, CA 91709Off Market

- $537,5003 bd2 ba1.2k sqft3428 Terrace Dr, Chino Hills, CA 91709Off Market
- $526,4003 bd2 ba1.2k sqft3422 Terrace Dr, Chino Hills, CA 91709Off Market
- $496,4003 bd2 ba1.2k sqft3420 Terrace Dr, Chino Hills, CA 91709Off Market
- $560,4003 bd2 ba1.1k sqft3412 Orange Grove Ave, Chino Hills, CA 91709Off Market
Nearby schools
GreatSchools rating
- 7/10Glenmeade Elementary SchoolGrades: K-6Distance: 0.4 mi
- 9/10Robert O. Townsend Junior High SchoolGrades: 7-8Distance: 0.5 mi
- 8/10Chino Hills High SchoolGrades: 9-12Distance: 2.8 mi
Get a cash offer in 3 minutes
Find out how much your home could sell for in as little as 3 minutes with a no-obligation cash offer.
Estimated market value
$690,100
Get a cash offer in 3 minutes
Find out how much your home could sell for in as little as 3 minutes with a no-obligation cash offer.
Estimated market value
$690,100
- California
- San Bernardino County
- Chino Hills
- 91709
- 3442 Terrace Dr
Nearby cities
Nearby zip codes
Other Chino Hills Topics
