Skip main navigation
Closed
  • $396,900

    3442 Tracy Allyn Dr, La Porte, IN 46350

    4beds
    2,026sqft
    Single Family Residence
    Built in 2006
    0.57 Acres Lot
    $396,900 Zestimate®
    $196/sqft
    $3,008 Estimated rent

    Home value

    $396,900

    $361,000 - $437,000

    $3,008/mo

    Zestimate® history
    Loading
    Loading...

    Owner options

    List your home for rent

    $3,008/mo

    Rent Zestimate®

    Find your next renter with Zillow Rental Manager. Plus, with online applications, you can quickly screen prospective tenants – for free.

    Learn more

    $3,008/mo

    Rent Zestimate®

    Refinance and save

    $2,382/mo

    Est. payment

    Refinancing to a lower rate could help reduce your monthly payments and save thousands over the life of the loan.

    See today's rates

    $2,382/mo

    Est. payment

    Explore your selling options

    Work with a Zillow partner agent

    Leverage their expertise and Zillow's premium Showcase listings to get your home seen by more buyers.

    Get started

    List with your own agent

    Get your home in front of millions of buyers by listing it on Zillow.

    Learn how to do it

    Sell it yourself

    Take full control of how buyers see your home on Zillow by listing For Sale by Owner (FSBO).

    List your home

    What's special

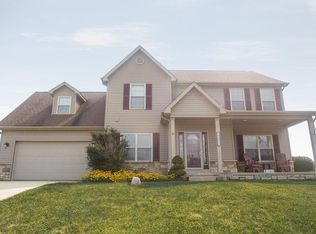
    New construction home w/great floor plan! As you enter this home you will immediately notice the grand two-story foyer. Just left of the foyer is the formal dining room & to your right is a great room w/cozy fireplace. Large kitchen offers pantry & spacious breakfast nook w/sliding door. Finished laundry room&half bath complete the main level. On the upper level you will find a large master bedroom w/walk-in closet &private bath that features a double bowl vanity, whirlpool tub,& separate shower. There is also two other bedrooms on the upper level & another full bath. Unfinished bonus room w/closet above the garage that can be finished into a fourth bedroom at a later date. Basement is open & ready to finish. Sodded lawn in front & sides of house. Back yard seeded. Home is located on over a half acre of land in a beautiful country setting & in close proximity to both Valparaiso & Chicago. Westville schools!

    This property is off market, which means it's not currently listed for sale or rent on Zillow. This may be different from what's available on other websites or public sources.

    Zillow last checked:

    Listing updated:

    Listed by:

    Denise M O'Connor,

    Weichert Realtors, Merrion Gro 219-872-4000

    Bought with:

    Donna Garwood

    REMAX County Wide 1st

    Source: NIRA as distributed by MLS GRID,MLS#: 155640MLS Logo

    Facts & features

    Interior

    Bedrooms & bathrooms
    • Bedrooms: 4
    • Bathrooms: 3
    • Full bathrooms: 2
    • 1/2 bathrooms: 1
    Rooms
    • Room types: Bathroom, Bedroom 2, Bedroom 3, Bedroom 4, Dining Room, Kitchen, Living Room, Office, Other Room, Primary Bedroom
    Primary bedroom
    • Area: 240
    • Dimensions: 16 x 15
    Bedroom 2
    • Area: 144
    • Dimensions: 12 x 12
    Bedroom 3
    • Area: 120
    • Dimensions: 12 x 10
    Bedroom 4
    • Area: 264
    • Dimensions: 22 x 12
    Bathroom
    • Description: 1/2
    Bathroom
    • Description: Full
    Bathroom
    • Description: Full
    Kitchen
    • Area: 120
    • Dimensions: 12 x 10
    Living room
    • Area: 256
    • Dimensions: 16 x 16
    Office
    • Dimensions: 12 x 11
    Other
    • Dimensions: 6 x 9
    Heating
    • Forced Air, Natural Gas
    Appliances
    • Included: None
    • Laundry: Main Level
    Features
    • Country Kitchen, Primary Downstairs
    • Has basement: Yes
    • Number of fireplaces: 1
    • Fireplace features: Great Room, Living Room
    Interior area
    • Total structure area: 2,026
    • Total interior livable area: 2,026 sqft
    • Finished area above ground: 2,026

    Property

    Parking
    • Total spaces: 2.5
    • Parking features: Attached, Garage Door Opener
    • Attached garage spaces: 2.5
    Features
    • Levels: Two
    • Patio & porch: Covered, Porch
    Lot
    • Size: 0.57 Acres
    • Features: Corner Lot, Level, Paved
    Details
    • Parcel number: NEW OR UNDER CONSTRUCTION
    • Zoning description: Residential

    Construction

    Type & style
    • Home type: SingleFamily
    • Property subtype: Single Family Residence
    Condition
    • Under Construction
    • New construction: Yes
    • Year built: 2006

    Utilities & green energy

    • Sewer: Septic Tank
    • Water: Well
    • Utilities for property: Cable Available

    Community & HOA

    Community
    • Features: Curbs
    • Subdivision: Park Place
    Location
    • Region: La Porte

    Financial & listing details

    • Price per square foot: $196/sqft
    • Date on market: 2/28/2024
    • Listing agreement: Exclusive Right To Sell
    • Listing terms: Cash,Conventional
    • Road surface type: Paved

    Price history

    DateEventPrice
    10/27/2006Sold$206,000$102/sqft
    Source: NIRA as distributed by MLS GRID #155640 Report a problem

    Public tax history

    Tax history is unavailable.

    Neighborhood: 46350

    Nearby schools

    GreatSchools rating
    Get a cash offer in 3 minutes
    Find out how much your home could sell for in as little as 3 minutes with a no-obligation cash offer.
    Estimated market value
    $396,900
    Get a cash offer in 3 minutes
    Find out how much your home could sell for in as little as 3 minutes with a no-obligation cash offer.
    Estimated market value
    $396,900