Resort-Style Living with Attention to Every Detail in Frisco:
Welcome to this beautifully updated 5-bedroom, 4.5-bathroom home with a private office, perfectly situated in one of Frisco's premier gated resort-style communities. Designed for both comfort and entertaining, this stunning residence offers an impressive blend of modern upgrades, timeless elegance, and access to exceptional neighborhood amenities.
Inside, you'll find extensive renovations throughout, including all-new windows (2024), remodeled bathrooms featuring designer finishes, frameless glass shower in the primary suite, updated flooring, fixtures, and Cambria quartz countertops in the kitchen and all bathrooms. The gourmet kitchen is highlighted by a farmhouse sink, induction cooktop, wine bar, and abundant space for gathering with family and friends. Coffered ceilings and updated lighting enhance the spacious living area, while plantation shutters throughout add sophistication and privacy.
Additional upgrades such as a new insulated garage door for the 3-car tandem garage, fresh Zoysia sod, decorative front entry, and a beautiful backyard patio with board-on-board privacy fencing complete the home's impressive list of enhancements. A class 4 impact-resistant roof, radiant barrier roof decking, added insulation, and newer Lennox HVAC systems add to the safety and energy-efficiency of the home.
Beyond your doorstep, this gated resort community offers an unparalleled lifestyle featuring a luxurious clubhouse, fitness center, two swimming pools, a scenic 9-hole par-3 golf course, stocked lakes with catch-and-release fishing, walking trails, and year-round social activities.
This meticulously maintained home combines luxury, efficiency, and resort-style amenities to create the perfect place to call home in Frisco.
Sold
Price Unknown
3442 United Ln, Frisco, TX 75034
5beds
3,927sqft
Single Family Residence
Built in 2004
7,448 Square Feet Lot
$753,700 Zestimate®
$--/sqft
$4,163 Estimated rent
Home value
$753,700
$716,000 - $799,000
$4,163/mo
Zestimate® history
Owner options
List your home for rent
$4,163/mo
Rent Zestimate®
Find your next renter with Zillow Rental Manager. Plus, with online applications, you can quickly screen prospective tenants – for free.
$4,163/mo
Rent Zestimate®
Refinance and save
$720/mo
Est. payment
Refinancing to a lower rate could help reduce your monthly payments and save thousands over the life of the loan.
$720/mo
Est. payment
Explore your selling options
Work with a Zillow partner agent
Leverage their expertise and Zillow's premium Showcase listings to get your home seen by more buyers.
Get startedList with your own agent
Get your home in front of millions of buyers by listing it on Zillow.
Learn how to do itSell it yourself
Take full control of how buyers see your home on Zillow by listing For Sale by Owner (FSBO).
List your homeWhat's special
Updated lightingUpdated flooringPrivate officeRadiant barrier roof deckingDecorative front entryFarmhouse sinkWine bar
Zillow last checked:
Listing updated:
Listed by:
Alison Bourgeois 0803316 972-335-6564,
Ebby Halliday Realtors 972-335-6564
Bought with:
Angela Wilson, 0834812
Ebby Halliday Realtors
Source: NTREIS,MLS#: 21295004
Facts & features
Interior
Bedrooms & bathrooms
- Bedrooms: 5
- Bathrooms: 5
- Full bathrooms: 4
- 1/2 bathrooms: 1
Primary bedroom
- Features: Ceiling Fan(s), Double Vanity, En Suite Bathroom, Garden Tub/Roman Tub, Linen Closet, Sitting Area in Primary, Separate Shower, Walk-In Closet(s)
- Level: First
- Dimensions: 27 x 13
Bedroom
- Features: Ceiling Fan(s), En Suite Bathroom, Walk-In Closet(s)
- Level: First
- Dimensions: 12 x 12
Bedroom
- Features: Ceiling Fan(s), En Suite Bathroom
- Level: Second
- Dimensions: 11 x 11
Bedroom
- Features: Ceiling Fan(s), En Suite Bathroom
- Level: Second
- Dimensions: 14 x 10
Bedroom
- Features: Ceiling Fan(s)
- Level: Second
- Dimensions: 13 x 12
Primary bathroom
- Features: Built-in Features, Double Vanity, En Suite Bathroom, Garden Tub/Roman Tub, Linen Closet, Stone Counters, Separate Shower
- Level: First
- Dimensions: 12 x 11
Dining room
- Level: First
- Dimensions: 13 x 12
Family room
- Level: Second
- Dimensions: 17 x 13
Other
- Features: Built-in Features, En Suite Bathroom, Stone Counters
- Level: First
- Dimensions: 11 x 5
Other
- Features: Built-in Features, En Suite Bathroom, Stone Counters
- Level: Second
- Dimensions: 8 x 7
Living room
- Features: Built-in Features, Ceiling Fan(s), Fireplace
- Level: First
- Dimensions: 22 x 17
Office
- Features: Built-in Features, Ceiling Fan(s), Other
- Level: First
- Dimensions: 14 x 10
Utility room
- Features: Utility Sink
- Level: First
- Dimensions: 13 x 7
Heating
- Central, Fireplace(s), Natural Gas
Cooling
- Central Air, Ceiling Fan(s), Electric
Appliances
- Included: Dishwasher, Electric Cooktop, Wine Cooler
- Laundry: Washer Hookup, Electric Dryer Hookup, Laundry in Utility Room
Features
- Built-in Features, Dry Bar, Decorative/Designer Lighting Fixtures, Double Vanity, Eat-in Kitchen, High Speed Internet, Kitchen Island, Multiple Staircases, Open Floorplan, Pantry, Walk-In Closet(s)
- Flooring: Carpet, Laminate
- Windows: Shutters
- Has basement: No
- Number of fireplaces: 1
- Fireplace features: Gas Log, Living Room
Interior area
- Total interior livable area: 3,927 sqft
Property
Parking
- Total spaces: 3
- Parking features: Door-Multi, Driveway, Garage, Garage Door Opener, Garage Faces Rear
- Attached garage spaces: 3
Features
- Levels: Two
- Stories: 2
- Patio & porch: Patio
- Pool features: None, Community
- Fencing: Back Yard,Fenced,Full,High Fence
Lot
- Size: 7,448 Square Feet
Details
- Parcel number: R254939
Construction
Type & style
- Home type: SingleFamily
- Architectural style: Traditional,Detached
- Property subtype: Single Family Residence
Materials
- Brick
- Foundation: Slab
- Roof: Composition,Other,Shingle
Condition
- Year built: 2004
Utilities & green energy
- Sewer: Public Sewer
- Water: Public
- Utilities for property: Electricity Available, Electricity Connected, Natural Gas Available, Sewer Available, Separate Meters, Water Available
Community & HOA
Community
- Features: Clubhouse, Fitness Center, Fishing, Golf, Lake, Playground, Pool, Trails/Paths, Curbs, Gated, Sidewalks
- Security: Security System, Carbon Monoxide Detector(s), Security Gate, Gated Community, Smoke Detector(s), Security Guard, Gated with Guard
- Subdivision: Heritage Lakes Ph 4 & 5
HOA
- Has HOA: Yes
- Services included: All Facilities
- HOA fee: $720 quarterly
- HOA name: Realmanage LLC
- HOA phone: 972-668-2929
Location
- Region: Frisco
Financial & listing details
- Tax assessed value: $711,732
- Annual tax amount: $11,502
- Date on market: 6/11/2026
- Cumulative days on market: 6 days
- Listing terms: Cash,Conventional,FHA
Price history
| Date | Event | Price |
|---|---|---|
| 7/31/2026 | Sold | -- |
Source: NTREIS #21295004 Report a problem | ||
| 7/9/2026 | Pending sale | $775,000$197/sqft |
Source: NTREIS #21295004 Report a problem | ||
| 6/18/2026 | Contingent | $775,000$197/sqft |
Source: NTREIS #21295004 Report a problem | ||
| 6/11/2026 | Listed for sale | $775,000$197/sqft |
Source: NTREIS #21295004 Report a problem | ||
Public tax history
| Year | Property taxes | Tax assessment |
|---|---|---|
| 2025 | $7,093 +4.9% | $665,124 +10% |
| 2024 | $6,765 +10.7% | $604,658 +10% |
| 2023 | $6,110 -9.6% | $549,689 +10% |
| 2022 | $6,760 +1.4% | $499,717 +10% |
| 2021 | $6,665 +0.5% | $454,288 +2.3% |
| 2020 | $6,631 +1% | $443,901 +0.5% |
| 2019 | $6,568 -3.7% | $441,677 +0.6% |
| 2018 | $6,821 -11.5% | $439,178 +4.9% |
| 2017 | $7,709 | $418,732 +10% |
| 2016 | $7,709 +14.6% | $380,665 +10% |
| 2015 | $6,729 | $346,059 +10% |
| 2014 | $6,729 | $314,599 +10% |
| 2013 | $6,729 | $285,999 -0.8% |
| 2012 | -- | $288,423 -2.5% |
| 2011 | -- | $295,838 -2.4% |
| 2010 | -- | $303,186 +4.2% |
| 2009 | -- | $290,891 -12.1% |
| 2007 | -- | $330,832 +8.9% |
| 2006 | $5,858 +7.7% | $303,678 +7.8% |
| 2005 | $5,437 | $281,626 +741.2% |
| 2004 | -- | $33,480 |
Find assessor info on the county website
Neighborhood: Heritage Lakes
Nearby homes
- $573,5004 bd4 ba2.8k sqft3434 United Ln, Frisco, TX 75034Off Market
- $607,9004 bd4 ba3.4k sqft3450 United Ln, Frisco, TX 75034Off Market
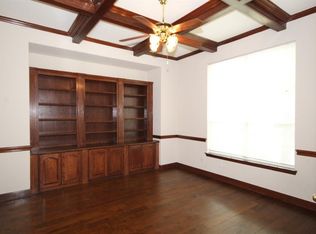
- $598,5004 bd3 ba3.1k sqft3426 United Ln, Frisco, TX 75034Off Market
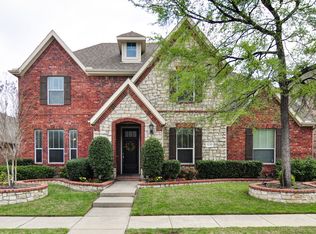
- $676,6005 bd4 ba3.4k sqft3458 United Ln, Frisco, TX 75034Off Market
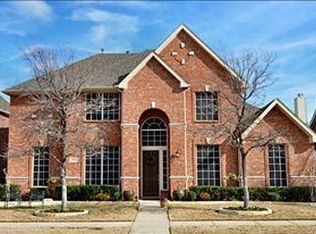
- $685,5004 bd4 ba3.6k sqft3441 Continental Dr, Frisco, TX 75034Off Market
- $680,2004 bd4 ba3.7k sqft3449 Continental Dr, Frisco, TX 75034Off Market
- $706,3005 bd3 ba3.9k sqft3433 Continental Dr, Frisco, TX 75034Off Market
- $642,7005 bd4 ba3.4k sqft3443 United Ln, Frisco, TX 75034Off Market
Nearby schools
GreatSchools rating
- 9/10Tom Hicks Elementary SchoolGrades: PK-5Distance: 0.5 mi
- 8/10Arbor Creek Middle SchoolGrades: 6-8Distance: 5.2 mi
- 7/10Hebron High SchoolGrades: 9-12Distance: 5.1 mi
Schools provided by the listing agent
- Elementary: Hicks
- Middle: Arbor Creek
- High: Hebron
- District: Lewisville ISD
Source: NTREIS. This data may not be complete. We recommend contacting the local school district to confirm school assignments for this home.
Get a cash offer in 3 minutes
Find out how much your home could sell for in as little as 3 minutes with a no-obligation cash offer.
Estimated market value
$753,700
Get a cash offer in 3 minutes
Find out how much your home could sell for in as little as 3 minutes with a no-obligation cash offer.
Estimated market value
$753,700
- Texas
- Denton County
- Frisco
- 75034
- Heritage Lakes
- 3442 United Ln
