This incredible property includes home and business possibilities.Located just off US Highway 160 West your 4 bedroom 2 bath home on 6 acres awaits! You will find 3 workshops (20x40; 40x150; 40x50) with concrete floors and electric. The land includes a nice garden spot, stocked pond and above ground pool with a surrounding deck. Recent updates/upgrades include Anderson Renewal Windows and Outdoor Wood Furnace for high efficiency. Master suite and additional bedroom are located on main floor with 2 additional bedrooms and full bath on the top floor. Top floor also includes a balcony to relax and enjoy the view! Enjoy the smaller sitting room or the greatroom with native stone fireplace for entertaining! The built in gun cabinet and custom kitchen cabinets provide a beautiful touch!Don't sleep on this one! Call today for your showing!
Closed
Price Unknown
3442 Us Highway 160, West Plains, MO 65775
4beds
1,944sqft
Single Family Residence
Built in 1960
6 Acres Lot
$329,800 Zestimate®
$--/sqft
$1,375 Estimated rent
Home value
$329,800
$310,000 - $350,000
$1,375/mo
Zestimate® history
Owner options
List your home for rent
$1,375/mo
Rent Zestimate®
Find your next renter with Zillow Rental Manager. Plus, with online applications, you can quickly screen prospective tenants – for free.
$1,375/mo
Rent Zestimate®
Refinance and save
Refinancing to a lower rate could help reduce your monthly payments and save thousands over the life of the loan.
Explore your selling options
Work with a Zillow partner agent
Leverage their expertise and Zillow's premium Showcase listings to get your home seen by more buyers.
Get startedList with your own agent
Get your home in front of millions of buyers by listing it on Zillow.
Learn how to do itSell it yourself
Take full control of how buyers see your home on Zillow by listing For Sale by Owner (FSBO).
List your homeWhat's special
Stocked pondNative stone fireplaceAnderson renewal windowsMaster suiteSmaller sitting roomBuilt in gun cabinetNice garden spot
Zillow last checked:
Listing updated:
Listed by:
Angela M. Worley 417-372-5420,
Assurance Realty
Bought with:
Rusty Pyatt, 2007037364
Century 21 Ozark Hills Realty, Inc.
Source: SOMOMLS as distributed by MLS GRID,MLS#: 60231122
Facts & features
Interior
Bedrooms & bathrooms
- Bedrooms: 4
- Bathrooms: 2
- Full bathrooms: 2
Rooms
- Room types: Family Room, Great Room
Heating
- Central, Fireplace(s), Heat Pump, Ventless, Electric, Propane, Wood
Cooling
- Attic Fan, Ceiling Fan(s), Central Air, Heat Pump
Appliances
- Included: Dishwasher, Dryer, Free-Standing Electric Oven, Microwave, Refrigerator, Washer
- Laundry: Main Level
Features
- Flooring: Carpet, Tile
- Windows: Mixed
- Has basement: No
- Has fireplace: Yes
- Fireplace features: Great Room, Insert
Interior area
- Total structure area: 1,944
- Total interior livable area: 1,944 sqft
- Finished area above ground: 1,944
- Finished area below ground: 0
Property
Parking
- Total spaces: 2
- Parking features: Additional Parking, Driveway, Gravel, RV Access/Parking, Workshop in Garage
- Garage spaces: 2
- Carport spaces: 2
- Has uncovered spaces: Yes
Accessibility
- Accessibility features: Accessible Approach with Ramp
Features
- Levels: Two
- Stories: 2
- Patio & porch: Deck, Front Porch, Patio, Rear Porch
- Exterior features: Rain Gutters
- Pool features: Above Ground
- Waterfront features: Pond
Lot
- Size: 6 Acres
- Features: Acreage, Cleared, Landscaped, Level, Mature Trees, Paved
Details
- Additional structures: Outbuilding
- Parcel number: 198.228000000011.00000
Construction
Type & style
- Home type: SingleFamily
- Architectural style: Log Cabin
- Property subtype: Single Family Residence
Materials
- Stone, Vinyl Siding, Wood Siding
- Foundation: Crawl Space
- Roof: Metal
Condition
- Year built: 1960
Utilities & green energy
- Sewer: Private Sewer
- Water: Private
Community & HOA
Community
- Subdivision: N/A
Location
- Region: West Plains
Financial & listing details
- Tax assessed value: $167,180
- Annual tax amount: $1,169
- Date on market: 5/11/2023
- Listing terms: Cash,Conventional,USDA/RD,VA Loan
- Road surface type: Asphalt
Price history
| Date | Event | Price |
|---|---|---|
| 5/17/2024 | Sold | -- |
Source:  SOMOMLS as distributed by MLS GRID #60231122 Report a problem SOMOMLS as distributed by MLS GRID #60231122 Report a problem | ||
| 3/8/2024 | Pending sale | $305,000$157/sqft |
Source: SOMOMLS as distributed by MLS GRID #60231122 Report a problem | ||
| 7/20/2023 | Price change | $305,000-3.2%$157/sqft |
Source: SOMOMLS as distributed by MLS GRID #60231122 Report a problem | ||
| 5/11/2023 | Listed for sale | $315,000+37%$162/sqft |
Source: SOMOMLS as distributed by MLS GRID #60231122 Report a problem | ||
| 3/15/2015 | Listing removed | $229,900$118/sqft |
Source: Visual Tour #42450 Report a problem | ||
| 1/20/2015 | Listed for sale | $229,900$118/sqft |
Source: Visual Tour #42450 Report a problem | ||
Public tax history
| Year | Property taxes | Tax assessment |
|---|---|---|
| 2025 | $1,365 +9.6% | $31,770 +12% |
| 2024 | $1,246 +0.7% | $28,360 |
| 2023 | $1,238 +5.4% | $28,360 +5.3% |
| 2022 | $1,174 +0.4% | $26,940 |
| 2021 | $1,169 | $26,940 +11.8% |
| 2020 | -- | $24,090 -4.7% |
| 2019 | -- | $25,280 +4.9% |
| 2018 | -- | $24,090 |
| 2017 | -- | $24,090 |
| 2015 | -- | $24,090 |
| 2014 | -- | $24,090 +3.3% |
| 2013 | -- | $23,330 |
| 2012 | -- | $23,330 |
| 2011 | -- | $23,330 |
Find assessor info on the county website
Neighborhood: South Fork
Nearby homes
- $273,800-- bd-- ba-- sqft3396 Us Highway 160, West Plains, MO 65775Off Market
- $272,800-- bd-- ba-- sqft11518 Private Road 6250, West Plains, MO 65775Off Market
- $30,8701.11 Acres3589 County Road 7140, West Plains, MO 65775Off Market
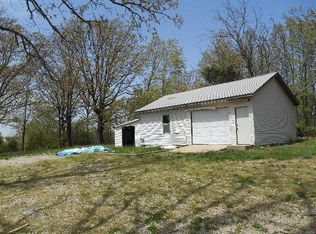
- $268,600-- bd-- ba-- sqft11508 County Road 6710, West Plains, MO 65775Off Market
- $183,850-- bd-- ba-- sqft3502 Us Highway 160, West Plains, MO 65775Off Market
- $318,000-- bd-- ba-- sqft3388 Us Highway 160, West Plains, MO 65775Off Market
- $286,4003 bd2 ba2.1k sqft11484 County Road 6710, West Plains, MO 65775Off Market
- $185,800-- bd-- ba-- sqft3383 Us Highway 160, West Plains, MO 65775Off Market
Nearby schools
GreatSchools rating
- 6/10South Fork Elementary SchoolGrades: PK-6Distance: 0.8 mi
- 4/10West Plains Middle SchoolGrades: 5-8Distance: 9.5 mi
- 6/10West Plains Sr. High SchoolGrades: 9-12Distance: 9.4 mi
Schools provided by the listing agent
- Elementary: South Fork
- Middle: West Plains
- High: West Plains
Source: SOMOMLS as distributed by MLS GRID. This data may not be complete. We recommend contacting the local school district to confirm school assignments for this home.
- Missouri
- Howell County
- West Plains
- 65775
- South Fork
- 3442 Us Highway 160
Nearby cities
Nearby neighborhoods
Nearby zip codes
Other West Plains Topics
