Come visit this must see home in the coveted Crofton Park Cottages of Broomfield! This meticulously maintained home sits on a corner lot across from your neighborhood park and features 4 bedrooms, 4 bathrooms, over 3,000 finished square feet and a 2 car attached garage. Upon entering the home you'll be welcomed into the large living room before heading past your half bathroom and into your family room with built in gas fireplace. Next you'll find your kitchen featuring chef grade stainless steel appliances including dishwasher, gas stove with double ovens, refrigerator, and trash compactor. Make sure not to miss your formal dining room and your attached two car garage featuring custom storage and epoxy floor. Head upstairs and you'll find your loft, primary bedroom with vaulted ceilings and built in speakers as well as your attached 5 piece en suite. Make sure not to miss your second and third bedrooms upstairs as well as full bathroom with double sinks. Head down to the fully finished basement and you'll find your 4th bedroom and potentially 5th bedroom (currently non conforming until you add a closet) with egress windows, bonus room with gas fireplace, wet bar, laundry, and full bathroom. Lastly head outside to your fully fenced back yard featuring a large patio with built in stainless steel gas grill. Other upgrades in this home include custom stained glass throughout the house as well as real hardwoods throughout the first and second floor and custom plantation blinds throughout the entire home including basement windows. This home is just minutes from shopping and dining and won't last long, book your appointment today!
Sold for $689,500
$689,500
3442 W 125th Drive, Broomfield, CO 80020
4beds
3,078sqft
Single Family Residence
Built in 2003
4,791 Square Feet Lot
$697,500 Zestimate®
$224/sqft
$3,630 Estimated rent
Home value
$697,500
$663,000 - $732,000
$3,630/mo
Zestimate® history
Owner options
List your home for rent
$3,630/mo
Rent Zestimate®
Find your next renter with Zillow Rental Manager. Plus, with online applications, you can quickly screen prospective tenants – for free.
$3,630/mo
Rent Zestimate®
Refinance and save
$4,160/mo
Est. payment
Refinancing to a lower rate could help reduce your monthly payments and save thousands over the life of the loan.
$4,160/mo
Est. payment
Explore your selling options
Work with a Zillow partner agent
Leverage their expertise and Zillow's premium Showcase listings to get your home seen by more buyers.
Get startedList with your own agent
Get your home in front of millions of buyers by listing it on Zillow.
Learn how to do itSell it yourself
Take full control of how buyers see your home on Zillow by listing For Sale by Owner (FSBO).
List your homeWhat's special
Zillow last checked:
Listing updated:
Listed by:
Matthew Lawson 303-437-6103 Matt@BriggsAmerican.com,
Real Broker, LLC DBA Real,
Jason Hartman 316-214-2672,
Real Broker, LLC DBA Real
Bought with:
Charles Zaragoza, 100083885
RE/MAX Alliance
Source: REcolorado as distributed by MLS GRID,MLS#: 8948051
Facts & features
Interior
Bedrooms & bathrooms
- Bedrooms: 4
- Bathrooms: 4
- Full bathrooms: 3
- 1/2 bathrooms: 1
- Main level bathrooms: 1
Primary bedroom
- Description: Vaulted Ceiling, In Ceiling Speakers, Hardwood Floors
- Level: Upper
Bedroom
- Description: Hardwood Floors
- Level: Upper
Bedroom
- Description: Hardwood Floors
- Level: Upper
Bedroom
- Description: Built In Desk Space
- Level: Basement
Primary bathroom
- Description: 5 Piece En Suite
- Level: Upper
Bathroom
- Description: Full Bath With Double Sinks
- Level: Upper
Bathroom
- Description: Main Floor Half Bath
- Level: Main
Bathroom
- Description: Full Bathroom Featuring Glass Shower Door
- Level: Basement
Bonus room
- Description: Gas Fireplace
- Level: Basement
Dining room
- Description: Plantation Shutters
- Level: Main
Family room
- Description: Hardwood Floors, Gas Fireplace
- Level: Main
Kitchen
- Description: Stainless Steel Appliance, Trash Compactor
- Level: Main
Laundry
- Description: Prep Sink
- Level: Basement
Living room
- Description: Could Be Secondary Office, Hardwood Floors
- Level: Main
Loft
- Description: Hardwood Floors, Currently Used As An Office
- Level: Upper
Office
- Description: Could Be 5th Bedroom With Added Closet
- Level: Basement
Heating
- Forced Air
Cooling
- Central Air
Appliances
- Included: Dishwasher, Disposal, Double Oven, Microwave, Oven, Range Hood, Refrigerator, Trash Compactor
- Laundry: In Unit
Features
- Built-in Features, Ceiling Fan(s), Eat-in Kitchen, Five Piece Bath, High Ceilings, High Speed Internet, Jack & Jill Bathroom, Kitchen Island, Open Floorplan, Smoke Free, Solid Surface Counters, Vaulted Ceiling(s), Walk-In Closet(s), Wet Bar
- Flooring: Carpet, Laminate, Tile, Wood
- Windows: Double Pane Windows, Window Coverings
- Basement: Finished,Full,Interior Entry
- Number of fireplaces: 2
- Fireplace features: Basement, Family Room
- Common walls with other units/homes: No Common Walls
Interior area
- Total structure area: 3,078
- Total interior livable area: 3,078 sqft
- Finished area above ground: 2,151
- Finished area below ground: 927
Property
Parking
- Total spaces: 2
- Parking features: Garage - Attached
- Attached garage spaces: 2
Features
- Levels: Two
- Stories: 2
- Patio & porch: Front Porch, Patio
- Exterior features: Gas Grill, Private Yard
- Fencing: Full
Lot
- Size: 4,791 Square Feet
- Features: Borders Public Land, Open Space
Details
- Parcel number: R0130875
- Zoning: PUD
- Special conditions: Standard
Construction
Type & style
- Home type: SingleFamily
- Property subtype: Single Family Residence
Materials
- Brick, Frame
- Roof: Composition
Condition
- Year built: 2003
Utilities & green energy
- Sewer: Public Sewer
- Water: Public
- Utilities for property: Cable Available, Electricity Connected, Internet Access (Wired), Natural Gas Connected
Community & HOA
Community
- Security: Security System
- Subdivision: Crofton Park
HOA
- Has HOA: Yes
- Amenities included: Park, Playground
- Services included: Reserve Fund, Maintenance Grounds, Recycling, Snow Removal, Trash
- HOA fee: $127 quarterly
- HOA name: Crofton Park Master
- HOA phone: 303-429-2611
- Second HOA fee: $159 monthly
- Second HOA name: Crofton Park Cottages
- Second HOA phone: 303-498-0753
Location
- Region: Broomfield
Financial & listing details
- Price per square foot: $224/sqft
- Tax assessed value: $669,550
- Annual tax amount: $4,713
- Date on market: 7/17/2024
- Listing terms: Cash,Conventional,FHA,VA Loan
- Exclusions: Sellers Personal Property, Washer, Dryer
- Ownership: Individual
- Electric utility on property: Yes
- Road surface type: Paved
Price history
| Date | Event | Price |
|---|---|---|
| 9/17/2024 | Sold | $689,500$224/sqft |
Source:  REcolorado as distributed by MLS GRID #8948051 Report a problem REcolorado as distributed by MLS GRID #8948051 Report a problem | ||
| 8/19/2024 | Pending sale | $689,500$224/sqft |
Source: REcolorado as distributed by MLS GRID #8948051 Report a problem | ||
| 7/24/2024 | Listed for sale | $689,500$224/sqft |
Source: REcolorado as distributed by MLS GRID #8948051 Report a problem | ||
| 7/22/2024 | Pending sale | $689,500$224/sqft |
Source: REcolorado as distributed by MLS GRID #8948051 Report a problem | ||
| 7/17/2024 | Listed for sale | $689,500+4.5%$224/sqft |
Source: REcolorado as distributed by MLS GRID #8948051 Report a problem | ||
| 9/7/2021 | Sold | $660,000+1.5%$214/sqft |
Source:  IRES as distributed by MLS GRID #947107 Report a problem IRES as distributed by MLS GRID #947107 Report a problem | ||
| 8/2/2021 | Pending sale | $650,000$211/sqft |
Source: IRES as distributed by MLS GRID #947107 Report a problem | ||
| 7/29/2021 | Listed for sale | $650,000+94%$211/sqft |
Source: IRES as distributed by MLS GRID #947107 Report a problem | ||
| 9/16/2011 | Sold | $335,000-4.3%$109/sqft |
Source: Public Record Report a problem | ||
| 7/15/2011 | Listed for sale | $350,000+17.1%$114/sqft |
Source: Visual Tour #1017047 Report a problem | ||
| 8/30/2007 | Sold | $298,890-6.2%$97/sqft |
Source: Public Record Report a problem | ||
| 9/17/2002 | Sold | $318,654$104/sqft |
Source: Public Record Report a problem | ||
Public tax history
| Year | Property taxes | Tax assessment |
|---|---|---|
| 2025 | $4,757 +0.9% | $44,860 -6.6% |
| 2024 | $4,713 +17.8% | $48,040 -3.6% |
| 2023 | $4,000 -3% | $49,840 +36.8% |
| 2022 | $4,125 +5% | $36,430 |
| 2021 | $3,928 -0.1% | $36,430 +6.1% |
| 2020 | $3,931 +6.2% | $34,320 -0.7% |
| 2019 | $3,701 | $34,570 +10.2% |
| 2018 | $3,701 +9.8% | $31,380 -9.5% |
| 2017 | $3,371 +5.4% | $34,690 +19.5% |
| 2016 | $3,200 +0% | $29,020 +10.9% |
| 2015 | $3,199 +8% | $26,160 |
| 2014 | $2,964 +21.3% | $26,160 +19.5% |
| 2013 | $2,443 +0.5% | $21,900 |
| 2012 | $2,431 -4.6% | $21,900 |
| 2011 | $2,548 +0.1% | $21,900 -4.5% |
| 2010 | $2,545 +2.8% | $22,940 |
| 2009 | $2,476 +4.8% | $22,940 +2.3% |
| 2008 | $2,362 +1.3% | $22,420 |
| 2007 | $2,331 | $22,420 +3.6% |
| 2006 | -- | $21,640 |
| 2005 | -- | $21,640 +8.3% |
| 2004 | -- | $19,990 -13% |
| 2003 | -- | $22,970 +944.1% |
| 2002 | -- | $2,200 |
Find assessor info on the county website
Neighborhood: Crofton Park
Nearby homes
- $575,6003 bd3 ba1.6k sqft3452 W 125th Dr, Broomfield, CO 80020Off Market
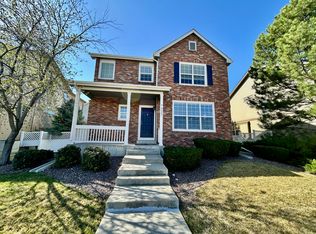
- $620,1003 bd3 ba2k sqft3462 W 125th Dr, Broomfield, CO 80020Off Market

- $617,8003 bd2 ba2k sqft12469 James St, Broomfield, CO 80020Off Market
- $585,2002 bd2 ba1.5k sqft3432 W 125th Dr, Broomfield, CO 80020Off Market
- $577,3003 bd3 ba2.5k sqft12480 James St, Broomfield, CO 80020Off Market
- $603,8003 bd2 ba3k sqft12468 James Ct, Broomfield, CO 80020Off Market
- $544,5002 bd2 ba1.5k sqft12459 James St, Broomfield, CO 80020Off Market
- $542,5002 bd2 ba1.5k sqft12470 James St, Broomfield, CO 80020Off Market
Nearby schools
GreatSchools rating
- 4/10Mountain View Elementary SchoolGrades: PK-5Distance: 0.5 mi
- 7/10Westlake Middle SchoolGrades: 6-8Distance: 1.4 mi
- 9/10Legacy High SchoolGrades: 9-12Distance: 1.6 mi
Schools provided by the listing agent
- Elementary: Mountain View
- Middle: Westlake
- High: Legacy
- District: Adams 12 5 Star Schl
Source: REcolorado as distributed by MLS GRID. This data may not be complete. We recommend contacting the local school district to confirm school assignments for this home.
Get a cash offer in 3 minutes
Find out how much your home could sell for in as little as 3 minutes with a no-obligation cash offer.
Estimated market value
$697,500
Get a cash offer in 3 minutes
Find out how much your home could sell for in as little as 3 minutes with a no-obligation cash offer.
Estimated market value
$697,500
- Colorado
- Broomfield County
- Broomfield
- 80020
- Crofton Park
- 3442 W 125th Drive
Nearby cities
Nearby neighborhoods
Nearby zip codes
Other Broomfield Topics
