Skip main navigation
Sold
  • Price Unknown

    34420 Weiss Rd, Walker, LA 70785

    3beds
    2,332sqft
    Single Family Residence
    Built in 2007
    2.29 Acres Lot
    $399,100 Zestimate®
    $--/sqft
    $2,337 Estimated rent

    Home value

    $399,100

    $359,000 - $443,000

    $2,337/mo

    Zestimate® history
    Loading
    Loading...

    Owner options

    List your home for rent

    $2,337/mo

    Rent Zestimate®

    Find your next renter with Zillow Rental Manager. Plus, with online applications, you can quickly screen prospective tenants – for free.

    Learn more

    $2,337/mo

    Rent Zestimate®

    Refinance and save

    Refinancing to a lower rate could help reduce your monthly payments and save thousands over the life of the loan.

    See today's rates

    Explore your selling options

    Work with a Zillow partner agent

    Leverage their expertise and Zillow's premium Showcase listings to get your home seen by more buyers.

    Get started

    List with your own agent

    Get your home in front of millions of buyers by listing it on Zillow.

    Learn how to do it

    Sell it yourself

    Take full control of how buyers see your home on Zillow by listing For Sale by Owner (FSBO).

    List your home

    What's special

    Stocked pondCopper-based above-ground poolWell-planned layoutCircular drivewayGas stovePeaceful retreatExpansive deck
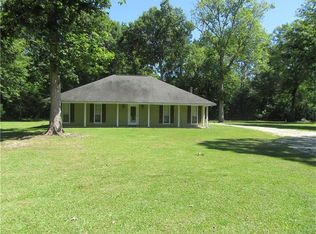
    Experience country living at its finest in this charming 2,332-square-foot home that seamlessly blends comfort with practical living. The thoughtfully designed split floor plan features three bedrooms and four bathrooms (two full, two partial), with a versatile office space that could easily serve as a fourth bedroom. Stay cool with a beautiful copper-based above-ground pool, complete with an expansive deck perfect for entertaining or relaxation. The property's crown jewel is a stocked pond, offering endless opportunities for fishing or simply enjoying nature's serenity. Car enthusiasts and hobbyists will appreciate the spacious 3-car workshop/garage, complete with convenient attic access for additional storage. Inside, the home boasts modern conveniences including a gas stove and cozy fireplace, perfect for those occasional chilly evenings. The primary bedroom offers a peaceful retreat, while the well-planned layout ensures privacy for all household members. Parking is a breeze with a circular driveway providing ample space for vehicles and easy access. Situated on a generous rural lot, this property delivers the perfect balance of countryside tranquility and modern amenities. Whether you're enjoying morning coffee on the deck, watching the sunset by the pond, or hosting family gatherings, this home offers the ideal setting for creating lasting memories. Don't miss the opportunity to make this slice of Louisiana paradise your own piece of countryside bliss.

    Zillow last checked:

    Listing updated:

    Listed by:

    Darrelyn Moore,

    Covington & Associates Real Estate, LLC

    Bought with:

    Fadra T Ussery, 995700791

    Compass Westbank

    Source: ROAM MLS,MLS#: 2025002661MLS Logo

    Facts & features

    Interior

    Bedrooms & bathrooms
    • Bedrooms: 3
    • Bathrooms: 4
    • Full bathrooms: 2
    • 1/2 bathrooms: 2
    Primary bedroom
    • Level: First
    • Area: 325.08 Square Feet
    • Dimensions: 18.9x17.2
    Bedroom
    • Level: First
    • Area: 174.8 Square Feet
    • Dimensions: 15.2x11.5
    Bedroom
    • Level: First
    • Area: 174.27 Square Feet
    • Dimensions: 15.7x11.1
    Primary bathroom
    • Level: First
    • Area: 136.24 Square Feet
    • Dimensions: 13.10x10.4
    Bathroom
    • Level: First
    • Area: 72.54 Square Feet
    • Dimensions: 11.7x6.2
    Bathroom
    • Level: First
    • Area: 24.84 Square Feet
    • Dimensions: 5.4x4.6
    Bathroom
    • Level: First
    • Area: 50.55 Square Feet
    • Dimensions: 10.11x5
    Dining room
    • Level: First
    • Area: 199.21 Square Feet
    • Dimensions: 18.11x11
    Foyer
    • Level: First
    • Area: 62.3 Square Feet
    • Dimensions: 8.9x7
    Kitchen
    • Level: First
    • Area: 145.2 Square Feet
    • Dimensions: 13.2x11
    Laundry
    • Level: First
    • Area: 85.94 Square Feet
    • Dimensions: 10.11x8.5
    Living room
    • Level: First
    • Area: 439.43 Square Feet
    • Dimensions: 25.11x17.5
    Office
    • Level: First
    • Area: 118.17 Square Feet
    • Dimensions: 11.7x10.1
    Other
    • Description: Storage
    • Level: First
    • Area: 162.71 Square Feet
    • Dimensions: 10.10x16.11
    Other
    • Level: First
    • Area: 58.25 Square Feet
    • Dimensions: 11.4x5.11
    Heating
    • Central, Electric
    Cooling
    • Central Air, Ceiling Fan(s)
    Features
    • Double Vanity, Dual Closets, Primary Downstairs, Walk-In Closet(s), High Ceilings, Separate Shower, Multi-Head Shower, En Suite
    Interior area
    • Total structure area: 5,290
    • Total interior livable area: 2,332 sqft

    Property

    Parking
    • Parking features: RV/Boat Port, Covered
    • Has garage: Yes
    • Has carport: Yes
    Features
    • Levels: One
    • Stories: 1
    • Has private pool: Yes
    • Pool features: Above Ground
    Lot
    • Size: 2.29 Acres
    • Dimensions: 317.57 x 301.50 x 316.49 x 329.01
    Details
    • Parcel number: 0535633

    Construction

    Type & style
    • Home type: SingleFamily
    • Architectural style: French Provincial
    • Property subtype: Single Family Residence
    Materials
    • Brick, Stucco, Vinyl Siding
    • Foundation: Slab
    Condition
    • Year built: 2007

    Utilities & green energy

    • Sewer: Mechanical Sewer

    Community & HOA

    HOA
    • Has HOA: No
    Location
    • Region: Walker

    Financial & listing details

    • Tax assessed value: $241,000
    • Annual tax amount: $1,509
    • Date on market: 2/13/2025
    • Listing terms: Cash,Conventional,FHA,USDA Loan,VA Loan

    Price history

    DateEventPrice
    3/28/2025Sold--
    Source: ROAM MLS #2025002661 Report a problem
    2/19/2025Pending sale$397,900$171/sqft
    Source: ROAM MLS #2025002661 Report a problem
    2/13/2025Listed for sale$397,900$171/sqft
    Source: ROAM MLS #2025002661 Report a problem
    9/4/2012Sold--
    Source: Public Record Report a problem
    7/11/2005Sold--
    Source: Public Record Report a problem

    Public tax history

    YearProperty taxesTax assessment
    2025$1,509 +36.2%$24,100
    2024$1,108 -37%$24,100
    2023$1,758 -0.8%$24,100
    2022$1,772 -0.3%$24,100
    2021$1,778 +0.5%$24,100
    2020$1,769 -4.5%$24,100 -1.4%
    2019$1,852 -3%$24,450
    2017$1,909 +2.5%$24,450 +3.4%
    2015$1,863 $23,640
    2014$1,863 +27%$23,640 +6.6%
    2013$1,467 +2.1%$22,170
    2012$1,436 -36.7%$22,170 -1.9%
    2011$2,268 -0.6%$22,610
    2010$2,282 +504.1%$22,610 -30.4%
    2007$378 -9.9%$32,500
    2006$419 $32,500
    Find assessor info on the county website

    Neighborhood: 70785

    Nearby schools

    GreatSchools rating
    Get a cash offer in 3 minutes
    Find out how much your home could sell for in as little as 3 minutes with a no-obligation cash offer.
    Estimated market value

    $399,100

    Get a cash offer in 3 minutes
    Find out how much your home could sell for in as little as 3 minutes with a no-obligation cash offer.
    Estimated market value

    $399,100