Built in 2022, this exquisite two-story Schell Brothers residence offers four generously sized bedrooms and three beautifully appointed baths, perfectly positioned on a tranquil pond setting within the sought-after Walden community. From the moment you arrive, the home’s exceptional curb appeal makes a lasting impression with multiple roof peak lines, striking navy horizontal and shaker siding contrasted by crisp white siding, and metal roof accents. A charming covered front porch with tapered columns and composite decking creates a warm welcome, while beautifully landscaped grounds enhanced by an irrigation system complete the picture-perfect exterior. Showcasing the feel and finish of a professionally designed model home, every inch of this remarkable residence exudes sophistication, quality craftsmanship, and thoughtful detail. The expansive open-concept floor plan is ideally suited for both everyday living and entertaining, anchored by a spectacular gourmet kitchen that serves as the heart of the home. An oversized quartz island illuminated by pendant lighting offers abundant prep space, casual seating, a deep undermount stainless steel sink, and an integrated dishwasher for seamless functionality. Designed to impress even the most discerning culinary enthusiast, the kitchen features stainless steel appliances, a five-burner gas cooktop, stylish range hood, subway tile backsplash, under and above cabinet lighting, and soft-close cabinetry with glass display cabinets extending to the ceiling for a refined custom finish. Warm hand-scraped wood flooring flows throughout the main living areas, adding richness and character to the home’s coastal-inspired design. The dining area transitions effortlessly from the kitchen and is framed by expansive picture windows showcasing peaceful pond views, the impressive hardscape patio, and the inviting screened porch accessed through an atrium door. The living room is equally impressive, highlighted by a sleek linear gas fireplace, soaring vaulted ceiling, transom windows, and a modern three-blade ceiling fan that enhances the bright, airy ambiance. The thoughtfully designed main level includes three bedrooms, highlighted by an opulent primary suite that serves as a luxurious private retreat. Distinctive features include a tray ceiling, dual walk-in closets with custom closet systems, and a spa-inspired en suite bath with dual granite-top vanities separated by a seated vanity area. The custom walk-in shower is truly exceptional, offering a transom window, rain showerhead, multiple body jets, handheld shower system, and built-in bench seating for a true spa-like experience. Also located on the main level is a private home office enhanced by elegant transom French doors, along with a beautifully appointed laundry room featuring front-loading energy-efficient washer and dryer, storage cabinetry, and detailed wainscoting. Upstairs, a spacious loft provides a versatile secondary living area and leads to an additional bedroom and full bath, creating the perfect guest retreat or private haven for family and visitors. As a resident of the prestigious Walden community, you’ll enjoy an exceptional collection of resort-style amenities, including a clubhouse with fitness center, recreation room, and bar, outdoor pools, a courtyard with tiki bar and grilling area, pickleball courts, a multi-use tennis and basketball court, playground, and scenic walking paths with direct access to Burton’s Pond for kayaking, fishing, and outdoor recreation. It's not just a neighborhood, it's a lifestyle. Walden offers the best of both worlds: a peaceful escape that is tucked away yet centrally located. A quiet coastal setting, yet within minutes of everything. The perfect blend of peaceful coastal living and everyday convenience without the chaos. From beautifully designed homes to a welcoming community atmosphere, it's easy to see why residents love calling Walden Home.
Sold for $800,000
$800,000
34423 Derrickson Dr, Harbeson, DE 19951
4beds
2,868sqft
Single Family Residence
Built in 2022
10,454 Square Feet Lot
$800,900 Zestimate®
$279/sqft
$3,276 Estimated rent
Home value
$800,900
$761,000 - $841,000
$3,276/mo
Zestimate® history
Owner options
List your home for rent
$3,276/mo
Rent Zestimate®
Find your next renter with Zillow Rental Manager. Plus, with online applications, you can quickly screen prospective tenants – for free.
$3,276/mo
Rent Zestimate®
Refinance and save
$4,716/mo
Est. payment
Refinancing to a lower rate could help reduce your monthly payments and save thousands over the life of the loan.
$4,716/mo
Est. payment
Explore your selling options
Work with a Zillow partner agent
Leverage their expertise and Zillow's premium Showcase listings to get your home seen by more buyers.
Get startedList with your own agent
Get your home in front of millions of buyers by listing it on Zillow.
Learn how to do itSell it yourself
Take full control of how buyers see your home on Zillow by listing For Sale by Owner (FSBO).
List your homeWhat's special
Coastal-inspired designTranquil pond settingMultiple roof peak linesImpressive hardscape patioStainless steel appliancesTransom windowsSoaring vaulted ceiling
Zillow last checked:
Listing updated:
Listed by:
Donnamarie Needle 301-466-3086,
Northrop Realty
Bought with:
TONI SCHROCK, RS-0022818
Northrop Realty
Source: Bright MLS,MLS#: DESU2111044
Facts & features
Interior
Bedrooms & bathrooms
- Bedrooms: 4
- Bathrooms: 3
- Full bathrooms: 3
- Main level bathrooms: 2
- Main level bedrooms: 3
Rooms
- Room types: Living Room, Dining Room, Primary Bedroom, Bedroom 2, Bedroom 3, Bedroom 4, Kitchen, Foyer, Loft, Office
Primary bedroom
- Features: Flooring - HardWood, Attached Bathroom, Bathroom - Walk-In Shower, Ceiling Fan(s), Walk-In Closet(s), Window Treatments
- Level: Main
- Area: 324 Square Feet
- Dimensions: 18 X 18
Bedroom 2
- Features: Flooring - Carpet, Cathedral/Vaulted Ceiling, Ceiling Fan(s), Window Treatments
- Level: Main
- Area: 156 Square Feet
- Dimensions: 12 X 13
Bedroom 3
- Features: Flooring - Carpet, Ceiling Fan(s)
- Level: Main
- Area: 132 Square Feet
- Dimensions: 11 X 12
Bedroom 4
- Features: Flooring - Carpet, Ceiling Fan(s), Window Treatments
- Level: Upper
- Area: 198 Square Feet
- Dimensions: 11 X 18
Dining room
- Features: Flooring - HardWood
- Level: Main
- Area: 144 Square Feet
- Dimensions: 9 X 16
Foyer
- Features: Flooring - HardWood
- Level: Main
- Area: 72 Square Feet
- Dimensions: 8 X 9
Kitchen
- Features: Flooring - HardWood, Countertop(s) - Quartz, Breakfast Bar, Kitchen Island, Kitchen - Gas Cooking, Lighting - Pendants, Recessed Lighting, Pantry
- Level: Main
- Area: 210 Square Feet
- Dimensions: 14 X 15
Living room
- Features: Flooring - HardWood, Ceiling Fan(s), Fireplace - Gas
- Level: Main
- Area: 352 Square Feet
- Dimensions: 16 X 22
Loft
- Features: Flooring - Carpet, Ceiling Fan(s)
- Level: Upper
Office
- Features: Flooring - HardWood, Ceiling Fan(s)
- Level: Main
- Area: 143 Square Feet
- Dimensions: 11 X 13
Heating
- Forced Air, Natural Gas
Cooling
- Central Air, Electric
Appliances
- Included: Cooktop, Range Hood, Oven, Refrigerator, Ice Maker, Dishwasher, Disposal, Microwave, Washer, Dryer, Water Heater, Exhaust Fan, Gas Water Heater, Tankless Water Heater
- Laundry: Has Laundry
Features
- Breakfast Area, Ceiling Fan(s), Combination Dining/Living, Combination Kitchen/Dining, Combination Kitchen/Living, Crown Molding, Dining Area, Entry Level Bedroom, Family Room Off Kitchen, Open Floorplan, Kitchen - Gourmet, Kitchen Island, Pantry, Primary Bath(s), Recessed Lighting, Bathroom - Stall Shower, Bathroom - Tub Shower, Upgraded Countertops, Wainscotting, Walk-In Closet(s), 9'+ Ceilings, Cathedral Ceiling(s), Dry Wall, High Ceilings, Tray Ceiling(s), Vaulted Ceiling(s)
- Flooring: Ceramic Tile, Hardwood, Carpet, Wood
- Doors: Atrium, French Doors
- Windows: Double Hung, Double Pane Windows, Screens, Transom, Vinyl Clad, Window Treatments
- Has basement: No
- Number of fireplaces: 1
- Fireplace features: Gas/Propane
Interior area
- Total structure area: 2,868
- Total interior livable area: 2,868 sqft
- Finished area above ground: 2,868
- Finished area below ground: 0
Property
Parking
- Total spaces: 4
- Parking features: Garage Faces Front, Garage Door Opener, Inside Entrance, Concrete, Attached, Driveway
- Attached garage spaces: 2
- Uncovered spaces: 2
Accessibility
- Accessibility features: Other
Features
- Levels: Two
- Stories: 2
- Patio & porch: Patio, Porch, Roof, Screened
- Exterior features: Extensive Hardscape, Sidewalks, Underground Lawn Sprinkler
- Pool features: Community
- Has view: Yes
- View description: Garden, Pond, Water
- Has water view: Yes
- Water view: Pond,Water
Lot
- Size: 10,454 Square Feet
- Features: Front Yard, Landscaped, Rear Yard, SideYard(s)
Details
- Additional structures: Above Grade, Below Grade
- Parcel number: 23417.001077.00
- Zoning: R
- Special conditions: Standard
Construction
Type & style
- Home type: SingleFamily
- Architectural style: Contemporary
- Property subtype: Single Family Residence
Materials
- Vinyl Siding
- Foundation: Crawl Space
- Roof: Architectural Shingle,Pitched,Metal
Condition
- New construction: No
- Year built: 2022
Utilities & green energy
- Sewer: Public Sewer
- Water: Public
Community & HOA
Community
- Features: Pool
- Security: Main Entrance Lock, Smoke Detector(s)
- Subdivision: Walden
HOA
- Has HOA: Yes
- Amenities included: Pool, Tennis Court(s), Community Center, Tot Lots/Playground, Fitness Center
- Services included: Snow Removal, Trash
- HOA fee: $150 monthly
Location
- Region: Harbeson
Financial & listing details
- Price per square foot: $279/sqft
- Tax assessed value: $801,100
- Annual tax amount: $1,692
- Date on market: 5/21/2026
- Listing agreement: Exclusive Right To Sell
- Ownership: Fee Simple
Price history
| Date | Event | Price |
|---|---|---|
| 7/9/2026 | Sold | $800,000+0%$279/sqft |
Source:  Bright MLS #DESU2111044 Report a problem Bright MLS #DESU2111044 Report a problem | ||
| 5/26/2026 | Pending sale | $799,900$279/sqft |
Source: Bright MLS #DESU2111044 Report a problem | ||
| 5/21/2026 | Listed for sale | $799,900+27.1%$279/sqft |
Source: Bright MLS #DESU2111044 Report a problem | ||
| 1/14/2022 | Sold | $629,346$219/sqft |
Source: Bright MLS #DESU177204 Report a problem | ||
Public tax history
| Year | Property taxes | Tax assessment |
|---|---|---|
| 2025 | $1,692 -7.2% | $400,550 +982.6% |
| 2024 | $1,824 +0.1% | $37,000 |
| 2023 | $1,822 +3.6% | $37,000 |
| 2022 | $1,759 +646.8% | $37,000 +640% |
| 2021 | $235 | $5,000 |
Find assessor info on the county website
Neighborhood: 19951
Nearby homes
- $579,7003 bd-- ba2.3k sqft34419 Derrickson Dr, Harbeson, DE 19951Off Market
- $786,5693 bd3 ba2.7k sqft25263 Leland Ave, Harbeson, DE 19951Sold
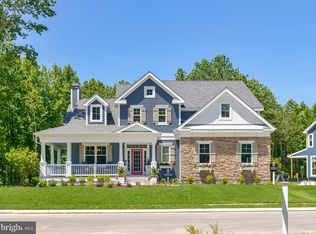
- $753,3933 bd2 ba2.2k sqft34448 Derrickson Dr, Harbeson, DE 19951Sold
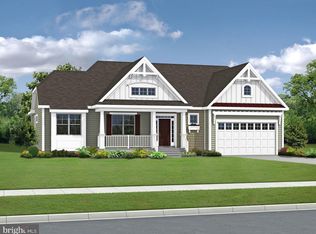
- $588,7003 bd-- ba2.1k sqft34429 Derrickson Dr, Harbeson, DE 19951Off Market
- $667,6003 bd-- ba3.4k sqft34422 Derrickson Dr, Harbeson, DE 19951Off Market
- $861,8005 bd5 ba3.4k sqft34418 Derrickson Dr, Harbeson, DE 19951Off Market
- $742,3003 bd-- ba4k sqft34415 Derrickson Dr, Harbeson, DE 19951Off Market
- $945,8495 bd5 ba4k sqft34031 Dagsworthy Dr, Harbeson, DE 19951Sold
Nearby schools
GreatSchools rating
- 10/10Love Creek Elementary SchoolGrades: K-5Distance: 4.1 mi
- 7/10Beacon Middle SchoolGrades: 6-8Distance: 4.1 mi
- 8/10Cape Henlopen High SchoolGrades: 9-12Distance: 6.8 mi
Schools provided by the listing agent
- Elementary: Love Creek
- Middle: Beacon
- High: Cape Henlopen
- District: Cape Henlopen
Source: Bright MLS. This data may not be complete. We recommend contacting the local school district to confirm school assignments for this home.


Get pre-qualified for a loan
At Zillow Home Loans, we can pre-qualify you in as little as 5 minutes with no impact to your credit score.An equal housing lender. NMLS #10287.
Sell for more on Zillow
Get a Zillow Showcase℠ listing at no additional cost and you could sell for .
$800,900
2% more
+$16,018
With Zillow Showcase(estimated)
$816,918
- Delaware
- Sussex County
- Harbeson
- 19951
- 34423 Derrickson Dr
Nearby cities
Nearby zip codes
Other Harbeson Topics
