Skip main navigation
Sold for $785,000
  • Listed by: Pinnacle Estate Properties, Inc. • James Chikato • Contact: 661-755-3829
    Bought with: eXp Realty of California Inc
    $785,000

    34423 Desert Rd, Acton, CA 93510

    4beds
    2,253sqft
    Single Family Residence
    Built in 2000
    1.17 Acres Lot
    $784,700 Zestimate®
    $348/sqft
    $4,398 Estimated rent

    Home value

    $784,700

    $714,000 - $863,000

    $4,398/mo

    Zestimate® history
    Loading
    Loading...

    Owner options

    List your home for rent

    $4,398/mo

    Rent Zestimate®

    Find your next renter with Zillow Rental Manager. Plus, with online applications, you can quickly screen prospective tenants – for free.

    Learn more

    $4,398/mo

    Rent Zestimate®

    Refinance and save

    $4,991/mo

    Est. payment

    Refinancing to a lower rate could help reduce your monthly payments and save thousands over the life of the loan.

    See today's rates

    $4,991/mo

    Est. payment

    Explore your selling options

    Work with a Zillow partner agent

    Leverage their expertise and Zillow's premium Showcase listings to get your home seen by more buyers.

    Get started

    List with your own agent

    Get your home in front of millions of buyers by listing it on Zillow.

    Learn how to do it

    Sell it yourself

    Take full control of how buyers see your home on Zillow by listing For Sale by Owner (FSBO).

    List your home

    What's special

    Modern upgradesOff street rv parkingNeutral colors throughoutCovered patioLarge walk-in pantry
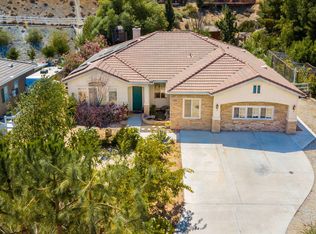
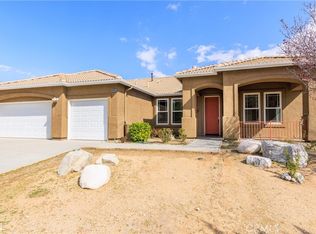
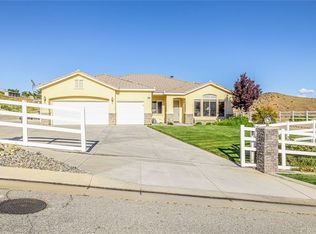
    Welcome to Star Point Ranch in Acton, CA! This North Acton, beautifully updated single-story 4-bedroom, 3-bathroom home spans just over 2,200 sq ft and features new carpet in all bedrooms, wood flooring in the main living areas, Grand stone fireplace in the family and an upgraded entertainer’s kitchen with a large walk-in pantry, perfect for hosting family and friends. Neutral colors throughout. The primary suite boasts a soaking tub, new shower glass in the spacious walk in shower, New luxury planked flooring and a large walk-in closet, creating a luxurious retreat. Additional highlights include a 3-car attached garage with a new garage door opener, a covered patio, an above-ground filtered pool with a large sun deck, and a sports court—ideal for year-round outdoor fun and entertaining. Open and inviting living spaces, modern upgrades, and abundant natural light make every room feel spacious and comfortable. Enjoy the freedom of no HOA in a serene, equestrian-friendly community with plenty of outdoor space. Off street Rv parking too! Zoned A2. Paved roads. Natural gas and county water. Don’t miss this rare move-in-ready opportunity in one of Acton’s most desirable areas! Come for a visit. Stay for a lifetime. Welcome Home!

    Zillow last checked:

    Listing updated:

    Listed by:

    James Chikato DRE #01842573 661-755-3829,

    Pinnacle Estate Properties, Inc.,

    Brady Chikato DRE #02163722,

    Pinnacle Estate Properties, Inc.

    Bought with:

    Amy Warner, DRE #01128415

    eXp Realty of California Inc

    Source: CRMLS,MLS#: SR26032109MLS LogoOriginating MLS: California Regional MLS

    Facts & features

    Interior

    Bedrooms & bathrooms
    • Bedrooms: 4
    • Bathrooms: 3
    • Full bathrooms: 3
    • Main level bathrooms: 3
    • Main level bedrooms: 4
    Rooms
    • Room types: Bedroom, Family Room, Kitchen, Living Room, Primary Bedroom, Other, Pantry
    Primary bedroom
    • Features: Main Level Primary
    Primary bedroom
    • Features: Primary Suite
    Bedroom
    • Features: All Bedrooms Down
    Bathroom
    • Features: Bathtub, Dual Sinks, Granite Counters, Low Flow Plumbing Fixtures, Remodeled, Separate Shower, Upgraded, Walk-In Shower
    Kitchen
    • Features: Granite Counters, Walk-In Pantry
    Other
    • Features: Walk-In Closet(s)
    Pantry
    • Features: Walk-In Pantry
    Heating
    • Central
    Cooling
    • Central Air
    Appliances
    • Included: Dishwasher
    • Laundry: Washer Hookup, Gas Dryer Hookup
    Features
    • Breakfast Bar, All Bedrooms Down, Main Level Primary, Primary Suite, Walk-In Pantry, Walk-In Closet(s)
    • Flooring: Carpet, Laminate, Wood
    • Has fireplace: Yes
    • Fireplace features: Family Room
    • Common walls with other units/homes: No Common Walls
    Interior area
    • Total interior livable area: 2,253 sqft

    Property

    Parking
    • Total spaces: 3
    • Parking features: Garage - Attached
    • Attached garage spaces: 3
    Features
    • Levels: One
    • Stories: 1
    • Entry location: front
    • Patio & porch: Patio
    • Pool features: None
    • Spa features: None
    • Has view: Yes
    • View description: Neighborhood
    Lot
    • Size: 1.17 Acres
    • Features: Horse Property, Lot Over 40000 Sqft
    Details
    • Parcel number: 3057022003
    • Special conditions: Standard
    • Horses can be raised: Yes
    • Horse amenities: Riding Trail

    Construction

    Type & style
    • Home type: SingleFamily
    • Architectural style: Traditional
    • Property subtype: Single Family Residence
    Materials
    • Foundation: Slab
    • Roof: Tile
    Condition
    • Turnkey
    • New construction: No
    • Year built: 2000

    Utilities & green energy

    • Sewer: Septic Tank
    • Water: Public
    • Utilities for property: Electricity Connected, Natural Gas Connected, Water Connected

    Community & HOA

    Community
    • Features: Hiking, Horse Trails, Rural
    • Subdivision: Star Point Ranch (Stpr)
    Location
    • Region: Acton

    Financial & listing details

    • Price per square foot: $348/sqft
    • Tax assessed value: $383,185
    • Annual tax amount: $5,115
    • Date on market: 2/22/2026
    • Cumulative days on market: 109 days
    • Listing terms: Cash,Conventional,FHA,VA Loan
    • Road surface type: Paved

    Price history

    DateEventPrice
    7/8/2026Sold$785,000-1.8%$348/sqft
    Source: CRMLS #SR26032109 Report a problem
    6/14/2026Contingent$799,000$355/sqft
    Source: CRMLS #SR26032109 Report a problem
    5/29/2026Price change$799,000-3.6%$355/sqft
    Source: CRMLS #SR26032109 Report a problem
    5/20/2026Price change$829,000-1.2%$368/sqft
    Source: CRMLS #SR26032109 Report a problem
    4/29/2026Price change$839,000-3.5%$372/sqft
    Source: CRMLS #SR26032109 Report a problem
    3/18/2026Price change$869,000-3.3%$386/sqft
    Source: CRMLS #SR26032109 Report a problem
    2/22/2026Listed for sale$899,000+252.5%$399/sqft
    Source: CRMLS #SR26032109 Report a problem
    7/31/2000Sold$255,000$113/sqft
    Source: Public Record Report a problem

    Public tax history

    YearProperty taxesTax assessment
    2025$5,115 +6.8%$383,185 +2%
    2024$4,790 +3.5%$375,673 +2%
    2023$4,629 +2.8%$368,308 +2%
    2022$4,504 +1.9%$361,087 +2%
    2021$4,420 -13.8%$354,008 +1%
    2020$5,130 $350,379 +2%
    2019$5,130 +4.9%$343,510 +2%
    2018$4,891 $336,776 +2%
    2017$4,891 +1.8%$330,174 +2%
    2016$4,806 +3.8%$323,701 +1.5%
    2015$4,629 +2.4%$318,840 +2%
    2014$4,519 $312,595 +2.5%
    2012-- $305,083 +2%
    2011-- $299,102 +0.8%
    2010-- $296,867 -0.2%
    2009-- $297,573 +2%
    2008-- $291,740 +2%
    2007-- $286,020 +2%
    2006-- $280,413
    2005-- $280,413 +4%
    2004-- $269,527 +1.9%
    2003-- $264,588 +3.8%
    2002-- $255,000 +2380.1%
    2000-- $10,282
    Find assessor info on the county website

    Neighborhood: 93510

    Nearby schools

    GreatSchools rating
    Schools provided by the listing agent
    • Elementary: Meadowlark
    • Middle: High Desert
    • High: Vasquez

    Source: CRMLS. This data may not be complete. We recommend contacting the local school district to confirm school assignments for this home.

    Get a cash offer in 3 minutes
    Find out how much your home could sell for in as little as 3 minutes with a no-obligation cash offer.
    Estimated market value
    $784,700
    Get a cash offer in 3 minutes
    Find out how much your home could sell for in as little as 3 minutes with a no-obligation cash offer.
    Estimated market value
    $784,700