You’ve seen the rest - now come see the best! 34425 Bronze Street has an outstanding combination of features, finishes, layout and price. Discover the charm and elegance of this beautifully maintained end-unit townhome in the highly desirable Sterling Crossing community. Proudly offered by the original owner, this spacious home features 4 bedrooms and 3.5 bathrooms. Park in the private driveway outside the attached one-car garage and walk inside from the wide front porch that creates immediate curb appeal. The welcoming foyer leads into the first floor with stylish and low-maintenance LVP flooring throughout. The kitchen is the heart of the home, featuring granite countertops and a layout that is perfect for serious cooks —designed for both everyday living and entertaining. The adjoining great/living room offers a sunny, inviting space complete with a gas fireplace and a roomy dining area with sliders out to the back yard perfect for grilling. The first floor also offers a powder room for guests and an oversized owners closet/office/storage room. Upstairs, the primary suite serves as a private retreat - complete with vaulted ceilings, dual vanity, soaking tub, separate shower and a large walk-in closet and linen closet. Two additional bedrooms provide comfortable accommodations and added privacy for family or guests and a second full bath and laundry sit on this floor just outside all of the bedrooms. The finished basement offers a spacious great room, a fourth bedroom and a full bath with walk-in shower with LVP flooring throughout. Additional highlights include low-maintenance living with community amenities such as a fitness center, swimming pool, clubhouse, lawn care and snow removal. Just over 3 miles from the Rehoboth Beach boardwalk - enjoy easy access to coastal attractions, shopping, and dining while living in one of the area’s most sought-after neighborhoods. Don’t miss this opportunity to own a great home in an unbeatable location—schedule your private showing today!
For sale
Price cut: $20.5K (5/12)
$529,500
34425 Bronze St, Rehoboth Beach, DE 19971
4beds
2,650sqft
Townhouse
Built in 2019
-- sqft lot
$-- Zestimate®
$200/sqft
$313/mo HOA
What's special
Gas fireplacePowder room for guestsAttached one-car garagePrivate drivewayWelcoming foyer
- 136 days |
- 348 |
- 19 |
Zillow last checked:
Listing updated:
Listed by:
SUSANNAH GRIFFIN 302-245-6646,
Long & Foster Real Estate, Inc. 302-542-0228
Source: Bright MLS,MLS#: DESU2106104
Facts & features
Interior
Bedrooms & bathrooms
- Bedrooms: 4
- Bathrooms: 4
- Full bathrooms: 3
- 1/2 bathrooms: 1
- Main level bathrooms: 1
Rooms
- Room types: Living Room, Dining Room, Kitchen, Family Room, Foyer, Laundry, Other, Half Bath
Dining room
- Level: Main
Family room
- Level: Lower
Foyer
- Level: Main
Half bath
- Level: Main
Kitchen
- Level: Main
Laundry
- Level: Upper
Living room
- Level: Main
Other
- Level: Lower
Heating
- Heat Pump, Electric
Cooling
- Heat Pump, Central Air, Electric
Appliances
- Included: Microwave, Dishwasher, Disposal, Dryer, Oven/Range - Electric, Refrigerator, Washer, Water Heater, Electric Water Heater
- Laundry: Upper Level, Laundry Room
Features
- Soaking Tub, Bathroom - Walk-In Shower, Dining Area, Kitchen - Gourmet, Pantry, Upgraded Countertops, Walk-In Closet(s), Dry Wall
- Flooring: Luxury Vinyl, Ceramic Tile, Carpet
- Windows: Window Treatments
- Basement: Finished,Interior Entry,Sump Pump
- Number of fireplaces: 1
- Fireplace features: Gas/Propane
Interior area
- Total structure area: 2,650
- Total interior livable area: 2,650 sqft
- Finished area above ground: 1,850
- Finished area below ground: 800
Property
Parking
- Total spaces: 3
- Parking features: Garage Faces Front, Inside Entrance, Concrete, Attached, Driveway
- Attached garage spaces: 1
- Uncovered spaces: 2
Accessibility
- Accessibility features: None
Features
- Levels: Two
- Stories: 2
- Pool features: Community
Details
- Additional structures: Above Grade, Below Grade
- Parcel number: 33412.00123.0231A
- Zoning: MR
- Special conditions: Standard
Construction
Type & style
- Home type: Townhouse
- Architectural style: Coastal
- Property subtype: Townhouse
Materials
- Frame, Stick Built, Vinyl Siding
- Foundation: Concrete Perimeter
- Roof: Architectural Shingle
Condition
- New construction: No
- Year built: 2019
Details
- Builder name: LC Homes
Utilities & green energy
- Sewer: Public Sewer
- Water: Public
Community & HOA
Community
- Features: Pool
- Condo and coop fee: $940 quarterly
- Subdivision: Sterling Crossing
HOA
- Has HOA: No
- Amenities included: Fitness Center, Pool
- Services included: Common Area Maintenance, Maintenance Grounds, Pool(s), Reserve Funds, Management, Trash
- HOA name: Sterling Crossing Condominium Association, Inc.
Location
- Region: Rehoboth Beach
Financial & listing details
- Price per square foot: $200/sqft
- Tax assessed value: $457,800
- Annual tax amount: $967
- Date on market: 3/7/2026
- Listing agreement: Exclusive Right To Sell
- Listing terms: Conventional
- Ownership: Condominium
Estimated market value
Not available
Estimated sales range
Not available
Not available
Price history
| Date | Event | Price |
|---|---|---|
| 5/12/2026 | Price change | $529,500-3.7%$200/sqft |
Source:  Bright MLS #DESU2106104 Report a problem Bright MLS #DESU2106104 Report a problem | ||
| 3/7/2026 | Listed for sale | $549,990$208/sqft |
Source: Bright MLS #DESU2106104 Report a problem | ||
Public tax history
| Year | Property taxes | Tax assessment |
|---|---|---|
| 2025 | $967 -34% | $228,900 +670.7% |
| 2024 | $1,464 +0.1% | $29,700 |
| 2023 | $1,463 +3.6% | $29,700 |
| 2022 | $1,412 +0.8% | $29,700 -0.2% |
| 2021 | $1,401 +0.3% | $29,750 -0.2% |
| 2020 | $1,397 | $29,800 |
| 2019 | $1,397 | -- |
Find assessor info on the county website
Monthly payment
Est. payment
Payment breakdown
Explore the cost of this home by adjusting the details. Changes won't be saved.Climate risks
Neighborhood: 19971
Nearby schools
GreatSchools rating
- 8/10Rehoboth Elementary SchoolGrades: K-5Distance: 2.6 mi
- 7/10Beacon Middle SchoolGrades: 6-8Distance: 1.1 mi
- 8/10Cape Henlopen High SchoolGrades: 9-12Distance: 2.4 mi
Schools provided by the listing agent
- District: Cape Henlopen
Source: Bright MLS. This data may not be complete. We recommend contacting the local school district to confirm school assignments for this home.
- $445,7003 bd3 ba1.8k sqft35427 Mercury Dr, Rehoboth Beach, DE 19971Off Market
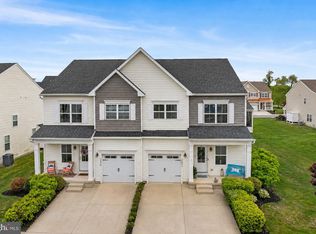
- $555,0003 bd4 ba2.2k sqft34431 Bronze St, Rehoboth Beach, DE 19971For Sale
- $538,3003 bd4 ba2.5k sqft34437 Bronze St, Rehoboth Beach, DE 19971Off Market
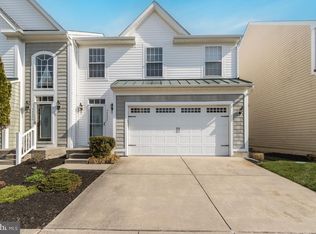
- $499,9004 bd3 ba2.1k sqft34424 Bronze St, Rehoboth Beach, DE 19971For Sale
- $544,3003 bd4 ba2.2k sqft34431 Bronze Street #30B, Rehoboth Beach, DE 19971Off Market
- $492,8003 bd-- ba1.9k sqft34435 Bronze St, Rehoboth Beach, DE 19971Off Market
- $530,200-- bd-- ba-- sqft34429 Bronze #30A, Rehoboth Beach, DE 19971Off Market
- $549,9993 bd3 ba2.5k sqft34417 Bronze St UNIT 33B, Rehoboth Beach, DE 19971For Sale
A local agent can set up tours, give advice and negotiate with sellers.
A local lender can help you make sure your offer is ready when you are.
Similar homes
- $565,0003 bd4 ba3k sqftNone Available, Rehoboth Beach, DE 19971For Sale

 MLS ID #DESU2106324, EMILY WILLIAMS, Keller Williams Realty. Bright MLS
 - $555,0003 bd4 ba2.2k sqftNone Available, Rehoboth Beach, DE 19971For SaleMLS ID #DESU2110844, Kelley Johnson, Redfin Corp. Bright MLS
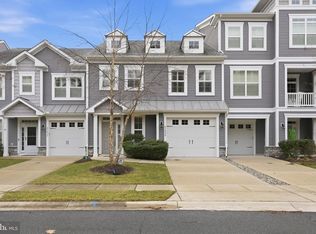
- $600,0004 bd3 ba2.2k sqftNone Available, Rehoboth Beach, DE 19971For Sale
 MLS ID #DESU2106616, Melissa Bernstein, RLAH @properties. Bright MLS
 - $760,0003 bd2 ba2k sqftNone Available, Rehoboth Beach, DE 19971For Sale
 MLS ID #DESU2112166, ADAM KSEBE, Long & Foster Real Estate, Inc.. Bright MLS
 - $499,9003 bd4 ba2.9k sqftNone Available, Lewes, DE 19958For SaleMLS ID #DESU2111708, Edith Chilelli, Compass. Bright MLS
- $755,0003 bd3 ba2k sqftNone Available, Rehoboth Beach, DE 19971For SaleMLS ID #DESU2107142, Harry Zheng, Patterson-Schwartz-OceanView. Bright MLS
- $530,0004 bd3 ba2.6k sqftNone Available, Millsboro, DE 19966For SaleMLS ID #DESU2113548, Russell Griffin, Keller Williams Realty. Bright MLS
- $565,0003 bd3 ba2.1k sqftNone Available, Frankford, DE 19945For SaleMLS ID #DESU2110738, Meme ELLIS, Keller Williams Realty. Bright MLS
- $474,0004 bd3 ba2.3k sqftNone Available, Frankford, DE 19945For SaleMLS ID #DESU2109938, CHRISTINA ANTONIOLI, Long & Foster Real Estate, Inc.. Bright MLS
- $495,0003 bd3 ba2.3k sqftNone Available, Ocean View, DE 19970For SaleMLS ID #DESU2115832, Peter Boscas, Red Cedar Real Estate, LLC. Bright MLS
- $515,0003 bd3 ba2.3k sqftNone Available, Harbeson, DE 19951For SaleMLS ID #DESU2106970, Jessica Harrison, Patterson-Schwartz-Rehoboth. Bright MLS
- $599,9003 bd3 ba1.8k sqftNone Available, Lewes, DE 19958For SaleMLS ID #DESU2113486, Carol Materniak, Long & Foster Real Estate, Inc.. Bright MLS
- $440,0003 bd3 ba2.4k sqftNone Available, Millville, DE 19967For SaleMLS ID #DESU2104942, Marc Bouloucon, Coldwell Banker Realty. Bright MLS
- $412,0004 bd4 ba2k sqftNone Available, Millville, DE 19967For SaleMLS ID #DESU2104494, Silva Norris, Iron Valley Real Estate at The Beach. Bright MLS
- $499,9004 bd3 ba2.8k sqftNone Available, Millville, DE 19967For SaleMLS ID #DESU2108482, Dustin Oldfather, Compass. Bright MLS
- $540,0004 bd3 ba3.3k sqftNone Available, Georgetown, DE 19947For SaleMLS ID #DESU2112840, Julie Gritton, Coldwell Banker Premier - Lewes. Bright MLS
- $499,0004 bd4 ba1.8k sqftNone Available, Ocean View, DE 19970For SaleMLS ID #DESU2096312, SUZANNE MACNAB, RE/MAX Coastal. Bright MLS
- $445,0002 bd2 ba1.5k sqftNone Available, Lewes, DE 19958For SaleMLS ID #DESU2116236, Jason Hoenen, Bryan Realty Group. Bright MLS
- $428,8003 bd2 ba1.5k sqftNone Available, Lewes, DE 19958For SaleMLS ID #DESU2108812, ROBIN PALUMBO THOMPSON, Northrop Realty. Bright MLS
- $519,0003 bd3 ba2k sqftNone Available, Milton, DE 19968For SaleMLS ID #DESU2109962, Dustin Oldfather, Compass. Bright MLS
