Welcome Home! This Charming 3-bedroom, 2-bath Magnolia Craftsman blending classic character with thoughtful modern updates. Features quartz countertops, a formal dining room, den, and a flexible, light-filled layout ideal for today’s lifestyle. Major system updates provide peace of mind, while the manageable yard and detached garage add convenience. Prime location near Magnolia Village, parks, and Discovery Park, with easy access to downtown Seattle. A rare, move-in-ready home in one of Seattle’s most desirable neighborhoods.
Active
Listed by: Inspire Realty • Pavel Radchuk
$850,000
3443 21st Avenue W, Seattle, WA 98199
3beds
2,580sqft
Single Family Residence
Built in 1910
3,698 Square Feet Lot
$830,500 Zestimate®
$329/sqft
$-- HOA
What's special
- 82 days |
- 1,285 |
- 118 |
Zillow last checked:
Listing updated:
Listed by:
Pavel Radchuk,
Inspire Realty,
Anastasiya Radchuk,
Inspire Realty
Source: NWMLS as distributed by MLS GRID,MLS#: 2535228
Facts & features
Interior
Bedrooms & bathrooms
- Bedrooms: 3
- Bathrooms: 2
- Full bathrooms: 1
- 3/4 bathrooms: 1
- Main level bathrooms: 1
- Main level bedrooms: 1
Primary bedroom
- Level: Main
Bedroom
- Level: Second
Bedroom
- Level: Second
Bathroom full
- Level: Second
Bathroom three quarter
- Level: Main
Den office
- Level: Main
Dining room
- Level: Main
Entry hall
- Level: Main
Great room
- Level: Main
Kitchen with eating space
- Level: Main
Kitchen without eating space
- Level: Main
Living room
- Level: Main
Utility room
- Level: Lower
Heating
- Forced Air, Electric, Natural Gas
Cooling
- None
Appliances
- Included: Dishwasher, Refrigerator, Stove(s)/Range(s), Dishwasher(s), Refrigerator(s), Water Heater: Electric, Water Heater Location: basement
Features
- Bath Off Primary, Ceiling Fan(s), Dining Room
- Flooring: Ceramic Tile, Vinyl Plank, Carpet
- Windows: Dbl Pane/Storm Window
- Basement: Partially Finished
- Has fireplace: No
Interior area
- Total structure area: 2,580
- Total interior livable area: 2,580 sqft
Property
Parking
- Total spaces: 2
- Parking features: Detached Garage, Off Street
- Has garage: Yes
- Covered spaces: 1
- Uncovered spaces: 1
Features
- Levels: One and One Half
- Stories: 1
- Entry location: Main
- Patio & porch: Bath Off Primary, Ceiling Fan(s), Dbl Pane/Storm Window, Dining Room, Walk-In Closet(s), Water Heater
- Has view: Yes
- View description: Territorial
Lot
- Size: 3,698 Square Feet
- Features: Curbs, Paved, Sidewalk, Value In Land, Cabana/Gazebo, Cable TV, Deck, Fenced-Partially, Gas Available, High Speed Internet, Patio
- Topography: Level,Terraces
- Residential vegetation: Garden Space
Details
- Parcel number: 2770601780
- Zoning: LR1 (M)
- Zoning description: Jurisdiction: City
- Special conditions: Standard
Construction
Type & style
- Home type: SingleFamily
- Architectural style: Craftsman,1 1/2 Stry w/Bsmt
- Property subtype: Single Family Residence
Materials
- Wood Siding, Wood Products
- Foundation: Poured Concrete, Slab
- Roof: Composition
Condition
- Updated/Remodeled
- Year built: 1910
- Major remodel year: 1910
Utilities & green energy
- Electric: Company: Puget Sound Energy
- Sewer: Sewer Connected, Company: Seattle Public Utilities
- Water: Public, Company: Seattle Public Utilities
Community & HOA
Community
- Subdivision: Magnolia
Location
- Region: Seattle
Financial & listing details
- Price per square foot: $329/sqft
- Tax assessed value: $929,000
- Annual tax amount: $8,940
- Date on market: 1/5/2026
- Cumulative days on market: 233 days
- Listing terms: Conventional,FHA,VA Loan
- Inclusions: Dishwasher(s), Refrigerator(s), Stove(s)/Range(s)
Estimated market value
$830,500
$789,000 - $872,000
$4,783/mo
Price history
| Date | Event | Price |
|---|---|---|
| 6/4/2026 | Listed for sale | $850,000+17.5%$329/sqft |
Source:  NWMLS as distributed by MLS GRID #2535228 Report a problem NWMLS as distributed by MLS GRID #2535228 Report a problem | ||
| 5/1/2025 | Sold | $723,401-19.5%$280/sqft |
Source: Public Record Report a problem | ||
| 1/13/2024 | Listing removed | -- |
Source: Zillow Rentals Report a problem | ||
| 12/23/2023 | Listed for rent | $4,900$2/sqft |
Source: Zillow Rentals Report a problem | ||
| 5/13/2022 | Sold | $899,000-5.4%$348/sqft |
Source: NWMLS as distributed by MLS GRID #1893816 Report a problem | ||
| 4/28/2022 | Pending sale | $950,000$368/sqft |
Source: NWMLS as distributed by MLS GRID #1893816 Report a problem | ||
| 3/3/2022 | Listed for sale | $950,000+97.9%$368/sqft |
Source: NWMLS as distributed by MLS GRID #1893816 Report a problem | ||
| 12/26/2015 | Listing removed | $479,950$186/sqft |
Source: The Force Realty #847754 Report a problem | ||
| 12/13/2015 | Pending sale | $479,950$186/sqft |
Source: The Force Realty #847754 Report a problem | ||
| 12/13/2015 | Listed for sale | $479,950+0.1%$186/sqft |
Source: The Force Realty #847754 Report a problem | ||
| 12/11/2015 | Sold | $479,500+54.7%$186/sqft |
Source: NWMLS as distributed by MLS GRID #847754 Report a problem | ||
| 3/14/2014 | Sold | $310,000-5.8%$120/sqft |
Source: NWMLS as distributed by MLS GRID #581150 Report a problem | ||
| 2/2/2014 | Pending sale | $329,175$128/sqft |
Source: Windermere Real Estate Company #581150 Report a problem | ||
| 11/9/2013 | Price change | $329,175-5%$128/sqft |
Source: Windermere Real Estate Company #581150 Report a problem | ||
| 10/13/2013 | Listed for sale | $346,500+12.8%$134/sqft |
Source: Windermere Real Estate Company #581150 Report a problem | ||
| 9/24/2012 | Sold | $307,188-17%$119/sqft |
Source: Public Record Report a problem | ||
| 1/6/2011 | Listing removed | $369,950$143/sqft |
Source: Wilson Realty #87923 Report a problem | ||
| 11/3/2010 | Price change | $369,950-5.1%$143/sqft |
Source: Wilson Realty #87923 Report a problem | ||
| 10/20/2010 | Price change | $389,950-32.8%$151/sqft |
Source: Wilson Realty #87923 Report a problem | ||
| 10/19/2010 | Price change | $579,950+48.7%$225/sqft |
Source: Wilson Realty #87923 Report a problem | ||
| 9/14/2010 | Price change | $389,950-32.8%$151/sqft |
Source: Wilson Realty #87923 Report a problem | ||
| 9/4/2010 | Price change | $579,950+48.7%$225/sqft |
Source: Wilson Realty #87923 Report a problem | ||
| 9/2/2010 | Price change | $389,950-32.8%$151/sqft |
Source: Wilson Realty #87923 Report a problem | ||
| 8/26/2010 | Listed for sale | $579,950+49.1%$225/sqft |
Source: Wilson Realty #87912 Report a problem | ||
| 7/10/2010 | Listing removed | $389,000$151/sqft |
Source: FreeHomeListingOnLine.com #20675 Report a problem | ||
| 6/29/2010 | Listed for sale | $389,000-11.6%$151/sqft |
Source: FreeHomeListingOnLine.com #20675 Report a problem | ||
| 6/6/2008 | Listing removed | $439,950$171/sqft |
Source: TourFactory #28030955 Report a problem | ||
| 4/10/2008 | Price change | $439,950-5.4%$171/sqft |
Source: TourFactory Report a problem | ||
| 3/28/2008 | Listed for sale | $465,000+95.4%$180/sqft |
Source: TourFactory Report a problem | ||
| 6/4/1999 | Sold | $237,950$92/sqft |
Source: Public Record Report a problem | ||
Public tax history
| Year | Property taxes | Tax assessment |
|---|---|---|
| 2025 | $9,828 +9.9% | $929,000 +2.3% |
| 2024 | $8,940 +5.5% | $908,000 +3.7% |
| 2023 | $8,474 +2.7% | $876,000 -8.1% |
| 2022 | $8,249 +22.2% | $953,000 +34.2% |
| 2021 | $6,752 +4.7% | $710,000 +10.4% |
| 2020 | $6,450 +0.4% | $643,000 -0.9% |
| 2019 | $6,421 +14.8% | $649,000 +3.5% |
| 2018 | $5,593 -9.8% | $627,000 +2.8% |
| 2017 | $6,202 +63.4% | $610,000 +9.7% |
| 2016 | $3,795 | $556,000 +25.5% |
| 2015 | $3,795 | $443,000 +16.6% |
| 2014 | $3,795 | $380,000 +10.1% |
| 2013 | $3,795 | $345,000 +13.5% |
| 2012 | -- | $304,000 -16.3% |
| 2011 | -- | $363,000 -5.7% |
| 2010 | -- | $385,000 |
| 2009 | -- | $385,000 +43.7% |
| 2001 | $3,173 +7.1% | $268,000 +13.1% |
| 2000 | $2,962 | $237,000 |
Find assessor info on the county website
Monthly payment
Est. payment
Payment breakdown
Explore the cost of this home by adjusting the details. Changes won't be saved.Climate risks
Neighborhood: Magnolia
Nearby schools
GreatSchools rating
- 7/10Magnolia Elementary SchoolGrades: K-5Distance: 0.8 mi
- 8/10McClure Middle SchoolGrades: 6-8Distance: 1.5 mi
- 9/10Ballard High SchoolGrades: 9-12Distance: 1.8 mi
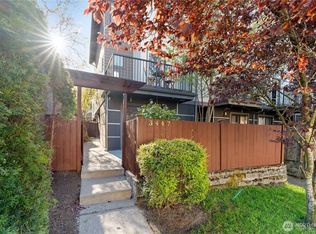
- $705,0003 bd3 ba1.2k sqft3447 21st Ave W, Seattle, WA 98199Sold
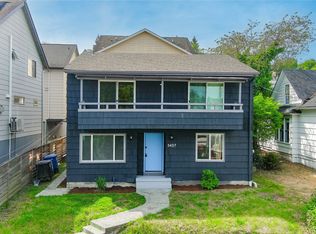
- $725,0004 bd3 ba1.8k sqft3437 21st Ave W, Seattle, WA 98199Sold
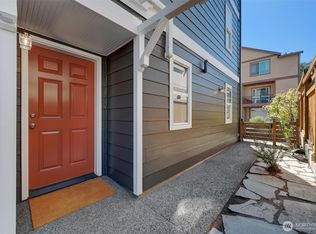
- $700,0003 bd4 ba1.3k sqft3435 21st Ave W APT B, Seattle, WA 98199Sold
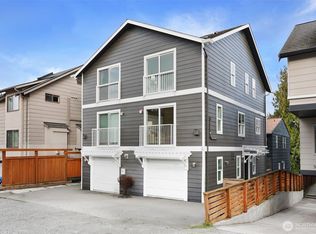
- $705,0003 bd4 ba1.3k sqft3435 21st Ave W APT A, Seattle, WA 98199Sold
- $725,0003 bd3 ba1.2k sqft3459 21st Ave W, Seattle, WA 98199Sold
- $760,0003 bd3 ba1.5k sqft3433 B 21st Ave W, Seattle, WA 98199Off Market
- $845,0003 bd4 ba1.6k sqft3454 22nd Ave W, Seattle, WA 98199Sold
- $765,6003 bd4 ba1.6k sqft2119 W Ruffner St #2119, Seattle, WA 98199Off Market
A local agent can set up tours, give advice and negotiate with sellers.
Similar homes
- $1,075,0003 bd2 ba1.5k sqft3243 22nd Avenue W, Seattle, WA 98199Active
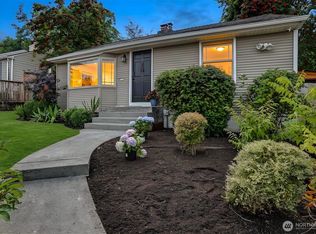 MLS ID #2568911, Stephanie Tipton. NWMLS as distributed by MLS GRID
 - $1,199,9504 bd3 ba2.7k sqft3037 21st Avenue W, Seattle, WA 98199Active
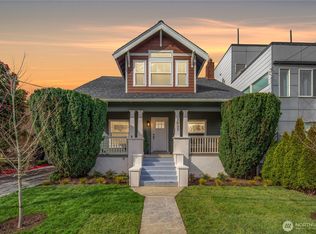 MLS ID #2493889, Dan Wilcynski. NWMLS as distributed by MLS GRID
 - $839,9504 bd2 ba1.6k sqftHarrison Heights, Seattle, WA 98105Active
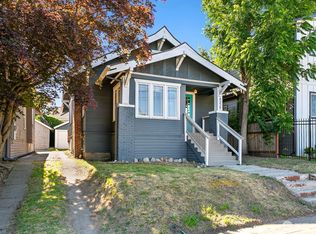 MLS ID #2565170, Robert A. Macdonald. NWMLS as distributed by MLS GRID
 - $895,9503 bd2 ba1.4k sqft1709 N 35th Street, Seattle, WA 98103Active
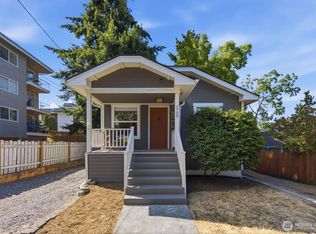 MLS ID #2558306, Phill Chumley. NWMLS as distributed by MLS GRID
 - $1,025,0003 bd1 ba1.8k sqft4611 34th Avenue W, Seattle, WA 98199ActiveMLS ID #2544249, Dawn Bourdo. NWMLS as distributed by MLS GRID
- $875,0004 bd3 ba1.8k sqft13240 3rd Avenue NW, Seattle, WA 98177ActiveMLS ID #2572062, Andrew Knutzen. NWMLS as distributed by MLS GRID
- $874,0003 bd2 ba1.6k sqftJohnsons Green Lake Add, Seattle, WA 98115ActiveMLS ID #2499918, Maggie Sun. NWMLS as distributed by MLS GRID
- $849,0003 bd2 ba1.3k sqft7344 23rd Avenue NW #B, Seattle, WA 98117ActiveMLS ID #2498024, Christopher LaBarge. NWMLS as distributed by MLS GRID
- $1,139,8103 bd3 ba1.9k sqftLagrande Ext Add, Seattle, WA 98103ActiveMLS ID #2573668, Elaine Shankland. NWMLS as distributed by MLS GRID
- $945,0003 bd2 ba1.8k sqft410 N 46th Street, Seattle, WA 98103ActiveMLS ID #2560393, Eva Otto. NWMLS as distributed by MLS GRID
- $850,0004 bd2 ba1.9k sqft5040 35th Avenue SW, Seattle, WA 98126ActiveMLS ID #2546665, Erin McCullough. NWMLS as distributed by MLS GRID
- $950,0003 bd1 ba2.1k sqft836 NW Market Street, Seattle, WA 98107ActiveMLS ID #2515170, Josh Bolton. NWMLS as distributed by MLS GRID
- $935,0003 bd2 ba1.8k sqft1208 W Emerson Street, Seattle, WA 98119ActiveMLS ID #2537354, Eric Sadlak. NWMLS as distributed by MLS GRID
- $835,0003 bd3 ba1.4k sqft10025 Ashworth Avenue N, Seattle, WA 98133ActiveMLS ID #2538117, Adam E. Cobb. NWMLS as distributed by MLS GRID
- $845,0003 bd4 ba1.4k sqft4507 Linden Avenue N #A, Seattle, WA 98103ActiveMLS ID #2563854, Kate Chamberlin. NWMLS as distributed by MLS GRID
- $990,0003 bd2 ba2k sqft5632 7th Avenue NW, Seattle, WA 98107ActiveMLS ID #2561928, Steven Wang. NWMLS as distributed by MLS GRID
- $899,0003 bd3 ba2.4k sqft8121 11th Avenue SW, Seattle, WA 98106ActiveMLS ID #2559994, James Campbell. NWMLS as distributed by MLS GRID
- $850,0004 bd2 ba2.3k sqft549 NW 205th Street, Shoreline, WA 98177ActiveMLS ID #2564171, Jill Langer. NWMLS as distributed by MLS GRID
- $899,0004 bd2 ba1.5k sqft8742 3rd Avenue NW, Seattle, WA 98117ActiveMLS ID #2524665, Ying Ku. NWMLS as distributed by MLS GRID
- $1,050,0004 bd3 ba1.9k sqftGilman Park Add, Seattle, WA 98107ActiveMLS ID #2551847, Darci Gillespie. NWMLS as distributed by MLS GRID
