Step into timeless Florida charm with this beautifully maintained 1933 Old Florida-style home, full of character and homey feels! Offering 3 bedrooms, 2 bathrooms, a 1-car garage, and a versatile bonus room that could easily serve as a 4th bedroom, home office, or flex space, this home blends historic appeal with modern updates. Inside, you'll find tile and laminate flooring throughout for easy maintenance and a warm, inviting atmosphere. Major updates provide peace of mind, including a new roof, AC, and hot water heater in 2020, along with the main sewer lines to the bathrooms being replaced in 2021. Enjoy outdoor living in the fully fenced backyard featuring durable vinyl fencing, perfect for pets, play, or entertaining. Conveniently located just minutes from I-275, this home offers quick access to Tampa's top sporting venues, dining, shopping, beautiful Gulf beaches, and the airport, making commuting and enjoying the Florida lifestyle a breeze.
For sale
$375,000
3443 21st St N, Saint Petersburg, FL 33713
3beds
1,438sqft
Single Family Residence
Built in 1933
5,388 Square Feet Lot
$366,200 Zestimate®
$261/sqft
$-- HOA
What's special
Versatile bonus roomDurable vinyl fencingWarm inviting atmosphereFully fenced backyard
- 22 days |
- 687 |
- 28 |
Likely to sell faster than
Zillow last checked:
Listing updated:
Listed by:
Shyra Basilone 813-390-1908,
VANDERLEELIE & ASSOC.RE ESTATE 813-245-2068
Source: Stellar MLS,MLS#: TB8524357 Originating MLS: Suncoast Tampa
Originating MLS: Suncoast Tampa
Facts & features
Interior
Bedrooms & bathrooms
- Bedrooms: 3
- Bathrooms: 2
- Full bathrooms: 2
Rooms
- Room types: Bonus Room
Primary bedroom
- Features: Ceiling Fan(s), Built-in Closet
- Level: First
Bedroom 2
- Features: Ceiling Fan(s), Built-in Closet
- Level: First
Bedroom 3
- Features: Built-in Closet
- Level: First
Bathroom 1
- Features: Tub With Shower, Linen Closet
- Level: First
Bathroom 2
- Features: Tub With Shower, No Closet
- Level: First
Dining room
- Features: No Closet
- Level: First
Kitchen
- Features: No Closet
- Level: First
Living room
- Features: Ceiling Fan(s), No Closet
- Level: First
Heating
- Central
Cooling
- Central Air
Appliances
- Included: Dishwasher, Dryer, Range, Refrigerator, Washer
- Laundry: Inside
Features
- Ceiling Fan(s), Open Floorplan
- Flooring: Laminate, Tile
- Has fireplace: No
Interior area
- Total structure area: 1,744
- Total interior livable area: 1,438 sqft
Video & virtual tour
Property
Parking
- Total spaces: 1
- Parking features: Driveway
- Attached garage spaces: 1
- Has uncovered spaces: Yes
Features
- Levels: One
- Stories: 1
- Patio & porch: Front Porch, Rear Porch
- Exterior features: Private Mailbox, Private Yard
- Fencing: Vinyl
Lot
- Size: 5,388 Square Feet
- Dimensions: 50 x 108
- Residential vegetation: Trees/Landscaped
Details
- Parcel number: 123116382860000070
- Zoning: RESI
- Special conditions: None
Construction
Type & style
- Home type: SingleFamily
- Architectural style: Ranch
- Property subtype: Single Family Residence
Materials
- Vinyl Siding, Wood Frame
- Foundation: Crawlspace, Stem Wall
- Roof: Shingle
Condition
- New construction: No
- Year built: 1933
Utilities & green energy
- Sewer: Public Sewer
- Water: Public
- Utilities for property: Cable Available, Public, Street Lights, Water Connected
Community & HOA
Community
- Pet fee: $0 monthly
- Subdivision: HERKIMER HEIGHTS 2
HOA
- Has HOA: No
Location
- Region: Saint Petersburg
Financial & listing details
- Price per square foot: $261/sqft
- Tax assessed value: $282,798
- Annual tax amount: $4,849
- Date on market: 6/29/2026
- Cumulative days on market: 23 days
- Listing terms: Cash,Conventional,FHA,VA Loan
- Ownership: Fee Simple
- Total actual rent: 0
- Road surface type: Asphalt, Paved
Estimated market value
$366,200
$348,000 - $385,000
$2,403/mo
Price history
| Date | Event | Price |
|---|---|---|
| 7/1/2026 | Listed for sale | $375,000+114.4%$261/sqft |
Source:  Stellar MLS #TB8524357 Report a problem Stellar MLS #TB8524357 Report a problem | ||
| 1/28/2020 | Listing removed | $174,900$122/sqft |
Source: KELLER WILLIAMS REALTY S.SHORE #T3212337 Report a problem | ||
| 1/28/2020 | Listed for sale | $174,900+0.5%$122/sqft |
Source: KELLER WILLIAMS REALTY S.SHORE #T3212337 Report a problem | ||
| 1/27/2020 | Sold | $174,000-0.5%$121/sqft |
Source: Stellar MLS #T3212337 Report a problem | ||
| 12/16/2019 | Pending sale | $174,900$122/sqft |
Source: KELLER WILLIAMS REALTY S.SHORE #T3212337 Report a problem | ||
| 12/6/2019 | Listed for sale | $174,900$122/sqft |
Source: KELLER WILLIAMS REALTY S.SHORE #T3212337 Report a problem | ||
| 12/2/2019 | Pending sale | $174,900$122/sqft |
Source: KELLER WILLIAMS REALTY S.SHORE #T3212337 Report a problem | ||
| 11/26/2019 | Listed for sale | $174,900+45.8%$122/sqft |
Source: KELLER WILLIAMS REALTY S.SHORE #T3212337 Report a problem | ||
| 5/8/2019 | Sold | $120,000-11.1%$83/sqft |
Source: Public Record Report a problem | ||
| 4/25/2019 | Pending sale | $135,000$94/sqft |
Source: Keller Williams Gulfside Realty #U8040358 Report a problem | ||
| 4/16/2019 | Listed for sale | $135,000$94/sqft |
Source: Keller Williams Gulfside Realty #U8040358 Report a problem | ||
| 4/11/2019 | Pending sale | $135,000$94/sqft |
Source: Keller Williams Gulfside Realty #U8040358 Report a problem | ||
| 4/3/2019 | Listed for sale | $135,000+350%$94/sqft |
Source: KELLER WILLIAMS GULFSIDE RLTY #U8040358 Report a problem | ||
| 1/31/2019 | Sold | $30,000-36.2%$21/sqft |
Source: Public Record Report a problem | ||
| 12/8/2010 | Sold | $47,000+17.5%$33/sqft |
Source: Public Record Report a problem | ||
| 9/11/2010 | Listed for sale | $40,000-79.2%$28/sqft |
Source: Future Home Realty #7480652 Report a problem | ||
| 10/31/2006 | Sold | $192,500+86.9%$134/sqft |
Source: Public Record Report a problem | ||
| 2/2/2006 | Sold | $103,000+368.2%$72/sqft |
Source: Public Record Report a problem | ||
| 7/6/1994 | Sold | $22,000$15/sqft |
Source: Public Record Report a problem | ||
Public tax history
| Year | Property taxes | Tax assessment |
|---|---|---|
| 2024 | $4,595 +1.8% | $277,995 +3% |
| 2023 | $4,515 +17% | $269,898 +55.8% |
| 2022 | $3,859 +16.5% | $173,275 +10% |
| 2021 | $3,311 +16.8% | $157,523 +18.8% |
| 2020 | $2,835 -6.3% | $132,565 -5.5% |
| 2019 | $3,026 | $140,224 +4.7% |
| 2018 | $3,026 +7.6% | $133,951 +15.6% |
| 2017 | $2,812 +326.2% | $115,887 +81.4% |
| 2016 | $660 -2.1% | $63,899 +0.7% |
| 2015 | $674 +0.1% | $63,455 +0.8% |
| 2014 | $673 -0.2% | $62,951 +1.5% |
| 2013 | $675 +0.9% | $62,021 +1.7% |
| 2012 | $669 | $60,984 -5.8% |
| 2011 | -- | $64,763 -17.5% |
| 2010 | -- | $78,518 -10% |
| 2009 | -- | $87,282 -25.1% |
| 2008 | $1,860 | $116,500 -11.9% |
| 2007 | -- | $132,200 +58.7% |
| 2005 | -- | $83,300 +16% |
| 2004 | $1,745 +17% | $71,800 +17.5% |
| 2003 | $1,492 +10.7% | $61,100 -0.2% |
| 2002 | $1,348 | $61,200 +12.3% |
| 2001 | $1,348 +13.8% | $54,500 +14% |
| 2000 | $1,185 | $47,800 |
Find assessor info on the county website
Monthly payment
Est. payment
Payment breakdown
Explore the cost of this home by adjusting the details. Changes won't be saved.Climate risks
Neighborhood: Oakwood Gardens
Nearby schools
GreatSchools rating
- 6/10John M. Sexton Elementary SchoolGrades: PK-5Distance: 1.3 mi
- 3/10Meadowlawn Middle SchoolGrades: 6-8Distance: 1.7 mi
- 6/10St. Petersburg High SchoolGrades: 9-12Distance: 1.8 mi
- $391,5003 bd2 ba1.2k sqft3435 21st St N, Saint Petersburg, FL 33713Off Market

- $364,700-- bd2 ba1.2k sqft3501 21st St N, Saint Petersburg, FL 33713Off Market
- $397,3003 bd2 ba1.2k sqft3435 21st St N, St Petersburg, FL 33713Off Market
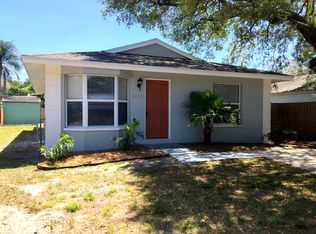
- $368,600-- bd2 ba1.1k sqft3427 21st St N, Saint Petersburg, FL 33713Off Market
- $266,6003 bd1 ba1.1k sqft3511 21st St N, Saint Petersburg, FL 33713Off Market
- $286,2002 bd1 ba774 sqft3450 Tarlton St N, Saint Petersburg, FL 33713Off Market
- $296,000-- bd1 ba1k sqft3442 Tarlton St N, Saint Petersburg, FL 33713Off Market
- $316,6002 bd1 ba1.1k sqft3510 Tarlton St N, Saint Petersburg, FL 33713Off Market
A local agent can set up tours, give advice and negotiate with sellers.
A local lender can help you make sure your offer is ready when you are.
Similar homes
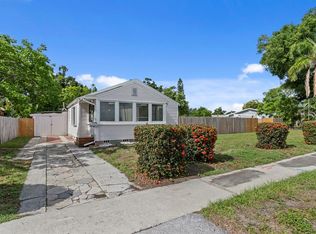
- $371,1682 bd1 ba828 sqft3152 13th Ave N, Saint Petersburg, FL 33713For Sale
 MLS ID #TB8525726, Judi Beck, COMPASS FLORIDA LLC. Stellar MLS
 - $387,5003 bd2 ba1.4k sqft4608 46th St N, Saint Petersburg, FL 33714For Sale
 MLS ID #TB8504941, Steve Barthelemy, ROOST REALTY INC.. Stellar MLS
 - $429,0003 bd2 ba1.1k sqft4601 16th Ave N, Saint Petersburg, FL 33713For Sale
 MLS ID #TB8522892, Asya Hirschfeld, EXP REALTY LLC. Stellar MLS
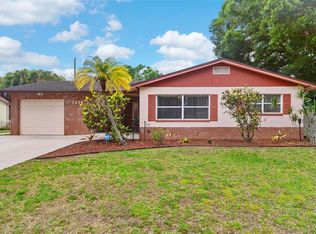
 - $359,9003 bd2 ba1.3k sqft7276 21st St N, Saint Petersburg, FL 33702For Sale
 MLS ID #TB8392532, Virginia Torres Bond, ENGEL & VOLKERS TAMPA DOWNTOWN. Stellar MLS
 - $349,0003 bd1 ba1.2k sqft3232 59th Way N, Saint Petersburg, FL 33710For SaleMLS ID #TB8524334, Abdiel Gil, MC HOMES REALTY INC. Stellar MLS
- $340,0003 bd2 ba1.4k sqft3278 56th Ave N, Saint Petersburg, FL 33714For SaleMLS ID #A4668993, Scott Snyder, COLDWELL BANKER REALTY. Stellar MLS
- $355,0004 bd2 ba1.2k sqft1028 8th Ave S, Saint Petersburg, FL 33705For SaleMLS ID #TB8508752, Sylvia Haddad, REDFIN CORPORATION. Stellar MLS
- $374,0002 bd1 ba1k sqft4237 Dr Martin Luther King Jr St N, Saint Petersburg, FL 33703For SaleMLS ID #TB8493914, Adrian Warner, CHARLES RUTENBERG REALTY INC. Stellar MLS
- $419,9003 bd2 ba1.3k sqft2489 58th St N, Saint Petersburg, FL 33710For SaleMLS ID #TB8513548, Jamie Jackson, EXP REALTY LLC. Stellar MLS
- $475,0005 bd2 ba1.6k sqft3829 2nd Ave N, Saint Petersburg, FL 33713For SaleMLS ID #TB8519505, Gabriela Raimander, BRIGHT VIEW REALTY GROUP. Stellar MLS
- $550,0004 bd3 ba1.5k sqft601 45th St N, Saint Petersburg, FL 33713For SaleMLS ID #TB8526357, Terri Labrie, EPIQUE REALTY INC.. Stellar MLS
- $317,0003 bd1 ba1.1k sqft4540 53rd Ave N, Saint Petersburg, FL 33714For SaleMLS ID #TB8522896, Maria Alonso, LPT REALTY, LLC. Stellar MLS
- $365,0003 bd1 ba1.4k sqft6250 5th Ave S, Saint Petersburg, FL 33707For SaleMLS ID #TB8517824, Stephanie Narron, COLDWELL BANKER REALTY. Stellar MLS
- $344,9003 bd2 ba1.4k sqft5015 15th Ave S, Gulfport, FL 33707For SaleMLS ID #TB8512389, Ada Provenzano, OLYMPUS EXECUTIVE REALTY INC. Stellar MLS
- $334,9002 bd1 ba1.2k sqft6701 Orchard Dr N, Saint Petersburg, FL 33702For SaleMLS ID #TB8521483, Heather Viviano, RE/MAX REALTEC GROUP INC. Stellar MLS
- $330,0003 bd2 ba1.1k sqft5900 Cypress St N, Saint Petersburg, FL 33703For SaleMLS ID #TB8466894, Nataliya Fillers, FUTURE HOME REALTY INC. Stellar MLS
- $339,9004 bd2 ba1.2k sqft4479 Porpoise Dr SE, Saint Petersburg, FL 33705For SaleMLS ID #A4696054, Mylissa Williams, ALIGN RIGHT REALTY SRQ OPULENCE. Stellar MLS
- $389,0004 bd2 ba1.3k sqft8090 68th St N, Pinellas Park, FL 33781For SaleMLS ID #TB8526280, Katrina Jauregui, REDFIN CORPORATION. Stellar MLS
- $460,0003 bd2 ba1.4k sqft6242 5th Ave N, Saint Petersburg, FL 33710For SaleMLS ID #TB8510666, CARLOS DIEZ CORDOVA, MARK SPAIN REAL ESTATE. Stellar MLS
- $474,5003 bd2 ba1.4k sqft811 48th Ave N, Saint Petersburg, FL 33703For SaleMLS ID #W7885672, Patrick Vines, CENTURY 21 ALLIANCE REALTY. Stellar MLS
