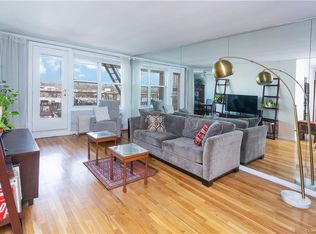
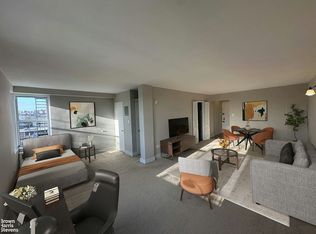
Welcome to the highly sought-after Strathmore Arms Co-op in the heart of Woodside. This spacious Junior 4 apartment offers a versatile layout with a large one bedroom plus an additional room that can easily function as a second bedroom, guest room, or home office. The unit features a generously sized living room that flows seamlessly onto a private balcony, offering open views of the surrounding neighborhood. The kitchen is well-proportioned and ideal for cooking, complete with ample cabinet space. The oversized primary bedroom provides comfort and flexibility, while the updated bathroom is both modern and well sized. Residents enjoy convenient amenities including a laundry room and a beautifully maintained, peaceful courtyard. Perfectly located just minutes from the 7 train, Long Island Rail Road, multiple bus lines, and major highways, this home offers easy access to Manhattan and beyond. Woodside is a vibrant, thriving neighborhood known for its diversity, dining, and unbeatable connectivity truly at the center of everything New York City has to offer.
Active
$369,999
3443 60th St APT 2F, Flushing, NY 11377
1beds
775sqft
Coop
Built in 1962
-- sqft lot
$-- Zestimate®
$477/sqft
$981/mo HOA
What's special
Beautifully maintained peaceful courtyardVersatile layoutPrivate balconyOversized primary bedroomAmple cabinet spaceUpdated bathroom
- 157 days
- 200
- 6
Zillow last checked:
Listing updated:
Listed by:
Prominent Properties Sotheby's International Realty 347-724-6393,
Alexander Fayn
Source: StreetEasy,MLS#: S1825479
Facts & features
Interior
Bedrooms & bathrooms
- Bedrooms: 1
- Bathrooms: 1
- Full bathrooms: 1
Appliances
- Laundry: Inside
Features
- Flooring: Hardwood
- Has fireplace: No
Interior area
- Total structure area: 775
- Total interior livable area: 775 sqft
Property
Parking
- Parking features: Garage
- Has garage: Yes
Features
- Patio & porch: Other, Terrace
- Exterior features: Courtyard, Balcony, Terrace
- Has view: Yes
- View description: City
Details
- Parcel number: 0119900202F
- Special conditions: Resale
Construction
Type & style
- Home type: Cooperative
- Property subtype: Coop
Condition
- Year built: 1962
Community & HOA
Community
- Subdivision: Woodside
HOA
- Has HOA: Yes
- Amenities included: Laundry, Elevator(s)
- Services included: Maintenance
- HOA fee: $981 monthly
Location
- Region: Flushing
Financial & listing details
- Price per square foot: $477/sqft
- Tax assessed value: $4,941,000
- Annual tax amount: $272,158
- Date on market: 4/30/2026
Estimated market value
Not available
Estimated sales range
Not available
Not available
Price history
| Date | Event | Price |
|---|---|---|
| 8/19/2026 | Listed for sale | $369,999$477/sqft |
Source:  OneKey® MLS as distributed by MLS GRID #993013 Report a problem OneKey® MLS as distributed by MLS GRID #993013 Report a problem | ||
| 6/5/2026 | Contingent | $369,999$477/sqft |
Source: StreetEasy #S1825479 Report a problem | ||
| 6/5/2026 | Pending sale | $369,999$477/sqft |
Source: OneKey® MLS as distributed by MLS GRID #993013 Report a problem | ||
| 4/30/2026 | Listed for sale | $369,999-3.9%$477/sqft |
Source: OneKey® MLS as distributed by MLS GRID #993013 Report a problem | ||
| 8/25/2025 | Listing removed | $385,000$497/sqft |
Source: StreetEasy #S1767513 Report a problem | ||
| 4/24/2025 | Listed for sale | $385,000$497/sqft |
Source: OneKey® MLS as distributed by MLS GRID #853221 Report a problem | ||
Public tax history
| Year | Property taxes | Tax assessment |
|---|---|---|
| 2020 | -- | -- |
| 2019 | -- | -- |
| 2018 | $272,158 | $2,157,930 +3.5% |
| 2017 | -- | $2,085,750 |
Find assessor info on the county website
Monthly payment
Climate risks
Neighborhood: Woodside

Similar homes
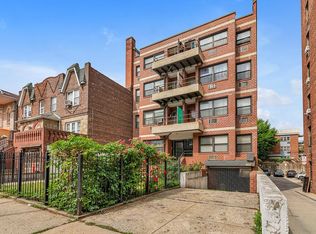
- $425,0001 bd2 ba839 sqft4114 68th St, Woodside, NY 11377Active
 MLS ID #S1834053, Susanne Gutermuth, Listing by: Douglas Elliman. StreetEasy
 - $365,0001 bd1 ba900 sqft35-40 75th St, Jackson Heights, NY 11372Active
 MLS ID #S1845869, Imran Khan, Listing by: Realty Executives Today. StreetEasy
 - $298,0001 bd1 ba650 sqft37-16 83 Street #3F, Flushing, NY 11372For Sale

 MLS ID #1057293, Wanwei Zhang, Listing by: Sunny Wan Realty Inc. OneKey® MLS as distributed by MLS GRID
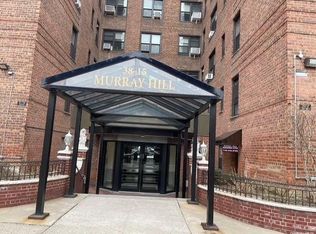
 - $370,0002 bd1 ba950 sqft38-15 149th Street #1A, Flushing, NY 11355For Sale
 MLS ID #1056193, Hong Guo, Listing by: Winzone Realty Inc. OneKey® MLS as distributed by MLS GRID
 - $349,0002 bd1 ba900 sqft42-02 Layton Street #202, Elmhurst, NY 11373For SaleMLS ID #1032355, Martin A. Dabao, Listing by: Realty Executives Today. OneKey® MLS as distributed by MLS GRID
- $335,0001 bd1 ba790 sqft14430 Sanford Avenue #6L, Flushing, NY 11355For SaleMLS ID #1033804, Xiaoling Li, Listing by: Top Pro Realty Inc. OneKey® MLS as distributed by MLS GRID
- $320,0001 bd1 ba580 sqft4108 97 Place #3, Corona, NY 11368For SaleMLS ID #1052466, Zyra Yu, Listing by: Sany Realty Group LLC. OneKey® MLS as distributed by MLS GRID
