Skip main navigation
Sold for $320,000
  • $320,000

    34 43 60th Street #5I, Woodside, NY 11377

    1beds
    700sqft
    Stock Cooperative, Residential
    Built in 1963
    -- sqft lot
    $-- Zestimate®
    $457/sqft
    $3,853 Estimated rent

    Home value

    Not available

    Estimated sales range

    Not available

    $3,853/mo

    Zestimate® history
    Loading
    Loading...

    Owner options

    List your home for rent

    $3,853/mo

    Rent Zestimate®

    Find your next renter with Zillow Rental Manager. Plus, with online applications, you can quickly screen prospective tenants – for free.

    Learn more

    $3,853/mo

    Rent Zestimate®

    Refinance and save

    $1,697/mo

    Est. payment

    Refinancing to a lower rate could help reduce your monthly payments and save thousands over the life of the loan.

    See today's rates

    $1,697/mo

    Est. payment

    Explore your selling options

    Work with a Zillow partner agent

    Leverage their expertise and Zillow's premium Showcase listings to get your home seen by more buyers.

    Get started

    List with your own agent

    Get your home in front of millions of buyers by listing it on Zillow.

    Learn how to do it

    Sell it yourself

    Take full control of how buyers see your home on Zillow by listing For Sale by Owner (FSBO).

    List your home

    What's special

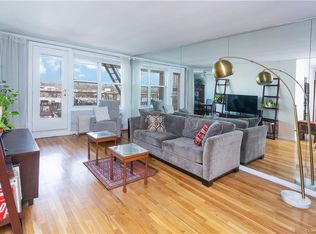
    Nice courtyardHardwood flooringUpdated kitchen
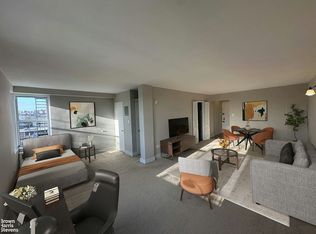
    Centrally located building in the heart of Woodside. Strathmore Arms has easy access to BQE, # 7 train, LIRR, R and M Subway line. Quiet street and in Walking distance to restaurants and shopping. Apartment is a large 1 bedroom with Eat-In kitchen and a balcony. Ready to move in with hardwood flooring throughout, closet space and updated kitchen. Building has a nice courtyard, laundryroom, bike and package rooms, elevator and a parking garage. Parking has a waitlist. There is a live in super - dont miss out!

    Zillow last checked:

    Listing updated:

    Listed by:

    James J. Scacalossi 914-406-5267,

    Fathom Realty NY LLC 914-406-5267

    Bought with:

    Non Member-MLS

    Buyer Representation Office

    Source: OneKey® MLS as distributed by MLS GRID,MLS#: 910471MLS Logo

    Facts & features

    Interior

    Bedrooms & bathrooms
    • Bedrooms: 1
    • Bathrooms: 1
    • Full bathrooms: 1
    Bedroom 1
    • Description: Large room with Hardwood floors and large windows for plenty of sunshine and ample closet space
    • Level: Other
    Bathroom 1
    • Description: full bath updated
    • Level: Other
    Other
    • Description: Eat- in kitchen newer appliances with granite countertops
    • Level: Other
    Living room
    • Description: recently painted, hardwood floors in great condition, access to balcony
    • Level: Other
    Heating
    • Hot Water, Natural Gas
    Cooling
    • Wall/Window Unit(s)
    Appliances
    • Included: Gas Oven, Refrigerator
    • Laundry: Laundry Room
    Features
    • Granite Counters
    • Flooring: Hardwood
    • Common walls with other units/homes: End Unit
    Interior area
    • Total structure area: 700
    • Total interior livable area: 700 sqft

    Property

    Parking
    • Parking features: Garage
    • Has garage: Yes
    Details
    • Parcel number: 0119900205I
    • Special conditions: None

    Construction

    Type & style
    • Home type: Cooperative
    • Architectural style: Other
    • Property subtype: Stock Cooperative, Residential
    • Attached to another structure: Yes
    Materials
    • Brick
    • Foundation: Brick/Mortar
    Condition
    • Year built: 1963

    Utilities & green energy

    • Sewer: Public Sewer
    • Water: Public
    • Utilities for property: Cable Available, Electricity Available, Electricity Connected, Natural Gas Available, Natural Gas Connected, Sewer Connected, Trash Collection Public, Water Connected

    Community & neighborhood

    Location
    • Region: Flushing

    Other

    Other facts
    • Listing agreement: Exclusive Right To Sell

    Price history

    DateEventPrice
    6/9/2026Pending sale$318,000-0.6%$454/sqft
    Source: OneKey® MLS as distributed by MLS GRID #910471 Report a problem
    6/4/2026Sold$320,000+0.6%$457/sqft
    Source: OneKey® MLS as distributed by MLS GRID #910471 Report a problem
    10/28/2025Listing removed$318,000$454/sqft
    Source: OneKey® MLS as distributed by MLS GRID #910471 Report a problem
    9/8/2025Listed for sale$318,000$454/sqft
    Source: OneKey® MLS as distributed by MLS GRID #910471 Report a problem

    Public tax history

    YearProperty taxesTax assessment
    2020-- --
    2019-- --
    2018$272,158 $2,157,930 +3.5%
    2017-- $2,085,750

    Find assessor info on the county website

    Neighborhood: Woodside

    Nearby schools

    GreatSchools rating
    Schools provided by the listing agent
    • Elementary: Ps 152 Gwendoline N Alleyne
    • Middle: Is 10 Horace Greeley
    • High: William Cullen Bryant High School

    Source: OneKey® MLS as distributed by MLS GRID. This data may not be complete. We recommend contacting the local school district to confirm school assignments for this home.