Skip main navigation
Sold for $499,900
  • $499,900

    3443 Beaver Dam Rd, Stewartstown, PA 17363

    4beds
    2,298sqft
    Single Family Residence
    Built in 2007
    1 Acres Lot
    $500,300 Zestimate®
    $218/sqft
    $2,302 Estimated rent

    Home value

    $500,300

    $475,000 - $525,000

    $2,302/mo

    Zestimate® history
    Loading
    Loading...

    Owner options

    List your home for rent

    $2,302/mo

    Rent Zestimate®

    Find your next renter with Zillow Rental Manager. Plus, with online applications, you can quickly screen prospective tenants – for free.

    Learn more

    $2,302/mo

    Rent Zestimate®

    Refinance and save

    $3,375/mo

    Est. payment

    Refinancing to a lower rate could help reduce your monthly payments and save thousands over the life of the loan.

    See today's rates

    $3,375/mo

    Est. payment

    Explore your selling options

    Work with a Zillow partner agent

    Leverage their expertise and Zillow's premium Showcase listings to get your home seen by more buyers.

    Get started

    List with your own agent

    Get your home in front of millions of buyers by listing it on Zillow.

    Learn how to do it

    Sell it yourself

    Take full control of how buyers see your home on Zillow by listing For Sale by Owner (FSBO).

    List your home

    What's special

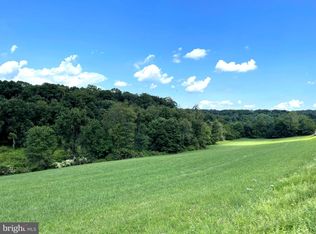
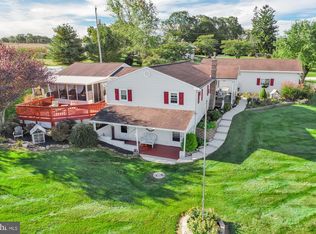
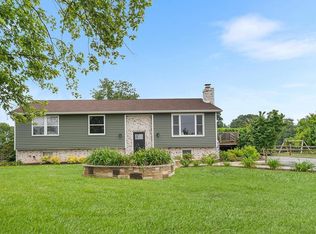
    Welcome to 3443 Beaver Dam Road, a beautifully maintained Colonial situated on a picturesque 1-acre lot in Hopewell Township. Offering 4 bedrooms, 2.5 baths, and over 2,200 square feet of living space, this home combines spacious living with the peaceful setting buyers are looking for. The inviting two-story foyer opens to a thoughtfully designed floor plan featuring hardwood flooring, formal living and dining rooms, and a spacious family room with a gas(propane) fireplace. The kitchen serves as the heart of the home, complete with granite countertops, stainless steal appliances, center island, ample cabinetry(42" tall top cabinets), separate pantry, and a dining area with easy access to the rear deck—ideal for everyday living and entertaining. Upstairs, the expansive primary suite features a vaulted ceiling, walk-in closet, 2 additional closets, and a private bath with soaking tub and separate shower. Three additional bedrooms, a full hall bath, and convenient second-floor laundry complete the upper level. Outdoor living shines with a large fenced backyard, multi-level deck, and above-ground pool, creating the perfect setting for summer gatherings, family fun, and relaxing evenings overlooking the surrounding countryside. The walk-out lower level offers nearly 1,000 square feet of unfinished space ready for future expansion, recreation, or storage. Additional features include a side-entry two-car garage, propane heat, central air, well and septic, and a highly desirable location just minutes from I-83, Stewartstown, Shrewsbury, Maryland commuter routes, shopping, dining, and local amenities. Move-in ready and well cared for, this exceptional property offers the perfect blend of comfort, space, and convenience. Schedule your private showing today.

    Zillow last checked:

    Listing updated:

    Listed by:

    Vince Card 717-891-6730,

    RE/MAX Components,

    Co-Listing Agent: Ralphy A Louis 717-881-4785,

    RE/MAX Components

    Bought with:

    Lynn Lidard

    RE/MAX Components

    Source: Bright MLS,MLS#: PAYK2104464MLS Logo

    Facts & features

    Interior

    Bedrooms & bathrooms
    • Bedrooms: 4
    • Bathrooms: 3
    • Full bathrooms: 2
    • 1/2 bathrooms: 1
    • Main level bathrooms: 1
    Basement
    • Description: Percent Finished: 0.0
    • Area: 976
    Heating
    • Forced Air, Heat Pump, Propane
    Cooling
    • Central Air, Electric
    Appliances
    • Included: Microwave, Dishwasher, Dryer, Extra Refrigerator/Freezer, Oven/Range - Electric, Refrigerator, Stainless Steel Appliance(s), Washer, Water Heater, Electric Water Heater
    • Laundry: Upper Level
    Features
    • Soaking Tub, Bathroom - Tub Shower, Ceiling Fan(s), Chair Railings, Crown Molding, Family Room Off Kitchen, Floor Plan - Traditional, Formal/Separate Dining Room, Eat-in Kitchen, Kitchen Island, Pantry, Primary Bath(s), Recessed Lighting, Upgraded Countertops, Walk-In Closet(s), 9'+ Ceilings, Cathedral Ceiling(s), Tray Ceiling(s), Vaulted Ceiling(s)
    • Flooring: Carpet, Ceramic Tile, Hardwood, Wood
    • Doors: Six Panel, Insulated, Sliding Glass
    • Windows: Double Hung, Double Pane Windows, Low Emissivity Windows, Screens, Window Treatments
    • Basement: Concrete,Exterior Entry,Windows
    • Number of fireplaces: 1
    • Fireplace features: Gas/Propane, Heatilator
    Interior area
    • Total structure area: 3,274
    • Total interior livable area: 2,298 sqft
    • Finished area above ground: 2,298
    • Finished area below ground: 0

    Property

    Parking
    • Total spaces: 5
    • Parking features: Garage Faces Side, Garage Door Opener, Asphalt, Attached, Driveway
    • Attached garage spaces: 2
    • Uncovered spaces: 3
    • Details: Garage Sqft: 440
    Accessibility
    • Accessibility features: Accessible Doors, Accessible Hallway(s), >84" Garage Door
    Features
    • Levels: Two
    • Stories: 2
    • Exterior features: Lighting
    • Has private pool: Yes
    • Pool features: Fenced, Filtered, Vinyl, Private
    • Fencing: High Tensile,Aluminum
    Lot
    • Size: 1 Acres
    • Features: Landscaped, Rear Yard, Rural
    Details
    • Additional structures: Above Grade, Below Grade
    • Parcel number: 32000BK0088Q000000
    • Zoning: AGRIULTURAL
    • Special conditions: Standard

    Construction

    Type & style
    • Home type: SingleFamily
    • Architectural style: Colonial
    • Property subtype: Single Family Residence
    Materials
    • Vinyl Siding, Stone
    • Foundation: Active Radon Mitigation
    • Roof: Architectural Shingle,Fiberglass
    Condition
    • Very Good
    • New construction: No
    • Year built: 2007

    Utilities & green energy

    • Electric: 200+ Amp Service, 120/240V
    • Sewer: On Site Septic
    • Water: Private, Filter
    • Utilities for property: Broadband, Fiber Optic, Fixed Wireless, LTE Internet Service, Satellite Internet Service

    Community & HOA

    Community
    • Subdivision: Hopewell Twp
    HOA
    • Has HOA: No
    Location
    • Region: Stewartstown
    • Municipality: HOPEWELL TWP

    Financial & listing details

    • Price per square foot: $218/sqft
    • Tax assessed value: $289,720
    • Annual tax amount: $8,694
    • Date on market: 5/28/2026
    • Listing agreement: Exclusive Right To Sell
    • Listing terms: Cash,Conventional,FHA,VA Loan
    • Inclusions: Washer, Dryer, Refrigerator, Stove / Oven, B-i Dishwasher, B-i Microwave, Refrigerator In Basement, All Pool Supplies And Containers For Storage, Dehumidifier
    • Ownership: Fee Simple
    • Road surface type: Black Top

    Price history

    DateEventPrice
    7/21/2026Sold$499,900$218/sqft
    Source: Bright MLS #PAYK2104464 Report a problem
    6/2/2026Pending sale$499,900$218/sqft
    Source: Bright MLS #PAYK2104464 Report a problem
    5/29/2026Listed for sale$499,900+20.5%$218/sqft
    Source: Bright MLS #PAYK2104464 Report a problem
    6/8/2022Sold$415,000+7.8%$181/sqft
    Source: Bright MLS #PAYK2020002 Report a problem
    4/25/2022Pending sale$385,000$168/sqft
    Source: Bright MLS #PAYK2020002 Report a problem
    4/22/2022Listed for sale$385,000+18.5%$168/sqft
    Source: Bright MLS #PAYK2020002 Report a problem
    1/28/2021Sold$325,000$141/sqft
    Source: Public Record Report a problem
    12/14/2020Pending sale$325,000+3.2%$141/sqft
    Source: RE/MAX Patriots #PAYK150358 Report a problem
    12/11/2020Listed for sale$315,000+8.7%$137/sqft
    Source: RE/MAX Patriots #PAYK150358 Report a problem
    10/5/2016Listing removed$289,900$126/sqft
    Source: Berkshire Hathaway Homesale #21605742 Report a problem
    9/27/2016Price change$289,900-3.3%$126/sqft
    Source: Berkshire Hathaway Homesale #21605742 Report a problem
    6/14/2016Price change$299,900-3.2%$131/sqft
    Source: Berkshire Hathaway Homesale #21605742 Report a problem
    5/24/2016Listed for sale$309,900+6.9%$135/sqft
    Source: Berkshire Hathaway Homesale #21605742 Report a problem
    1/1/2015Sold$289,900$126/sqft
    Source: Long & Foster Broker Feed #1002464879_100 Report a problem
    4/6/2010Sold$289,900-3.3%$126/sqft
    Source: Public Record Report a problem
    3/2/2009Listing removed$299,900$131/sqft
    Source: Long and Foster Real Estate #YK6870677 Report a problem
    1/24/2009Price change$299,900-6.3%$131/sqft
    Source: Long and Foster Real Estate #YK6870677 Report a problem
    12/11/2008Listed for sale$319,900+155.9%$139/sqft
    Source: Long and Foster Real Estate #YK6870677 Report a problem
    3/3/2006Sold$125,000$54/sqft
    Source: Public Record Report a problem

    Public tax history

    YearProperty taxesTax assessment
    2025$8,506 $289,720
    2024$8,506 $289,720
    2023$8,506 +3.5%$289,720
    2022$8,217 $289,720
    2021$8,217 $289,720
    2020$8,217 +0.4%$289,720
    2019$8,188 $289,720
    2018$8,188 +426.3%$289,720
    2017$1,556 $289,720
    2016-- $289,720
    2015-- $289,720
    2014-- $289,720
    2013-- $289,720
    2012-- $289,720
    2011-- $289,720
    2010-- $289,720 -3.7%
    2009-- $300,700 +671%
    2008-- $39,000
    2007-- $39,000
    Find assessor info on the county website

    Neighborhood: 17363

    Nearby schools

    GreatSchools rating
    Schools provided by the listing agent
    • Elementary: Stewartstown
    • Middle: South Eastern
    • High: Kennard-dale
    • District: South Eastern

    Source: Bright MLS. This data may not be complete. We recommend contacting the local school district to confirm school assignments for this home.

    Get pre-qualified for a loan
    At Zillow Home Loans, we can pre-qualify you in as little as 5 minutes with no impact to your credit score.

    An equal housing lender. NMLS #10287.

    Sell for more on Zillow
    Get a Zillow Showcase℠ listing at no additional cost and you could sell for .
    $500,300
    2% more
    +$10,006
    With Zillow Showcase(estimated)
    $510,306