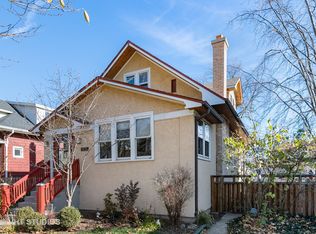
Welcome home to 3443 Clinton Ave., a beautifully renovated three-story Victorian just a few short steps from desirable Irving Elementary School, in one of South Berwyn's most charming pockets. Gutted down to the studs in 2015, this home blends historic character with modern comfort at every turn, from tray ceilings and wainscoting to solid oak flooring and soaring ceilings throughout. The main floor offers a spacious family room, a formal dining room, and a bonus room off the back, perfect as a sunroom, playroom, or mudroom, along with an eat-in kitchen featuring a large island, perfect for gathering. Upstairs, three generously sized bedrooms are filled with natural light, while the finished basement brings a true Chicago vibe complete with a bar, plus a powder room and bonus room for storage or a home gym, all kept comfortable year-round with dual-zone heating and cooling. Outside, refreshed landscaping frames a large backyard, deck, and wraparound porch, ideal for morning coffee or evening entertaining, and the location seals the deal: a 10-minute walk to the Berwyn Metra station, plus quick access to the Berwyn Depot District, top-rated schools, Loyola MacNeal Hospital, shopping and dining along Ogden and Harlem Avenues, and easy connections to I-55 and I-290/294. Nestled perfectly between downtown Chicago and the suburbs, this is Victorian living without compromise.
Contingent
$550,000
3443 Clinton Ave, Berwyn, IL 60402
3beds
2,987sqft
Single Family Residence
Built in 1893
4,880 Square Feet Lot
$-- Zestimate®
$184/sqft
$-- HOA
What's special
Refreshed landscapingSoaring ceilings throughoutSpacious family roomLarge backyardPowder roomFormal dining roomTray ceilings
- 25 days
- 700
- 73
Likely to sell faster than
Zillow last checked:
Listing updated:
Listed by:
Craig Sebert 331-481-3051,
@properties Christies International Real Estate
Source: MRED as distributed by MLS GRID,MLS#: 12723514

Facts & features
Interior
Bedrooms & bathrooms
- Bedrooms: 3
- Bathrooms: 4
- Full bathrooms: 2
- 1/2 bathrooms: 2
Rooms
- Room types: Sun Room, Sitting Room, Foyer, Recreation Room
Primary bedroom
- Features: Flooring (Hardwood), Bathroom (Full)
- Level: Second
- Area: 168 Square Feet
- Dimensions: 12X14
Bedroom 2
- Features: Flooring (Hardwood)
- Level: Second
- Area: 132 Square Feet
- Dimensions: 11X12
Bedroom 3
- Features: Flooring (Hardwood)
- Level: Third
- Area: 231 Square Feet
- Dimensions: 21X11
Bar entertainment
- Features: Flooring (Luxury Vinyl)
- Level: Basement
- Area: 63 Square Feet
- Dimensions: 9X7
Dining room
- Features: Flooring (Hardwood)
- Level: Main
- Area: 132 Square Feet
- Dimensions: 12X11
Foyer
- Features: Flooring (Hardwood)
- Level: Main
- Area: 120 Square Feet
- Dimensions: 6X20
Kitchen
- Features: Kitchen (Island), Flooring (Hardwood)
- Level: Main
- Area: 182 Square Feet
- Dimensions: 13X14
Laundry
- Features: Flooring (Luxury Vinyl)
- Level: Basement
- Area: 40 Square Feet
- Dimensions: 5X8
Living room
- Features: Flooring (Hardwood)
- Level: Main
- Area: 168 Square Feet
- Dimensions: 12X14
Other
- Features: Flooring (Luxury Vinyl)
- Level: Basement
- Area: 340 Square Feet
- Dimensions: 17X20
Sitting room
- Features: Flooring (Hardwood)
- Level: Main
- Area: 140 Square Feet
- Dimensions: 14X10
Sun room
- Features: Flooring (Hardwood)
- Level: Main
- Area: 91 Square Feet
- Dimensions: 13X7
Heating
- Natural Gas, Forced Air, Zoned
Cooling
- Central Air, Wall Unit(s), Zoned
Appliances
- Included: Range, Dishwasher, Refrigerator, Washer, Dryer, Disposal, Stainless Steel Appliance(s)
Features
- Flooring: Hardwood
- Basement: Finished,Full
Interior area
- Total structure area: 0
- Total interior livable area: 2,987 sqft
Property
Parking
- Total spaces: 2
- Parking features: Garage Door Opener, Yes, Garage Owned, Detached, Garage
- Garage spaces: 2
- Has uncovered spaces: Yes
Accessibility
- Accessibility features: No Disability Access
Features
- Stories: 3
- Patio & porch: Deck, Porch
Lot
- Size: 4,880 Square Feet
- Dimensions: 122 X 40
Details
- Parcel number: 16311330150000
- Special conditions: None
Construction
Type & style
- Home type: SingleFamily
- Architectural style: Victorian
- Property subtype: Single Family Residence
Materials
- Vinyl Siding
- Foundation: Concrete Perimeter
- Roof: Asphalt
Condition
- New construction: No
- Year built: 1893
- Major remodel year: 2015
Utilities & green energy
- Sewer: Public Sewer
- Water: Lake Michigan
Community & HOA
Community
- Features: Park, Tennis Court(s), Curbs, Sidewalks, Street Lights, Street Paved
HOA
- Services included: None
Location
- Region: Berwyn
Financial & listing details
- Price per square foot: $184/sqft
- Tax assessed value: $348,480
- Annual tax amount: $11,273
- Date on market: 8/7/2026
- Ownership: Fee Simple
Estimated market value
Not available
Estimated sales range
Not available
Not available
Price history
| Date | Event | Price |
|---|---|---|
| 8/11/2026 | Contingent | $550,000$184/sqft |
Source: | ||
| 8/7/2026 | Listed for sale | $550,000+30.6%$184/sqft |
Source: | ||
| 9/16/2020 | Sold | $421,000$141/sqft |
Source: Public Record Report a problem | ||
| 7/9/2020 | Sold | $421,000+5.3%$141/sqft |
Source: | ||
| 7/9/2020 | Listed for sale | $399,900$134/sqft |
Source: Dream Town Realty #10734142 Report a problem | ||
| 6/9/2020 | Pending sale | $399,900$134/sqft |
Source: Dream Town Realty #10734142 Report a problem | ||
| 6/3/2020 | Listed for sale | $399,900+8.4%$134/sqft |
Source: Dream Town Realty #10734142 Report a problem | ||
| 10/13/2015 | Sold | $369,000+220.9%$124/sqft |
Source: | ||
| 9/10/2014 | Sold | $115,000+46.9%$39/sqft |
Source: Public Record Report a problem | ||
| 3/21/2014 | Sold | $78,299-35.3%$26/sqft |
Source: Public Record Report a problem | ||
| 5/23/1996 | Sold | $121,000+99.5%$41/sqft |
Source: Public Record Report a problem | ||
| 12/2/1993 | Sold | $60,666$20/sqft |
Source: Public Record Report a problem | ||
Public tax history
| Year | Property taxes | Tax assessment |
|---|---|---|
| 2024 | $10,560 -6.3% | $34,848 |
| 2023 | $11,273 +15.3% | $34,848 +39.8% |
| 2022 | $9,776 -6.4% | $24,934 -7.8% |
| 2021 | $10,447 +4.8% | $27,030 |
| 2020 | $9,969 +60% | $27,030 +56.7% |
| 2019 | $6,230 -8.1% | $17,252 -11.2% |
| 2018 | $6,781 -35.6% | $19,419 -19.9% |
| 2017 | $10,524 +93.2% | $24,238 +61% |
| 2016 | $5,447 -14.9% | $15,058 |
| 2015 | $6,401 +3.7% | $15,058 |
| 2014 | $6,174 +10.4% | $15,058 -16.2% |
| 2013 | $5,592 +4.4% | $17,967 |
| 2012 | $5,355 +3.4% | $17,967 |
| 2011 | $5,181 -1.2% | $17,967 -26.8% |
| 2010 | $5,244 -25.3% | $24,535 |
| 2009 | $7,019 -4.2% | $24,535 -19.5% |
| 2008 | $7,323 +21.7% | $30,493 +24.6% |
| 2007 | $6,016 +5.8% | $24,475 |
| 2006 | $5,688 +0.7% | $24,475 |
| 2005 | $5,648 +36.2% | $24,475 +54.3% |
| 2004 | $4,147 +3.3% | $15,861 |
| 2003 | $4,015 +3.1% | $15,861 |
| 2002 | $3,893 +19.7% | $15,861 +12.6% |
| 2001 | $3,253 -0.7% | $14,089 |
| 2000 | $3,278 -5.7% | $14,089 |
| 1999 | $3,477 | $14,089 |
Find assessor info on the county website
Monthly payment
Est. payment
Payment breakdown
Explore the cost of this home by adjusting the details. Changes won't be saved.Climate risks
Neighborhood: 60402
Nearby schools
Schools provided by the listing agent
- Elementary: Irving Elementary School
- Middle: Heritage Middle School
- High: J Sterling Morton West High Scho
- District: 100
Source: MRED as distributed by MLS GRID. This data may not be complete. We recommend contacting the local school district to confirm school assignments for this home.