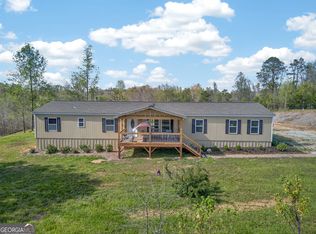
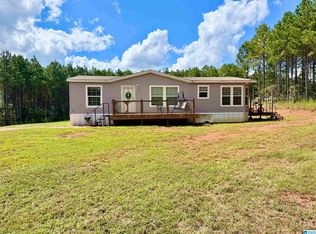
Looking for privacy, land, and a beautiful newer home just over the Alabama line? This 2026 farmhouse-style manufactured home sits on 5 private acres in the Heflin area and is located in the Ranburne School District. Offering 4 bedrooms, 2 bathrooms, and approximately 2,200 square feet, this home features an open concept layout, split-bedroom floor plan, large kitchen island, tons of cabinet space, and a walk-in pantry. The oversized primary suite includes a separate sitting area, walk-in closet, and spacious private bath. Outside, enjoy a welcoming front deck, large back deck, fenced backyard, fresh sod, seeded landscaping, and plenty of room to spread out, garden, bring animals, or create the small farm setup you've been dreaming about. An outdoor storage building adds extra convenience. Tucked away with a peaceful country feel, yet only 1 minute from I-20, about 25 minutes to Bremen or Oxford, approximately 1 hour to Atlanta, and just over an hour to Birmingham. If you've been searching for more land, more privacy, and lower Alabama taxes without giving up convenience, this one is a must-see. Call today!
Active
$325,000
3443 County Road 60, Heflin, AL 36264
4beds
2,200sqft
Single Family Residence, Manufactured Home
Built in 2025
5 Acres Lot
$-- Zestimate®
$148/sqft
$-- HOA
What's special
Fenced backyardSpacious private bathFarmhouse-style manufactured homeTons of cabinet spaceWelcoming front deckWalk-in closetLarge kitchen island
- 13 days
- 654
- 33
Likely to sell faster than
Zillow last checked:
Listing updated:
Listed by:
Justin Williams 770-371-9002,
SmallTown Real Estate
Source: GAMLS,MLS#: 10839437
Facts & features
Interior
Bedrooms & bathrooms
- Bedrooms: 4
- Bathrooms: 2
- Full bathrooms: 2
- Main level bathrooms: 2
- Main level bedrooms: 4
Rooms
- Room types: Bonus Room, Laundry
Kitchen
- Features: Breakfast Area, Breakfast Bar, Country Kitchen, Kitchen Island, Pantry, Walk-in Pantry
Heating
- Central
Cooling
- Central Air
Appliances
- Included: Dishwasher, Oven/Range (Combo)
- Laundry: In Kitchen, Laundry Closet, Other
Features
- Double Vanity, In-Law Floorplan, Master On Main Level, Roommate Plan, Separate Shower, Soaking Tub, Split Bedroom Plan, Walk-In Closet(s)
- Flooring: Vinyl
- Basement: None
- Number of fireplaces: 1
- Fireplace features: Living Room
Interior area
- Total structure area: 2,200
- Total interior livable area: 2,200 sqft
- Finished area above ground: 2,200
- Finished area below ground: 0
Property
Parking
- Parking features: Parking Pad, RV/Boat Parking
- Has uncovered spaces: Yes
Features
- Levels: One
- Stories: 1
- Patio & porch: Deck
- Fencing: Back Yard,Chain Link
Lot
- Size: 5 Acres
- Features: Level, Open Lot, Private
- Residential vegetation: Cleared, Partially Wooded
Details
- Additional structures: Outbuilding
- Parcel number: 181303070000012.002
- Special conditions: Agent Owned
- Other equipment: Satellite Dish
Construction
Type & style
- Home type: MobileManufactured
- Architectural style: Ranch
- Property subtype: Single Family Residence, Manufactured Home
Materials
- Vinyl Siding
- Roof: Composition
Condition
- New Construction
- New construction: Yes
- Year built: 2025
Utilities & green energy
- Sewer: Septic Tank
- Water: Public
- Utilities for property: Electricity Available, Propane, Water Available
Community & HOA
Community
- Features: None
- Subdivision: None
HOA
- Has HOA: No
- Services included: None
Location
- Region: Heflin
Financial & listing details
- Price per square foot: $148/sqft
- Date on market: 9/3/2026
- Listing agreement: Exclusive Right To Sell
- Electric utility on property: Yes
Estimated market value
Not available
Estimated sales range
Not available
Not available
Price history
| Date | Event | Price |
|---|---|---|
| 9/3/2026 | Listed for sale | $325,000$148/sqft |
Source:  GAMLS #10839437 Report a problem GAMLS #10839437 Report a problem | ||
Public tax history
Tax history is unavailable.
Monthly payment
Climate risks
Neighborhood: 36264
Nearby schools
Schools provided by the listing agent
- Elementary: Ranburne
- Middle: Ranburne
- High: Ranburne
Source: GAMLS. This data may not be complete. We recommend contacting the local school district to confirm school assignments for this home.
Similar homes
- $--3 bd3 ba2.3k sqft781 Hale Rd, Heflin, AL 36264AuctionAuction.com 2
- $324,9004 bd2 ba2k sqft1451 County Road 642, Muscadine, AL 36269Active
 MLS ID #10726355, Amanda Dollar, GA Classic Realty. GAMLS
 - $319,0004 bd3 ba2.8k sqft78 McAlpin Dr, Heflin, AL 36264For Sale

 MLS ID #21456662, Justin Williams, SmallTown Real Estate, LLC. GALMLS
 - $285,0003 bd2 ba1.4k sqftStarlink, Heflin, AL 36264For Sale
 MLS ID #21464778, Dana Barnwell, SmallTown Real Estate, LLC. GALMLS
 - $349,9003 bd2 ba1.5k sqft877 Bedwell St, Heflin, AL 36264For SaleMLS ID #21463992, Stephanie Haynes, Southern Hometown Selling, LLC. GALMLS
- $349,5004 bd3 ba2.3k sqft1531 Coleman St, Heflin, AL 36264For SaleMLS ID #21461355, Justin Williams, SmallTown Real Estate, LLC. GALMLS
- $319,9003 bd3 ba2.9k sqft8969 Highway 431, Heflin, AL 36264For SaleMLS ID #21461283, April Pate, KW Realty Group. GALMLS
- $304,9003 bd2 ba1.7k sqft120 Styles Lake Rd, Waco, GA 30182ActiveMLS ID #10836083, Tammy Dewberry, Keller Williams Realty. GAMLS
- $309,9003 bd3 ba2.2k sqftT - Mobile, Heflin, AL 36264For SaleMLS ID #21460144, Kayla Locklear, ERA King Real Estate. GALMLS
- $279,0004 bd2 ba1.6k sqft346 Osborn St, Heflin, AL 36264ActiveMLS ID #10795309, Angie Luttrell, Real South Realty. GAMLS
- $279,0004 bd2 ba1.6k sqft254 Osborn St, Heflin, AL 36264ActiveMLS ID #10795322, Angie Luttrell, Real South Realty. GAMLS
- $349,9004 bd3 ba2.5k sqft60 Carlton Johnson Rd, Waco, GA 30182ActiveMLS ID #10812663, Lindsey Hammond, Triple R Real Estate LLC. GAMLS
- $299,9003 bd2 ba1.6k sqft3407 County Road 73, Heflin, AL 36264For SaleMLS ID #21460826, Judy James, Gold Star Gallery Homes, Inc. GALMLS
- $289,9003 bd2 ba1.6k sqft14885 Highway 46, Heflin, AL 36264ActiveMLS ID #10802917, Brenda Robinson, Northwest Realty Company. GAMLS
- $299,9003 bd2 ba1.5k sqft5998 County Road 36, Heflin, AL 36264For SaleMLS ID #21461176, Natasha OKonski, Keller Williams Pell City. GALMLS
- $279,0003 bd2 ba1.6k sqft227 Bennett St, Heflin, AL 36264ActiveMLS ID #10834176, Stacey Wylie, Century 21 Novus Realty. GAMLS
- $349,9003 bd2 ba1.5k sqft18341 Highway 46, Ranburne, AL 36273For SaleMLS ID #21454517, Darren Finch, Finch Realty Company LLC. GALMLS
