Defined by intentional design, seamless flow, and refined finishes, 3443 Elk Run Drive offers contemporary living on a premium lot in The Meadows. New exterior paint and professional landscaping greet you from the street with instant curb appeal. Inside, the grand foyer features high ceilings, tile floors, and is bathed in abundant natural light, unfolding to formal living and dining areas. The heart of this home is the gorgeous family room, complemented by 20’ ceilings and a dual-sided gas fireplace. The well-appointed kitchen includes granite countertops, a stainless steel appliance package, a walk-in pantry, a center island, and an inviting breakfast nook. Step outside to your backyard oasis. This entertainer's backyard offers ample privacy with multiple mature trees and new professional landscaping, which can be enjoyed from the sizable wooden deck. Upstairs, the private living quarters unfold to three generously sized secondary bedrooms, an updated full bath, and the primary suite. This serene retreat features dual walk-in closets, an updated 5-piece ensuite bath, new tile floors, and a walk-in shower. Additional features of this turnkey residence include a main-floor home office with a gas fireplace, plantation shutters, a laundry room with built-in cabinetry, an attached 3-car garage, and an unfinished basement, plumbed and ready for future expansion. The Meadows is a coveted family-friendly community in Castle Rock within minutes of Soaring Hawk Elementary, Paintbrush Park, The Grange, Red Hawk Ridge golf course, and endless shopping, dining, and entertainment of The Outlets and Downtown Castle Rock. Do not hesitate to experience contemporary living at 3443 Elk Run Drive; book your showing today!
Sold for $915,000
$915,000
3443 Elk Run Drive, Castle Rock, CO 80109
4beds
3,921sqft
Single Family Residence
Built in 2001
0.34 Acres Lot
$909,500 Zestimate®
$233/sqft
$6,502 Estimated rent
Home value
$909,500
$864,000 - $955,000
$6,502/mo
Zestimate® history
Owner options
List your home for rent
$6,502/mo
Rent Zestimate®
Find your next renter with Zillow Rental Manager. Plus, with online applications, you can quickly screen prospective tenants – for free.
$6,502/mo
Rent Zestimate®
Refinance and save
$5,912/mo
Est. payment
Refinancing to a lower rate could help reduce your monthly payments and save thousands over the life of the loan.
$5,912/mo
Est. payment
Explore your selling options
Work with a Zillow partner agent
Leverage their expertise and Zillow's premium Showcase listings to get your home seen by more buyers.
Get startedList with your own agent
Get your home in front of millions of buyers by listing it on Zillow.
Learn how to do itSell it yourself
Take full control of how buyers see your home on Zillow by listing For Sale by Owner (FSBO).
List your homeWhat's special
Zillow last checked:
Listing updated:
Listed by:
Scott Westensee 303-515-1017 scott@griffithhometeam.com,
RE/MAX Professionals,
The Griffith Home Team 303-726-0410,
RE/MAX Professionals
Bought with:
Brian Burke, 40035749
Keller Williams-DTC
Source: REcolorado as distributed by MLS GRID,MLS#: 5335709
Facts & features
Interior
Bedrooms & bathrooms
- Bedrooms: 4
- Bathrooms: 3
- Full bathrooms: 2
- 3/4 bathrooms: 1
- Main level bathrooms: 1
Bedroom
- Description: Dual Walk-In Closets, Ensuite Bath
- Features: Primary Suite
- Level: Upper
Bedroom
- Level: Upper
Bedroom
- Level: Upper
Bedroom
- Level: Upper
Bathroom
- Description: Guest Bath With Shower
- Level: Main
Bathroom
- Description: 5-Piece Ensuite With New Walk-In Shower And Tile Floors
- Features: En Suite Bathroom, Primary Suite
- Level: Upper
Bathroom
- Description: New Counters And Tile Floors
- Level: Upper
Dining room
- Description: Tre-Ceilings, Access To Kitchen
- Level: Main
Great room
- Description: 20' Ceilings, Gas Dual-Sided Fireplace
- Level: Main
Kitchen
- Description: Granite, Ss Appliances, Island, Walk-In Pantry, Tile Floors
- Level: Main
Laundry
- Description: Laundry/Mud Room With Built-In Shelving And Utility Sink
- Level: Main
Living room
- Description: Plantation Shutters, High Ceilings, Carpet
- Level: Main
Office
- Description: Dual-Sided Gas Fireplace
- Level: Main
Heating
- Forced Air, Natural Gas
Cooling
- Central Air
Appliances
- Included: Dishwasher, Disposal, Double Oven, Dryer, Microwave, Oven, Refrigerator, Washer
- Laundry: In Unit
Features
- Ceiling Fan(s), Eat-in Kitchen, Entrance Foyer, Five Piece Bath, Granite Counters, High Ceilings, Kitchen Island, Open Floorplan, Pantry, Primary Suite, Smoke Free, Vaulted Ceiling(s), Walk-In Closet(s)
- Flooring: Carpet, Tile
- Windows: Double Pane Windows, Window Coverings, Window Treatments
- Basement: Bath/Stubbed,Partial,Unfinished
- Number of fireplaces: 1
- Fireplace features: Family Room, Gas
Interior area
- Total structure area: 3,921
- Total interior livable area: 3,921 sqft
- Finished area above ground: 3,012
- Finished area below ground: 0
Property
Parking
- Total spaces: 3
- Parking features: Garage - Attached
- Attached garage spaces: 3
Features
- Levels: Two
- Stories: 2
- Patio & porch: Covered, Deck, Front Porch
- Exterior features: Garden, Private Yard, Rain Gutters, Smart Irrigation
- Fencing: Full
Lot
- Size: 0.34 Acres
- Features: Landscaped, Level, Many Trees, Sprinklers In Front, Sprinklers In Rear
Details
- Parcel number: R0348388
- Zoning: SFR
- Special conditions: Standard
Construction
Type & style
- Home type: SingleFamily
- Property subtype: Single Family Residence
Materials
- Brick, Frame, Stucco
- Roof: Concrete
Condition
- Year built: 2001
Utilities & green energy
- Sewer: Public Sewer
- Water: Public
Community & HOA
Community
- Security: Smoke Detector(s)
- Subdivision: The Meadows
HOA
- Has HOA: Yes
- Amenities included: Clubhouse, Fitness Center, Park, Pool, Trail(s)
- Services included: Maintenance Grounds, Recycling, Road Maintenance, Trash
- HOA fee: $470 annually
- HOA name: Meadows Community Association
- HOA phone: 303-814-2358
Location
- Region: Castle Rock
Financial & listing details
- Price per square foot: $233/sqft
- Tax assessed value: $832,502
- Annual tax amount: $5,759
- Date on market: 2/27/2026
- Listing terms: Cash,Conventional,Jumbo,VA Loan
- Exclusions: Personal Property
- Ownership: Individual
- Road surface type: Paved
Price history
| Date | Event | Price |
|---|---|---|
| 4/2/2026 | Sold | $915,000-3.7%$233/sqft |
Source:  REcolorado as distributed by MLS GRID #5335709 Report a problem REcolorado as distributed by MLS GRID #5335709 Report a problem | ||
| 3/4/2026 | Pending sale | $950,000$242/sqft |
Source: REcolorado as distributed by MLS GRID #5335709 Report a problem | ||
| 2/27/2026 | Listed for sale | $950,000+110.5%$242/sqft |
Source: REcolorado as distributed by MLS GRID #5335709 Report a problem | ||
| 9/5/2001 | Sold | $451,300$115/sqft |
Source: Public Record Report a problem | ||
Public tax history
| Year | Property taxes | Tax assessment |
|---|---|---|
| 2025 | $5,814 -0.9% | $52,040 -12.4% |
| 2024 | $5,867 +38.3% | $59,430 -1% |
| 2023 | $4,242 -3.7% | $60,020 +43.8% |
| 2022 | $4,406 | $41,740 -2.8% |
| 2021 | -- | $42,940 +5.9% |
| 2020 | $4,181 +6.1% | $40,550 |
| 2019 | $3,940 0% | $40,550 +8.3% |
| 2018 | $3,940 +6% | $37,450 |
| 2017 | $3,718 +106.4% | $37,450 +5% |
| 2016 | $1,801 -50.9% | $35,670 |
| 2015 | $3,670 +4.6% | $35,670 +10.7% |
| 2014 | $3,510 | $32,210 |
| 2013 | -- | $32,210 +5% |
| 2012 | -- | $30,690 |
| 2011 | -- | $30,690 -13.8% |
| 2010 | -- | $35,610 +0.4% |
| 2009 | $1,911 | $35,470 |
| 2008 | -- | $35,470 +11.9% |
| 2007 | -- | $31,710 |
| 2006 | $3,410 +1.2% | $31,710 -1.3% |
| 2004 | $3,369 -28.3% | $32,140 +7.9% |
| 2003 | $4,701 | $29,780 +59.5% |
| 2002 | -- | $18,670 +205.1% |
| 2001 | $628 -47.3% | $6,120 -43.1% |
| 2000 | $1,191 | $10,765 |
Find assessor info on the county website
Neighborhood: The Meadows
Nearby homes
- $831,9004 bd4 ba3.3k sqft3405 Elk Run Dr, Castle Rock, CO 80109Off Market
- $771,2003 bd3 ba2.6k sqft3477 Elk Run Dr, Castle Rock, CO 80109Off Market
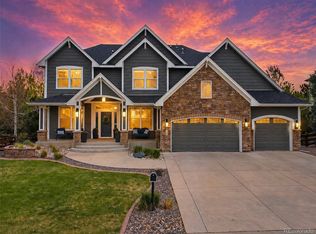
- $1,225,0005 bd5 ba5.2k sqft3326 Coyote Hills Way, Castle Rock, CO 80109Sold
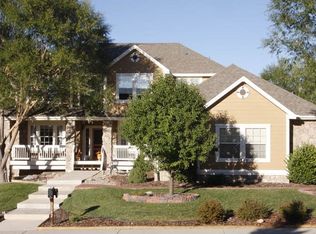
- $882,6006 bd3 ba4.2k sqft3342 Coyote Hills Way, Castle Rock, CO 80109Off Market
- $970,0004 bd6 ba5.8k sqft3438 Elk Run Dr, Castle Rock, CO 80109Sold
- $915,8004 bd4 ba5k sqft3387 Elk Run Dr, Castle Rock, CO 80109Off Market
- $996,4005 bd5 ba4.9k sqft3308 Coyote Hills Way, Castle Rock, CO 80109Off Market
- $1,131,8004 bd4 ba6k sqft3464 Elk Run Dr, Castle Rock, CO 80109Off Market
Nearby schools
GreatSchools rating
- 8/10Soaring Hawk Elementary SchoolGrades: PK-6Distance: 0.3 mi
- 5/10Castle Rock Middle SchoolGrades: 7-8Distance: 1.4 mi
- 8/10Castle View High SchoolGrades: 9-12Distance: 1.5 mi
Schools provided by the listing agent
- Elementary: Soaring Hawk
- Middle: Castle Rock
- High: Castle View
- District: Douglas RE-1
Source: REcolorado as distributed by MLS GRID. This data may not be complete. We recommend contacting the local school district to confirm school assignments for this home.
Get a cash offer in 3 minutes
Find out how much your home could sell for in as little as 3 minutes with a no-obligation cash offer.
Estimated market value
$909,500
Get a cash offer in 3 minutes
Find out how much your home could sell for in as little as 3 minutes with a no-obligation cash offer.
Estimated market value
$909,500
- Colorado
- Douglas County
- Castle Rock
- 80109
- The Meadows
- 3443 Elk Run Drive
