Full of charm and character, this 5-bed, 2-bath home offers space, updates, and a fantastic location in Minneapolis. The main level features beautiful hardwood floors and plenty of natural light, while recent improvements include new gutters and underground electric service for added convenience and peace of mind. The fenced-in backyard is perfect for pets, play, or entertaining, and includes a detached 2-stall garage for extra storage and parking. Enjoy easy access to Painter Park, the Bryant Bikeway, Midtown Greenway, and the vibrant shops and restaurants near Karmel Mall. A wonderful opportunity to own a spacious home in the heart of the city!
Active
$389,900
3443 Garfield Ave, Minneapolis, MN 55408
5beds
1,324sqft
Single Family
Built in 1918
5,662 Square Feet Lot
$393,700 Zestimate®
$294/sqft
$-- HOA
What's special
Fenced-in backyardBeautiful hardwood floorsSpacious homePlenty of natural light
- 230 days
- 1,267
- 80
Zillow last checked:
Listing updated:
Listed by:
CJ Norman 612-799-9069,
Pemberton RE
Source: NorthstarMLS as distributed by MLS GRID,MLS#: 7008490
Facts & features
Interior
Bedrooms & bathrooms
- Bedrooms: 5
- Bathrooms: 2
- Full bathrooms: 1
- 1/2 bathrooms: 1
Bedroom
- Level: Main
- Area: 144 Square Feet
- Dimensions: 12x12
Bedroom 2
- Level: Main
- Area: 132 Square Feet
- Dimensions: 12x11
Bedroom 3
- Level: Upper
- Area: 182 Square Feet
- Dimensions: 13x14
Bedroom 4
- Level: Upper
- Area: 144 Square Feet
- Dimensions: 9x16
Bedroom 5
- Level: Upper
- Area: 80 Square Feet
- Dimensions: 8x10
Dining room
- Level: Main
- Area: 154 Square Feet
- Dimensions: 14x11
Kitchen
- Level: Main
- Area: 90 Square Feet
- Dimensions: 10x9
Living room
- Level: Main
- Area: 182 Square Feet
- Dimensions: 14x13
Other
- Level: Lower
- Area: 768 Square Feet
- Dimensions: 24x32
Heating
- Forced Air
Cooling
- Central Air
Appliances
- Included: Range, Refrigerator, Stainless Steel Appliance(s)
Features
- Basement: Full
- Number of fireplaces: 1
- Fireplace features: Living Room
Interior area
- Total structure area: 2,208
- Total interior livable area: 1,324 sqft
- Finished area above ground: 1,324
- Finished area below ground: 0
Video & virtual tour
Property
Parking
- Total spaces: 2
- Parking features: Detached Garage
- Garage spaces: 2
Accessibility
- Accessibility features: None
Features
- Levels: One and One Half
- Stories: 1.5
Lot
- Size: 5,662 Square Feet
- Dimensions: 45 x 129
Details
- Foundation area: 884
- Parcel number: 0302824320080
- Zoning description: Residential-Single Family
Construction
Type & style
- Home type: SingleFamily
- Property subtype: Single Family
Materials
- Roof: Asphalt
Condition
- New construction: No
- Year built: 1918
Utilities & green energy
- Gas: Natural Gas
- Sewer: City Sewer/Connected
- Water: City Water/Connected
Community & HOA
Community
- Subdivision: Bakers Add
HOA
- Has HOA: No
Location
- Region: Minneapolis
Financial & listing details
- Price per square foot: $294/sqft
- Tax assessed value: $362,500
- Annual tax amount: $5,259
- Date on market: 1/14/2026
- Cumulative days on market: 206 days
Estimated market value
$393,700
$374,000 - $413,000
$3,075/mo
Price history
| Date | Event | Price |
|---|---|---|
| 1/14/2026 | Listed for sale | $389,900-2.5%$294/sqft |
Source:  NorthstarMLS as distributed by MLS GRID #7008490 Report a problem NorthstarMLS as distributed by MLS GRID #7008490 Report a problem | ||
| 1/14/2026 | Listing removed | $399,900$302/sqft |
Source: NorthstarMLS as distributed by MLS GRID #6772317 Report a problem | ||
| 8/28/2025 | Listed for sale | $399,900+2.5%$302/sqft |
Source: NorthstarMLS as distributed by MLS GRID #6772317 Report a problem | ||
| 10/18/2023 | Sold | $390,000+1.2%$295/sqft |
Source: NorthstarMLS as distributed by MLS GRID #6423388 Report a problem | ||
| 9/22/2023 | Pending sale | $385,500$291/sqft |
Source: NorthstarMLS as distributed by MLS GRID #6423388 Report a problem | ||
| 9/18/2023 | Listed for sale | $385,500$291/sqft |
Source: NorthstarMLS as distributed by MLS GRID #6423388 Report a problem | ||
| 9/18/2023 | Pending sale | $385,500$291/sqft |
Source: NorthstarMLS as distributed by MLS GRID #6423388 Report a problem | ||
| 9/14/2023 | Listed for sale | $385,500+321.3%$291/sqft |
Source: NorthstarMLS as distributed by MLS GRID #6423388 Report a problem | ||
| 12/3/1996 | Sold | $91,500$69/sqft |
Source: Public Record Report a problem | ||
| 9/26/1996 | Sold | $91,500$69/sqft |
Source: Agent Provided Report a problem | ||
Public tax history
| Year | Property taxes | Tax assessment |
|---|---|---|
| 2025 | $5,259 +7% | $362,500 -1.2% |
| 2024 | $4,915 -7.3% | $367,000 -3.4% |
| 2023 | $5,303 +2.2% | $380,000 -2.3% |
| 2022 | $5,187 +0.9% | $389,000 +8.1% |
| 2021 | $5,141 -6.6% | $360,000 -2.3% |
| 2020 | $5,506 +7.1% | $368,500 |
| 2019 | $5,141 -6.6% | $368,500 +15% |
| 2018 | $5,506 +28.8% | $320,500 +18.3% |
| 2017 | $4,275 +6.9% | $271,000 +8.8% |
| 2016 | $4,000 +6.6% | $249,000 +2.7% |
| 2015 | $3,752 -1.7% | $242,500 +7.5% |
| 2014 | $3,819 +1% | $225,500 |
| 2013 | $3,780 -4% | $225,500 -4.9% |
| 2012 | $3,937 -8.4% | $237,000 -10.1% |
| 2011 | $4,296 +14.8% | $263,500 |
| 2010 | $3,744 -1.2% | $263,500 |
| 2009 | $3,788 +49.3% | $263,500 +38.2% |
| 2006 | $2,537 +13.9% | $190,700 +17.6% |
| 2005 | $2,227 +10.5% | $162,100 +16.3% |
| 2004 | $2,015 +17.9% | $139,400 +16.8% |
| 2002 | $1,710 -45.8% | $119,400 |
| 2001 | $3,153 | -- |
Find assessor info on the county website
Monthly payment
Est. payment
Payment breakdown
Explore the cost of this home by adjusting the details. Changes won't be saved.Climate risks
Neighborhood: Lyndale

Similar homes
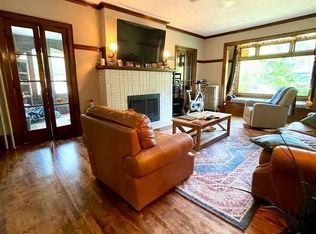
- $397,9004 bd1 ba1.3k sqft4501 Pillsbury Ave, Minneapolis, MN 55419For Sale

 MLS ID #7114706, Jennifer Lynn Dille, Edina Realty, Inc.. NorthstarMLS as distributed by MLS GRID
 - $424,9004 bd2 ba1.6k sqft3040 Fremont Ave S, Minneapolis, MN 55408For Sale
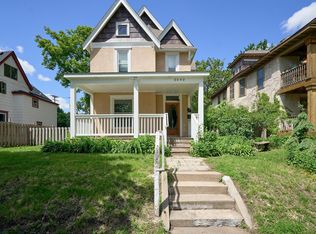 MLS ID #7121585, Rick Brama, Keller Williams Premier Realty Lake Minnetonka. NorthstarMLS as distributed by MLS GRID
 - $365,0004 bd2 ba1.8k sqft2644 Dupont Ave S, Minneapolis, MN 55408For Sale
 MLS ID #7109859, Michael Swain, Redfin Corporation. NorthstarMLS as distributed by MLS GRID
 - $392,5003 bd2 ba1.8k sqft3528 40th Ave S, Minneapolis, MN 55406For Sale
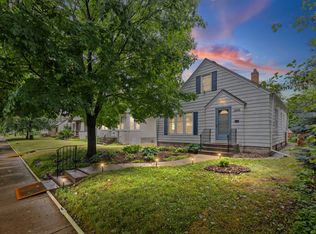 MLS ID #7133677, Benjamin A. Cook, Pemberton RE. NorthstarMLS as distributed by MLS GRID
 - $349,9003 bd2 ba1.1k sqft3812 13th Ave S, Minneapolis, MN 55407For SaleMLS ID #7121196, Caleb Carlson, Real Broker, LLC. NorthstarMLS as distributed by MLS GRID
- $375,0002 bd2 ba1k sqft4641 Oakland Ave, Minneapolis, MN 55407For SaleMLS ID #7109628, Rita M Marr Gehrke, Coldwell Banker Realty - Southwest Regional. NorthstarMLS as distributed by MLS GRID
- $399,0004 bd2 ba1.7k sqft5001 Bloomington Ave, Minneapolis, MN 55417For SaleMLS ID #7107220, Katy Elise Powers, Redfin Corporation. NorthstarMLS as distributed by MLS GRID
- $349,9003 bd1 ba1.3k sqft5748 1st Ave S, Minneapolis, MN 55419For SaleMLS ID #7122439, Adam Darula, Pemberton RE. NorthstarMLS as distributed by MLS GRID
- $404,0002 bd2 ba1.2k sqft5115 Bloomington Ave, Minneapolis, MN 55417For SaleMLS ID #7125865, Sandra K. Harrison, Coldwell Banker Realty. NorthstarMLS as distributed by MLS GRID
- $374,9004 bd2 ba1.5k sqft2305 Garfield Ave, Minneapolis, MN 55405For SaleMLS ID #7082009, Lauren Lancaster, Keller Williams Realty Integrity Lakes. NorthstarMLS as distributed by MLS GRID
- $395,0002 bd1 ba1.1k sqft2947 Quentin Ave, Minneapolis, MN 55416For SaleMLS ID #7125989, Michael R. Distad, Coldwell Banker Realty. NorthstarMLS as distributed by MLS GRID
- $299,0003 bd2 ba1.2k sqft2415 E 22nd St, Minneapolis, MN 55406For SaleMLS ID #7124404, Carol J Clark, Lakes Sotheby's International Realty. NorthstarMLS as distributed by MLS GRID
- $350,0003 bd1 ba1.4k sqft4329 16th Ave S, Minneapolis, MN 55407For SaleMLS ID #7113645, Barbara A. Briant, Edina Realty, Inc.. NorthstarMLS as distributed by MLS GRID
- $385,0004 bd2 ba1.8k sqft785 Grandview Ave W, Roseville, MN 55113For SaleMLS ID #7129424, Martha S Hoover, RE/MAX Preferred. NorthstarMLS as distributed by MLS GRID
- $354,9003 bd2 ba1.4k sqft2627 McKinley St NE, Minneapolis, MN 55418For SaleMLS ID #7134194, Daniel Yesnes, National Realty Guild. NorthstarMLS as distributed by MLS GRID
- $379,9002 bd2 ba1.4k sqft6124 4th Ave S, Minneapolis, MN 55419For SaleMLS ID #7125838, Brent Winkelman, Winkelman Realty Group, Inc.. NorthstarMLS as distributed by MLS GRID
- $275,0003 bd2 ba1.4k sqft3539 Snelling Ave, Minneapolis, MN 55406For SaleMLS ID #7129840, Tom Richgels, Edina Realty, Inc.. NorthstarMLS as distributed by MLS GRID
- $339,5003 bd2 ba1.8k sqft912 30th Ave S, Minneapolis, MN 55406For SaleMLS ID #7118064, Pamela K Kerber, Keller Williams Realty Integrity. NorthstarMLS as distributed by MLS GRID
- $365,0004 bd1 ba1.5k sqft4900 Old Cedar Lake Rd, Saint Louis Park, MN 55416For SaleMLS ID #7022235, Jay Hancock, Coldwell Banker Realty - Southwest Regional. NorthstarMLS as distributed by MLS GRID
- $400,0004 bd4 ba1.8k sqft1822 Iglehart Ave, Saint Paul, MN 55104For SaleMLS ID #7115675, Hyounsoo Lathrop, Coldwell Banker Realty. NorthstarMLS as distributed by MLS GRID
