Skip main navigation
Closed
  • $434,900

    3443 Hickory Glen Dr, Clarksville, TN 37040

    4beds
    2,780sqft
    Single Family Residence, Residential
    Built in 2005
    0.32 Acres Lot
    $436,700 Zestimate®
    $156/sqft
    $2,386 Estimated rent

    Home value

    $436,700

    $410,000 - $463,000

    $2,386/mo

    Zestimate® history
    Loading
    Loading...

    Owner options

    List your home for rent

    $2,386/mo

    Rent Zestimate®

    Find your next renter with Zillow Rental Manager. Plus, with online applications, you can quickly screen prospective tenants – for free.

    Learn more

    $2,386/mo

    Rent Zestimate®

    Refinance and save

    $2,576/mo

    Est. payment

    Refinancing to a lower rate could help reduce your monthly payments and save thousands over the life of the loan.

    See today's rates

    $2,576/mo

    Est. payment

    Explore your selling options

    Work with a Zillow partner agent

    Leverage their expertise and Zillow's premium Showcase listings to get your home seen by more buyers.

    Get started

    List with your own agent

    Get your home in front of millions of buyers by listing it on Zillow.

    Learn how to do it

    Sell it yourself

    Take full control of how buyers see your home on Zillow by listing For Sale by Owner (FSBO).

    List your home

    What's special

    Finished basementHome gymHardscape seatingTrue backyard oasisLarge garageTile showerNatural stone walkway
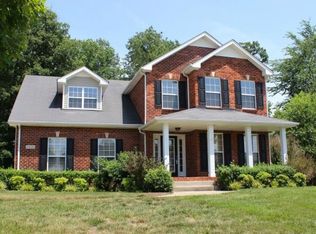
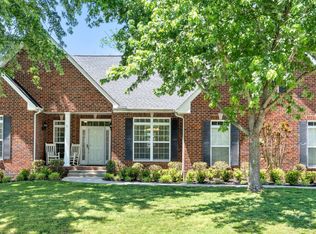
    Truly exceptional home combines timeless charm w/ modern luxury. Meticulously maintained w/ thoughtful updates & custom finishes throughout, No backyard neighbors. Gleaming hardwood highlights the spacious open-concept living area that flows into a completely renovated kitchen, featuring quartz countertops, custom cabinetry, & SS appliances. Main-level primary suite includes newly installed hardwood flooring & spa-like en suite bath w/ huge corner soaker tub, tile shower, & double vanities. Additional suite upstairs is ideal for guests. Finished basement features 9’ partition walls, creating dedicated spaces for a home gym, workshop, storage, etc... & large garage. New windows (2024) & newer HVAC systems (2021) ensure energy efficiency & peace of mind. Step outside to a true backyard oasis, complete w/ concrete patio, hot tub, & natural stone walkway. Beautifully landscaped w/ raised garden beds, trellis, compost bins, & privacy wall. Enjoy evenings gathered around the stone fire pit w/ hardscape seating, perfect for entertaining or relaxing under the stars. This home offers a rare combination of function, beauty, and privacy. Schedule your private showing today.

    Zillow last checked:

    Listing updated:

    Listed by:

    John Montgomery 931-802-1222,

    Crye-Leike, Inc., REALTORS,

    Robert Roof 931-980-9006,

    Crye-Leike, Inc., REALTORS

    Bought with:

    Bernie Gallerani, 295782

    Bernie Gallerani Real Estate

    Source: RealTracs MLS as distributed by MLS GRID,MLS#: 2883885MLS Logo

    Facts & features

    Interior

    Bedrooms & bathrooms
    • Bedrooms: 4
    • Bathrooms: 4
    • Full bathrooms: 3
    • 1/2 bathrooms: 1
    • Main level bedrooms: 1
    Bedroom 1
    • Features: Walk-In Closet(s)
    • Level: Walk-In Closet(s)
    • Area: 312 Square Feet
    • Dimensions: 24x13
    Bedroom 2
    • Features: Extra Large Closet
    • Level: Extra Large Closet
    • Area: 132 Square Feet
    • Dimensions: 12x11
    Bedroom 3
    • Features: Walk-In Closet(s)
    • Level: Walk-In Closet(s)
    • Area: 144 Square Feet
    • Dimensions: 12x12
    Bedroom 4
    • Features: Extra Large Closet
    • Level: Extra Large Closet
    • Area: 182 Square Feet
    • Dimensions: 14x13
    Dining room
    • Features: Formal
    • Level: Formal
    • Area: 168 Square Feet
    • Dimensions: 14x12
    Kitchen
    • Features: Pantry
    • Level: Pantry
    • Area: 168 Square Feet
    • Dimensions: 14x12
    Living room
    • Area: 378 Square Feet
    • Dimensions: 21x18
    Heating
    • Central, Electric
    Cooling
    • Central Air, Electric
    Appliances
    • Included: Electric Oven, Cooktop
    Features
    • Flooring: Carpet, Wood, Tile
    • Basement: Unfinished
    • Number of fireplaces: 1
    • Fireplace features: Living Room
    Interior area
    • Total structure area: 2,780
    • Total interior livable area: 2,780 sqft
    • Finished area above ground: 2,780

    Property

    Parking
    • Total spaces: 2
    • Parking features: Attached
    • Attached garage spaces: 2
    Features
    • Levels: One
    • Stories: 2
    • Fencing: Privacy
    Lot
    • Size: 0.32 Acres
    Details
    • Parcel number: 063017M C 02100 00002032D
    • Special conditions: Standard

    Construction

    Type & style
    • Home type: SingleFamily
    • Property subtype: Single Family Residence, Residential
    Materials
    • Brick
    Condition
    • New construction: No
    • Year built: 2005

    Utilities & green energy

    • Sewer: Public Sewer
    • Water: Public
    • Utilities for property: Electricity Available, Water Available

    Community & HOA

    Community
    • Subdivision: Meadows Of Hearthsto
    HOA
    • Has HOA: No
    Location
    • Region: Clarksville

    Financial & listing details

    • Price per square foot: $156/sqft
    • Tax assessed value: $421,000
    • Annual tax amount: $2,853
    • Date on market: 5/13/2025
    • Electric utility on property: Yes

    Price history

    DateEventPrice
    6/27/2025Sold$434,900$156/sqft
    Source: RealTracs MLS as distributed by MLS GRID #2883885 Report a problem
    5/20/2025Contingent$434,900$156/sqft
    Source: RealTracs MLS as distributed by MLS GRID #2883885 Report a problem
    5/13/2025Listed for sale$434,900+16.8%$156/sqft
    Source: RealTracs MLS as distributed by MLS GRID #2883885 Report a problem
    6/22/2021Sold$372,500+43.3%$134/sqft
    Source: RealTracs MLS as distributed by MLS GRID #2252733 Report a problem
    4/22/2019Sold$260,000-2.6%$94/sqft
    Source: Public Record Report a problem
    1/15/2019Listed for sale$267,000+7.7%$96/sqft
    Source: Crye-Leike, Inc., REALTORS #2002493 Report a problem
    7/7/2017Sold$248,000-4.6%$89/sqft
    Source: Public Record Report a problem
    5/25/2017Pending sale$259,999$94/sqft
    Source: BuySelf, Inc. #1818696 Report a problem
    4/24/2017Listed for sale$259,999+23.8%$94/sqft
    Source: BuySelf, Inc. #1818696 Report a problem
    2/6/2015Sold$210,000-4.5%$76/sqft
    Source: Public Record Report a problem
    12/3/2014Listed for sale$219,900+10.9%$79/sqft
    Source: Fast Train, LLC #1593609 Report a problem
    9/11/2014Sold$198,280-15.6%$71/sqft
    Source: Public Record Report a problem
    7/3/2007Sold$235,000+4.9%$85/sqft
    Source: Public Record Report a problem
    7/19/2005Sold$224,000+700%$81/sqft
    Source: Public Record Report a problem
    1/10/2005Sold$28,000$10/sqft
    Source: Public Record Report a problem

    Public tax history

    YearProperty taxesTax assessment
    2024$3,136 +9.9%$105,250 +55.7%
    2023$2,853 $67,600
    2022$2,853 +41.2%$67,600
    2021$2,021 -25.6%$67,600
    2020$2,717 -0.4%$67,600 -0.4%
    2019$2,728 $67,875 +23%
    2018$2,728 +44.3%$55,200 -10.3%
    2017$1,890 -28.8%$61,550
    2016$2,653 $61,550
    2015$2,653 +3.7%$61,550
    2014$2,559 -11.3%$61,550 -6.6%
    2013$2,885 0%$65,875 +0%
    2011$2,885 +6.3%$65,870
    2010$2,714 $65,870
    2009$2,714 $65,870
    2008-- $65,870 +14%
    2007$2,570 +0%$57,757
    2006$2,570 +7.6%$57,757 +14.6%
    2005$2,389 +867.5%$50,405 +816.5%
    2004$247 $5,500
    Find assessor info on the county website

    Neighborhood: 37040

    Nearby schools

    GreatSchools rating
    Schools provided by the listing agent
    • Elementary: Oakland Elementary
    • Middle: Northeast Middle
    • High: Northeast High School

    Source: RealTracs MLS as distributed by MLS GRID. This data may not be complete. We recommend contacting the local school district to confirm school assignments for this home.

    Get a cash offer in 3 minutes
    Find out how much your home could sell for in as little as 3 minutes with a no-obligation cash offer.
    Estimated market value
    $436,700
    Get a cash offer in 3 minutes
    Find out how much your home could sell for in as little as 3 minutes with a no-obligation cash offer.
    Estimated market value
    $436,700