Experience the charm of this stunning New Orleans-brick style 2 story home, offering 4 bdrm, 3.5 baths & finished basement. 10’ ceilings on the main level, this home boasts luxury vinyl plank flooring, an abundance of natural light from large windows, a cozy gas fireplace & powder room. Kitchen features quartz countertops, backsplash, 42" custom cabinets, lots of countertop space w/ island, expansive pantry & spacious dining room. Upstairs has large primary bdrm w/ walk in closet & bath w/ dual vanity and shower. Add'l 2 bdrm, one having its own balcony, hallway full bathroom, laundry room & linen closet. Lower level has huge rec room w/ wet bar, master en suite w/ closet & full bath. The private fenced in backyard has a paver patio, maintenance free turf & detached 2 car garage. This semi attached home is a must see & steps away from a huge park w/ lots of greenspace & theater! There are so many amenities in New Town, every family member will be sure to find something they love to do!
Closed
Listed by: EXP Realty, LLC • Brenda K Souter • Contact: 314-583-7937
Bought with: Gladys Manion, Inc.
Price Unknown
3443 Hiram St, Saint Charles, MO 63301
4beds
2,628sqft
Single Family Residence
Built in 2008
3,049 Square Feet Lot
$411,900 Zestimate®
$--/sqft
$3,301 Estimated rent
Home value
$411,900
$383,000 - $441,000
$3,301/mo
Zestimate® history
Owner options
List your home for rent
$3,301/mo
Rent Zestimate®
Find your next renter with Zillow Rental Manager. Plus, with online applications, you can quickly screen prospective tenants – for free.
$3,301/mo
Rent Zestimate®
Refinance and save
$885/mo
Est. payment
Refinancing to a lower rate could help reduce your monthly payments and save thousands over the life of the loan.
$885/mo
Est. payment
Explore your selling options
Work with a Zillow partner agent
Leverage their expertise and Zillow's premium Showcase listings to get your home seen by more buyers.
Get startedList with your own agent
Get your home in front of millions of buyers by listing it on Zillow.
Learn how to do itSell it yourself
Take full control of how buyers see your home on Zillow by listing For Sale by Owner (FSBO).
List your homeWhat's special
Cozy gas fireplaceMaintenance free turfPrivate fenced in backyardPaver patioQuartz countertopsLarge primary bdrmWalk in closet
Zillow last checked:
Listing updated:
Listed by:
Brenda K Souter 314-583-7937,
EXP Realty, LLC
Bought with:
Angie Denson, 2015009739
Gladys Manion, Inc.
Source: MARIS,MLS#: 25017757 Originating MLS: St. Louis Association of REALTORS
Originating MLS: St. Louis Association of REALTORSFacts & features
Interior
Bedrooms & bathrooms
- Bedrooms: 4
- Bathrooms: 4
- Full bathrooms: 3
- 1/2 bathrooms: 1
- Main level bathrooms: 1
Primary bedroom
- Features: Floor Covering: Luxury Vinyl Plank, Wall Covering: Some
- Level: Upper
- Area: 255
- Dimensions: 17 x 15
Bedroom
- Features: Floor Covering: Luxury Vinyl Plank, Wall Covering: Some
- Level: Upper
- Area: 110
- Dimensions: 11 x 10
Bedroom
- Features: Floor Covering: Luxury Vinyl Plank, Wall Covering: Some
- Level: Upper
- Area: 110
- Dimensions: 11 x 10
Bedroom
- Features: Floor Covering: Carpeting, Wall Covering: Some
- Level: Lower
- Area: 196
- Dimensions: 14 x 14
Dining room
- Features: Floor Covering: Luxury Vinyl Plank, Wall Covering: Some
- Level: Main
- Area: 160
- Dimensions: 16 x 10
Kitchen
- Features: Floor Covering: Luxury Vinyl Plank, Wall Covering: Some
- Level: Main
- Area: 160
- Dimensions: 16 x 10
Living room
- Features: Floor Covering: Luxury Vinyl Plank, Wall Covering: Some
- Level: Main
- Area: 357
- Dimensions: 21 x 17
Recreation room
- Features: Floor Covering: Carpeting, Wall Covering: None
- Level: Lower
- Area: 400
- Dimensions: 20 x 20
Heating
- Forced Air, Natural Gas
Cooling
- Ceiling Fan(s), Central Air, Electric
Appliances
- Included: Dishwasher, Disposal, Microwave, Electric Range, Electric Oven, Stainless Steel Appliance(s), Gas Water Heater
- Laundry: 2nd Floor
Features
- Kitchen/Dining Room Combo, High Ceilings, Walk-In Closet(s), Breakfast Bar, Custom Cabinetry, Pantry, Solid Surface Countertop(s), Double Vanity, Shower
- Flooring: Carpet, Hardwood
- Doors: Panel Door(s)
- Windows: Window Treatments, Insulated Windows
- Basement: Partially Finished,Sleeping Area,Sump Pump
- Number of fireplaces: 1
- Fireplace features: Recreation Room, Living Room
Interior area
- Total structure area: 2,628
- Total interior livable area: 2,628 sqft
- Finished area above ground: 1,984
- Finished area below ground: 644
Property
Parking
- Total spaces: 2
- Parking features: Detached, Electric Vehicle Charging Station(s), Garage, Garage Door Opener
- Garage spaces: 2
Features
- Levels: Two
- Patio & porch: Patio
- Exterior features: Balcony
Lot
- Size: 3,049 Square Feet
Details
- Parcel number: 5116BA495002317.0000000
- Special conditions: Standard
Construction
Type & style
- Home type: SingleFamily
- Architectural style: Traditional
- Property subtype: Single Family Residence
- Attached to another structure: Yes
Materials
- Brick Veneer, Fiber Cement
Condition
- Year built: 2008
Details
- Builder name: Whittaker
Utilities & green energy
- Sewer: Public Sewer
- Water: Public
- Utilities for property: Natural Gas Available
Community & HOA
Community
- Subdivision: New Town At St Chas #6-D
HOA
- Services included: Other
- HOA fee: $885 annually
Location
- Region: Saint Charles
Financial & listing details
- Tax assessed value: $374,325
- Annual tax amount: $4,484
- Date on market: 3/27/2025
- Cumulative days on market: 65 days
- Listing terms: Cash,Conventional,FHA,VA Loan
- Ownership: Private
- Road surface type: Concrete
Price history
| Date | Event | Price |
|---|---|---|
| 6/26/2025 | Sold | -- |
Source:  MARIS #25017757 Report a problem MARIS #25017757 Report a problem | ||
| 5/31/2025 | Pending sale | $420,000$160/sqft |
Source: MARIS #25017757 Report a problem | ||
| 5/8/2025 | Price change | $420,000-2.3%$160/sqft |
Source: MARIS #25017757 Report a problem | ||
| 3/27/2025 | Listed for sale | $430,000+32.3%$164/sqft |
Source: MARIS #25017757 Report a problem | ||
| 7/31/2020 | Listing removed | $325,000$124/sqft |
Source: RE/MAX Vision #20038928 Report a problem | ||
| 7/15/2020 | Pending sale | $325,000$124/sqft |
Source: RE/MAX Vision #20035822 Report a problem | ||
| 7/14/2020 | Sold | -- |
Source: MARIS #20035822 Report a problem | ||
| 7/11/2020 | Listed for sale | $325,000$124/sqft |
Source: RE/MAX Vision #20035822 Report a problem | ||
| 6/12/2020 | Pending sale | $325,000$124/sqft |
Source: RE/MAX Vision #20035822 Report a problem | ||
| 6/5/2020 | Listed for sale | $325,000$124/sqft |
Source: RE/MAX Vision #20035822 Report a problem | ||
| 6/3/2020 | Pending sale | $325,000$124/sqft |
Source: RE/MAX Vision #20035822 Report a problem | ||
| 6/2/2020 | Listed for sale | $325,000+21%$124/sqft |
Source: RE/MAX Vision #20035822 Report a problem | ||
| 6/5/2018 | Sold | -- |
Source: Agent Provided Report a problem | ||
| 4/4/2018 | Pending sale | $268,500$102/sqft |
Source: Keller Williams Realty West #18022853 Report a problem | ||
| 3/30/2018 | Listed for sale | $268,500+11.9%$102/sqft |
Source: Keller Williams Realty West #18022853 Report a problem | ||
| 4/15/2015 | Sold | -- |
Source: Agent Provided Report a problem | ||
| 1/9/2015 | Price change | $239,900-4%$91/sqft |
Source: Kelly Hager Group Real Estate Services #14063592 Report a problem | ||
| 11/19/2014 | Listed for sale | $250,000+9.4%$95/sqft |
Source: Kelly Hager Group Real Estate Services Report a problem | ||
| 12/19/2011 | Sold | -- |
Source: Public Record Report a problem | ||
| 9/3/2011 | Listed for sale | $228,460$87/sqft |
Source: McBride Brokerage Report a problem | ||
Public tax history
| Year | Property taxes | Tax assessment |
|---|---|---|
| 2025 | $4,640 +3.5% | $71,122 +6.4% |
| 2024 | $4,484 -15.5% | $66,848 |
| 2023 | $5,307 +9.7% | $66,848 +15.9% |
| 2022 | $4,836 | $57,662 |
| 2021 | -- | $57,662 +15.2% |
| 2020 | -- | $50,051 |
| 2019 | $3,687 | $50,051 +16.7% |
| 2018 | $3,687 +1.2% | $42,872 |
| 2017 | $3,643 -1.5% | $42,872 +0.7% |
| 2016 | $3,698 -0.6% | $42,594 |
| 2015 | $3,721 +15.2% | $42,594 +23.3% |
| 2014 | $3,231 | $34,542 |
| 2013 | -- | $34,542 -10% |
| 2012 | -- | $38,380 +348.9% |
| 2011 | -- | $8,550 |
| 2010 | -- | $8,550 |
| 2009 | -- | $8,550 |
Find assessor info on the county website
Neighborhood: 63301
Nearby homes
- $276,5002 bd3 ba1.2k sqft3447 Hiram St, Saint Charles, MO 63301Off Market
- $285,7002 bd2 ba1.2k sqft3451 Hiram St, Saint Charles, MO 63301Off Market
- $2,7003 bd3 ba1.2k sqft3455 Hiram St, Saint Charles, MO 63301For Rent
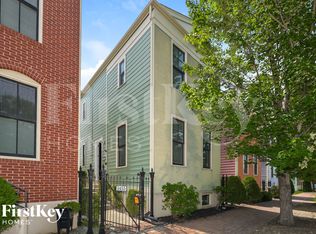
- $247,7002 bd2 ba1k sqft3459 Hiram St, Saint Charles, MO 63301Off Market

- $427,9004 bd3 ba2.1k sqft3464 W Greensmith St, Saint Charles, MO 63301Off Market
- $--4 bd3 ba2k sqft3460 W Greensmith St, Saint Charles, MO 63301Sold
- $264,9002 bd2 ba1k sqft3463 Hiram St, Saint Charles, MO 63301Off Market
- $--3 bd3 ba1.5k sqft3468 W Greensmith St, Saint Charles, MO 63301Sold
Nearby schools
GreatSchools rating
- 6/10Orchard Farm Middle SchoolGrades: 5-6Distance: 5 mi
- 6/10Orchard Farm Sr. High SchoolGrades: 9-12Distance: 0.8 mi
- 8/10Orchard Farm Elementary SchoolGrades: K-4Distance: 5 mi
Schools provided by the listing agent
- Elementary: Orchard Farm Elem.
- Middle: Orchard Farm Middle
- High: Orchard Farm Sr. High
Source: MARIS. This data may not be complete. We recommend contacting the local school district to confirm school assignments for this home.
Get a cash offer in 3 minutes
Find out how much your home could sell for in as little as 3 minutes with a no-obligation cash offer.
Estimated market value
$411,900
Get a cash offer in 3 minutes
Find out how much your home could sell for in as little as 3 minutes with a no-obligation cash offer.
Estimated market value
$411,900
- Missouri
- Saint Charles County
- Saint Charles
- 63301
- 3443 Hiram St
Nearby cities
Nearby zip codes
Other Saint Charles Topics
