This luxurious smart home, designed and built by Fero, is located in the prestigious gated community of Bobcat Trail, offering both daytime charm and evening elegance. With three spacious bedrooms, each with its own bath, and a three-car garage, this home is built for comfort and privacy. The property is perfectly positioned on the lot, with breathtaking pond views, and features a west-facing lanai and pool area that capture stunning sunsets. The lanai is equipped with panoramic screens for unobstructed views and includes an outdoor shower, pool bath, sink, and fridge—ideal for entertaining. Upon entering through the glass double doors, you are greeted by a grand foyer and a private office/study. The living room features a double tray ceiling with uplighting and opens seamlessly to the lanai with stacking sliders. The open-concept design creates an ideal flow for indoor and outdoor gatherings. The kitchen is a chef’s dream with a large walk-in pantry, ample storage, a breakfast nook with a cozy banquette, and a dry bar with a beverage fridge. The master suite is a true retreat with stunning views of the pool and pond, custom-built closet, and a luxurious bathroom with a soaking tub, large shower, dual vanities, and a water closet. The two guest bedrooms are privately located on the opposite side of the house, offering serene and private spaces for visitors. No detail has been overlooked, with upgrades including a new roof, a Briggs & Stratton whole-house natural gas generator, and custom lighting inside and out. The home also boasts extra storage throughout, including a functional laundry room with mudroom potential, and no carpet—perfect for the Florida lifestyle. This meticulously crafted home is a rare find, offering privacy, luxury, and every modern convenience for discerning buyers.
Sold for $675,000
$675,000
3443 KENTIA PALM COURT, NORTH PORT, FL 34288
3beds
2,424sqft
Single Family Residence
Built in 2006
0.28 Acres Lot
$629,400 Zestimate®
$278/sqft
$3,181 Estimated rent
Home value
$629,400
$566,000 - $699,000
$3,181/mo
Zestimate® history
Owner options
List your home for rent
$3,181/mo
Rent Zestimate®
Find your next renter with Zillow Rental Manager. Plus, with online applications, you can quickly screen prospective tenants – for free.
$3,181/mo
Rent Zestimate®
Refinance and save
$4,376/mo
Est. payment
Refinancing to a lower rate could help reduce your monthly payments and save thousands over the life of the loan.
$4,376/mo
Est. payment
Explore your selling options
Work with a Zillow partner agent
Leverage their expertise and Zillow's premium Showcase listings to get your home seen by more buyers.
Get startedList with your own agent
Get your home in front of millions of buyers by listing it on Zillow.
Learn how to do itSell it yourself
Take full control of how buyers see your home on Zillow by listing For Sale by Owner (FSBO).
List your homeWhat's special
Prestigious gated communityGlass double doorsBreathtaking pond viewsStunning sunsetsOpen-concept designGrand foyerOutdoor shower
Zillow last checked:
Listing updated:
Listed by:
Gail Okeefe 941-380-6199,
KW PEACE RIVER PARTNERS 941-875-9060
Bought with:
Gail Okeefe, 3611975
KW PEACE RIVER PARTNERS
Source: Stellar MLS,MLS#: C7501737 Originating MLS: Port Charlotte
Originating MLS: Port Charlotte
Facts & features
Interior
Bedrooms & bathrooms
- Bedrooms: 3
- Bathrooms: 3
- Full bathrooms: 3
Rooms
- Room types: Den/Library/Office, Storage Rooms
Primary bedroom
- Features: Walk-In Closet(s)
- Level: First
- Dimensions: 22x16
Bedroom 2
- Features: Built-in Closet
- Level: First
- Dimensions: 12x14
Bedroom 3
- Features: Built-in Closet
- Level: First
- Dimensions: 12x12
Dining room
- Level: First
- Dimensions: 13x10
Kitchen
- Level: First
- Dimensions: 23x17
Living room
- Level: First
- Dimensions: 24x22
Office
- Level: First
- Dimensions: 11x12
Heating
- Central, Electric
Cooling
- Central Air
Appliances
- Included: Bar Fridge, Oven, Cooktop, Dishwasher, Disposal, Gas Water Heater, Microwave, Range Hood, Refrigerator, Wine Refrigerator
- Laundry: Electric Dryer Hookup, Inside, Laundry Room, Washer Hookup
Features
- Ceiling Fan(s), Chair Rail, Coffered Ceiling(s), Crown Molding, Dry Bar, Eating Space In Kitchen, High Ceilings, Kitchen/Family Room Combo, Living Room/Dining Room Combo, Open Floorplan, Primary Bedroom Main Floor, Solid Surface Counters, Solid Wood Cabinets, Split Bedroom, Tray Ceiling(s), Vaulted Ceiling(s), Walk-In Closet(s)
- Flooring: Ceramic Tile, Luxury Vinyl, Tile
- Doors: French Doors, Outdoor Kitchen, Outdoor Shower, Sliding Doors
- Windows: Blinds, Shutters, Window Treatments, Hurricane Shutters
- Has fireplace: No
Interior area
- Total structure area: 3,276
- Total interior livable area: 2,424 sqft
Property
Parking
- Total spaces: 3
- Parking features: Garage - Attached
- Attached garage spaces: 3
Features
- Levels: One
- Stories: 1
- Exterior features: Irrigation System, Lighting, Outdoor Kitchen, Outdoor Shower, Rain Gutters, Sidewalk
- Has private pool: Yes
- Pool features: Gunite, Heated, In Ground, Lighting, Outside Bath Access, Salt Water, Screen Enclosure, Tile
- Has spa: Yes
- Spa features: Heated, In Ground
- Has view: Yes
- View description: Pond
- Has water view: Yes
- Water view: Pond
- Waterfront features: Pond
Lot
- Size: 0.28 Acres
Details
- Parcel number: 1141131206
- Zoning: PCDN
- Special conditions: None
Construction
Type & style
- Home type: SingleFamily
- Property subtype: Single Family Residence
Materials
- Block
- Foundation: Slab
- Roof: Tile
Condition
- New construction: No
- Year built: 2006
Utilities & green energy
- Sewer: Public Sewer
- Water: Public
- Utilities for property: Cable Connected, Electricity Connected, Natural Gas Available, Natural Gas Connected, Sewer Connected, Sprinkler Well, Street Lights, Underground Utilities, Water Connected
Community & HOA
Community
- Features: Deed Restrictions, Fitness Center, Gated Community - No Guard, Golf Carts OK, Irrigation-Reclaimed Water, Pool, Sidewalks, Wheelchair Access
- Security: Gated Community
- Pet fee: $0 monthly
- Subdivision: BOBCAT TRAIL, PH 3
HOA
- Has HOA: Yes
- Amenities included: Clubhouse, Fence Restrictions, Fitness Center, Gated, Pickleball Court(s), Pool, Tennis Court(s)
- Services included: Common Area Taxes, Community Pool, Pool Maintenance, Recreational Facilities, Sewer, Trash
- HOA fee: $21 monthly
- HOA name: AMI Rafael Susera
- HOA phone: 941-493-0287
- Second HOA name: Bobcat Trail HOA
Location
- Region: North Port
Financial & listing details
- Price per square foot: $278/sqft
- Tax assessed value: $476,700
- Annual tax amount: $10,014
- Date on market: 12/11/2024
- Cumulative days on market: 23 days
- Listing terms: Cash,Conventional,FHA,VA Loan
- Ownership: Fee Simple
- Total actual rent: 0
- Electric utility on property: Yes
- Road surface type: Asphalt
Price history
| Date | Event | Price |
|---|---|---|
| 2/18/2025 | Sold | $675,000-3.4%$278/sqft |
Source:  Stellar MLS #C7501737 Report a problem Stellar MLS #C7501737 Report a problem | ||
| 1/4/2025 | Pending sale | $699,000$288/sqft |
Source: Stellar MLS #C7501737 Report a problem | ||
| 12/11/2024 | Listed for sale | $699,000+11%$288/sqft |
Source: Stellar MLS #C7501737 Report a problem | ||
| 10/14/2024 | Listing removed | $629,900-2.3%$260/sqft |
Source: Stellar MLS #D6120989 Report a problem | ||
| 10/13/2021 | Sold | $645,000+2.4%$266/sqft |
Source: Public Record Report a problem | ||
| 9/7/2021 | Pending sale | $629,900$260/sqft |
Source: Stellar MLS #D6120989 Report a problem | ||
| 9/4/2021 | Listed for sale | $629,900+697.3%$260/sqft |
Source: Stellar MLS #D6120989 Report a problem | ||
| 6/6/2003 | Sold | $79,000$33/sqft |
Source: Public Record Report a problem | ||
Public tax history
| Year | Property taxes | Tax assessment |
|---|---|---|
| 2025 | $9,239 -4.6% | $476,700 -6.3% |
| 2024 | $9,686 -3.3% | $508,900 -4.8% |
| 2023 | $10,014 +2.1% | $534,600 +2.7% |
| 2022 | $9,804 +51.2% | $520,600 +76.9% |
| 2021 | $6,483 +2.2% | $294,309 +3.6% |
| 2020 | $6,342 +1.6% | $284,033 +2.3% |
| 2019 | $6,245 | $277,647 +1.9% |
| 2018 | $6,245 +3.3% | $272,470 +2.1% |
| 2017 | $6,044 +0.9% | $266,866 -11.2% |
| 2016 | $5,990 | $300,400 +11.9% |
| 2015 | $5,990 +3.3% | $268,500 +5.1% |
| 2014 | $5,801 +0.3% | $255,488 |
| 2013 | $5,784 +2.7% | $255,488 +1.7% |
| 2012 | $5,629 +3.7% | $251,217 +3% |
| 2011 | $5,430 -7.7% | $243,900 -9.5% |
| 2010 | $5,884 -11.4% | $269,400 -1.1% |
| 2009 | $6,637 | $272,400 -20.1% |
| 2008 | $6,637 -1.2% | $340,724 +3% |
| 2007 | $6,715 | $330,800 +168.3% |
| 2006 | -- | $123,300 +39.3% |
| 2005 | -- | $88,500 +30.7% |
| 2004 | $3,101 +7.1% | $67,700 +23.1% |
| 2003 | $2,894 -5.9% | $55,000 |
| 2002 | $3,075 +8.1% | $55,000 |
| 2001 | $2,846 -4% | $55,000 |
| 2000 | $2,965 | $55,000 |
Find assessor info on the county website
Neighborhood: 34288
Nearby homes
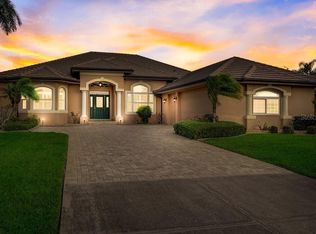
- $630,0004 bd3 ba2.9k sqft3429 Kentia Palm Ct, North Port, FL 34288Sold
- $627,3003 bd2 ba2.6k sqft3457 Kentia Palm Ct, North Port, FL 34288Off Market
- $595,6004 bd3 ba2.8k sqft3415 Kentia Palm Ct, North Port, FL 34288Off Market
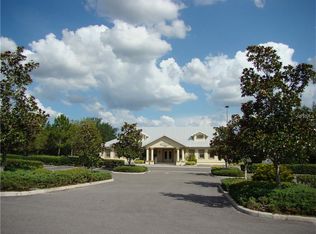
- $679,1004 bd3 ba3.3k sqft3470 Kentia Palm Ct, North Port, FL 34288Off Market
- $602,6004 bd3 ba2.8k sqft3434 Kentia Palm Ct, North Port, FL 34288Off Market
- $637,0004 bd3 ba3.2k sqft3416 Kentia Palm Ct, North Port, FL 34288Off Market
- $700,3004 bd3 ba2.8k sqft3452 Kentia Palm Ct, North Port, FL 34288Off Market
- $471,9004 bd3 ba2.4k sqft3401 Kentia Palm Ct, North Port, FL 34288Off Market
Nearby schools
GreatSchools rating
- 8/10Toledo Blade Elementary SchoolGrades: PK-5Distance: 1.4 mi
- 6/10Woodland Middle SchoolGrades: 6-8Distance: 3.3 mi
- 3/10North Port High SchoolGrades: PK,9-12Distance: 4.9 mi
Schools provided by the listing agent
- Elementary: Toledo Blade Elementary
- Middle: Woodland Middle School
- High: North Port High
Source: Stellar MLS. This data may not be complete. We recommend contacting the local school district to confirm school assignments for this home.
Get a cash offer in 3 minutes
Find out how much your home could sell for in as little as 3 minutes with a no-obligation cash offer.
Estimated market value
$629,400
Get a cash offer in 3 minutes
Find out how much your home could sell for in as little as 3 minutes with a no-obligation cash offer.
Estimated market value
$629,400
- Florida
- Sarasota County
- North Port
- 34288
- 3443 KENTIA PALM COURT
Nearby cities
Nearby neighborhoods
Nearby zip codes
Other North Port Topics
