Skip main navigation
Closed
  • $400,000

    3443 Latitude Cv, Milton, GA 30004

    3beds
    2,390sqft
    Townhouse
    Built in 2005
    958.32 Square Feet Lot
    $400,100 Zestimate®
    $167/sqft
    $2,699 Estimated rent

    Home value

    $400,100

    $376,000 - $424,000

    $2,699/mo

    Zestimate® history
    Loading
    Loading...

    Owner options

    List your home for rent

    $2,699/mo

    Rent Zestimate®

    Find your next renter with Zillow Rental Manager. Plus, with online applications, you can quickly screen prospective tenants – for free.

    Learn more

    $2,699/mo

    Rent Zestimate®

    Refinance and save

    $4,954/mo

    Est. payment

    Refinancing to a lower rate could help reduce your monthly payments and save thousands over the life of the loan.

    See today's rates

    $4,954/mo

    Est. payment

    Explore your selling options

    Work with a Zillow partner agent

    Leverage their expertise and Zillow's premium Showcase listings to get your home seen by more buyers.

    Get started

    List with your own agent

    Get your home in front of millions of buyers by listing it on Zillow.

    Learn how to do it

    Sell it yourself

    Take full control of how buyers see your home on Zillow by listing For Sale by Owner (FSBO).

    List your home

    What's special

    Two-car garageOpen-concept floor planEn-suite bathrooms
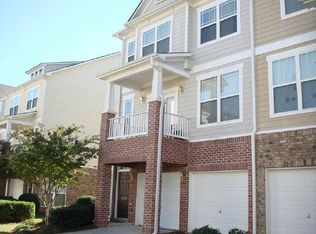
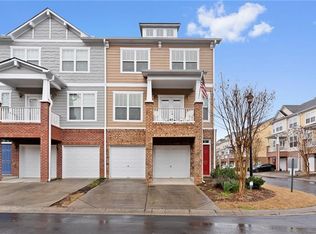
    Welcome to 3443 Latitude Cove, a beautifully appointed townhouse nestled in the heart of Alpharetta, GA 30004. Offering 3 bedrooms, 3.5 bathrooms, and approximately 2,390 square feet of thoughtfully designed living space, this home blends comfort, style, and convenience in one exceptional package. Step inside to discover rich hardwood flooring that flows throughout the main living areas, creating a warm and inviting atmosphere. The open-concept floor plan is perfect for both everyday living and entertaining, featuring a spacious living room filled with natural light, a well-appointed kitchen with ample cabinetry and counter space, and a dining area ideal for gatherings. Upstairs, the generously sized bedrooms each offer privacy and comfort, with en-suite bathrooms that provide convenience for family members and guests alike. The primary suite serves as a relaxing retreat with ample closet space and a spa-inspired bath. A versatile lower level with its own full bath offers endless possibilities-ideal for a guest suite, home office, or media room. Enjoy the practicality of a two-car garage and low-maintenance townhouse living, giving you more time to take advantage of the community's resort-style amenities, including a sparkling pool and tennis courts.

    Zillow last checked:

    Listing updated:

    Listed by:

    Don Montilla 943-600-8411,

    Ascending Realty

    Bought with:

    Samantha Sanchez, 437270

    Century 21 Connect Realty

    Source: GAMLS,MLS#: 10698120MLS Logo

    Facts & features

    Interior

    Bedrooms & bathrooms
    • Bedrooms: 3
    • Bathrooms: 4
    • Full bathrooms: 3
    • 1/2 bathrooms: 1
    Kitchen
    • Features: Kitchen Island
    Heating
    • Natural Gas
    Cooling
    • Central Air
    Appliances
    • Included: Dishwasher, Dryer, Microwave, Refrigerator, Washer
    • Laundry: Laundry Closet, Upper Level
    Features
    • Walk-In Closet(s)
    • Flooring: Carpet, Hardwood
    • Windows: Double Pane Windows
    • Basement: None
    • Number of fireplaces: 1
    • Fireplace features: Living Room
    • Common walls with other units/homes: 2+ Common Walls
    Interior area
    • Total structure area: 2,390
    • Total interior livable area: 2,390 sqft
    • Finished area above ground: 1,195
    • Finished area below ground: 1,195

    Property

    Parking
    • Total spaces: 4
    • Parking features: Garage
    • Has garage: Yes
    Features
    • Levels: Three Or More
    • Stories: 3
    • Patio & porch: Deck
    • Exterior features: Balcony
    • Fencing: Back Yard
    • Body of water: None
    Lot
    • Size: 958.32 sqft
    • Features: City Lot
    Details
    • Parcel number: 22 540008281908
    • Special conditions: Short Sale

    Construction

    Type & style
    • Home type: Townhouse
    • Architectural style: Brick Front
    • Property subtype: Townhouse
    • Attached to another structure: Yes
    Materials
    • Stone, Vinyl Siding
    • Foundation: Slab
    • Roof: Other
    Condition
    • Resale
    • New construction: No
    • Year built: 2005

    Utilities & green energy

    • Sewer: Public Sewer
    • Water: Public
    • Utilities for property: Electricity Available, Sewer Available, Water Available

    Community & neighborhood

    Security
    • Security features: Smoke Detector(s)
    Community
    • Community features: Playground, Pool, Sidewalks, Tennis Court(s)
    Location
    • Region: Milton
    • Subdivision: Town Hm 2802 Plat/Wyndham

    HOA & financial

    HOA
    • Has HOA: Yes
    • HOA fee: $2,520 annually
    • Services included: Management Fee

    Other

    Other facts
    • Listing agreement: Exclusive Right To Sell

    Price history

    DateEventPrice
    6/25/2026Sold$400,000-7.9%$167/sqft
    Source: GAMLS #10698120 Report a problem
    4/30/2026Pending sale$434,500$182/sqft
    Source: GAMLS #10698120 Report a problem
    4/22/2026Price change$434,500-6.4%$182/sqft
    Source: GAMLS #10698120 Report a problem
    4/16/2026Pending sale$464,000$194/sqft
    Source: GAMLS #10698120 Report a problem
    3/31/2026Price change$464,000+23.9%$194/sqft
    Source: FMLS GA #7723556 Report a problem
    2/24/2026Listed for sale$374,500-24.3%$157/sqft
    Source: FMLS GA #7723556 Report a problem
    12/20/2025Listing removed$495,000$207/sqft
    Source: GAMLS #10565787 Report a problem
    7/21/2025Listed for sale$495,000+112.5%$207/sqft
    Source: FMLS GA #7616931 Report a problem
    3/27/2015Sold$232,900$97/sqft
    Source: Public Record Report a problem
    2/20/2015Pending sale$232,900$97/sqft
    Source: Berkshire Hathaway HomeServices Georgia Properties #5392952 Report a problem
    2/6/2015Listed for sale$232,900+4.9%$97/sqft
    Source: Berkshire Hathaway HomeServices Georgia Properties #5392952 Report a problem
    6/24/2014Sold$222,000-1.3%$93/sqft
    Source: Public Record Report a problem
    5/25/2014Listed for sale$225,000+14.6%$94/sqft
    Source: RE/MAX Paramount Properties #5294132 Report a problem
    7/28/2005Sold$196,400$82/sqft
    Source: Public Record Report a problem

    Public tax history

    YearProperty taxesTax assessment
    2024$2,426 +28.6%$179,160 +4.5%
    2023$1,886 -17.6%$171,480 +9.6%
    2022$2,288 +0.7%$156,480 +9.5%
    2021$2,272 -40.2%$142,840 +6.1%
    2020$3,800 +33.5%$134,640 +10.7%
    2019$2,847 $121,600 +15.2%
    2018$2,847 $105,600 +13.4%
    2017$2,847 +8.6%$93,160
    2016$2,621 +20.7%$93,160 +18.9%
    2015$2,172 +20.6%$78,360 +9.6%
    2014$1,802 +30.8%$71,520 +21.1%
    2013$1,378 -0.4%$59,080
    2012$1,382 $59,080 -10.2%
    2011-- $65,760 -14.3%
    2010$1,933 $76,720 -5.6%
    2009-- $81,280 -9%
    2008-- $89,280 -0.1%
    2007-- $89,360

    Find assessor info on the county website

    Neighborhood: 30004

    Nearby schools

    GreatSchools rating
    Schools provided by the listing agent
    • Elementary: Cogburn Woods
    • Middle: Hopewell
    • High: Cambridge

    Source: GAMLS. This data may not be complete. We recommend contacting the local school district to confirm school assignments for this home.

    Get a cash offer in 3 minutes
    Find out how much your home could sell for in as little as 3 minutes with a no-obligation cash offer.
    Estimated market value
    $400,100
    Get a cash offer in 3 minutes
    Find out how much your home could sell for in as little as 3 minutes with a no-obligation cash offer.
    Estimated market value
    $400,100