Amazing Remodel of this Mid Century St John BRICK Home!! Everything is New!! The Kitchen is Custom from Top to Bottom with all New White Cabinets, Exotic Quartz Counter Tops, and All New Stainless Appliances!! New Flooring has been installed in the Entire Home!! The Bathroom has all New Fixtures with New Custom Marble Tile on the Shower Walls and Flooring!! The Lower Level has been Partially Finished with a Huge additional Room; Perfect for a Family Room or Gaming Area! Home sits on a HUGE Level Lot with a covered patio of the rear of the home. Keep your car Clean and Safe in the Detached Garage with Garage Opener!! Seller is providing a passing Municipal Inspection and an Achosa Home Warranty!! This Truly is a Move-In-Ready Home!!! Home has ALREADY PASSED the Municipal Inspection!! Showings Start 05/01!
Closed
Listed by: R.P. Murphy, REALTORS LLC • Riu Murphy • Contact: 314-583-4459
Bought with: Keller Williams Realty St. Louis
Price Unknown
3443 Lindscott Ave, Saint Louis, MO 63114
2beds
1,431sqft
Single Family Residence
Built in 1951
9,801 Square Feet Lot
$201,700 Zestimate®
$--/sqft
$1,235 Estimated rent
Home value
$201,700
$186,000 - $220,000
$1,235/mo
Zestimate® history
Owner options
List your home for rent
$1,235/mo
Rent Zestimate®
Find your next renter with Zillow Rental Manager. Plus, with online applications, you can quickly screen prospective tenants – for free.
$1,235/mo
Rent Zestimate®
Refinance and save
Refinancing to a lower rate could help reduce your monthly payments and save thousands over the life of the loan.
Explore your selling options
Work with a Zillow partner agent
Leverage their expertise and Zillow's premium Showcase listings to get your home seen by more buyers.
Get startedList with your own agent
Get your home in front of millions of buyers by listing it on Zillow.
Learn how to do itSell it yourself
Take full control of how buyers see your home on Zillow by listing For Sale by Owner (FSBO).
List your homeWhat's special
Garage openerHuge level lotExotic quartz countertopsNew white cabinetsDetached garageNew fixturesNew stainless appliances
Zillow last checked:
Listing updated:
Listed by:
Riu Murphy 314-583-4459,
R.P. Murphy, REALTORS LLC
Bought with:
Jack P McCarthy, 2016031979
Keller Williams Realty St. Louis
Source: MARIS,MLS#: 25021330 Originating MLS: St. Louis Association of REALTORS
Originating MLS: St. Louis Association of REALTORSFacts & features
Interior
Bedrooms & bathrooms
- Bedrooms: 2
- Bathrooms: 1
- Full bathrooms: 1
- Main level bathrooms: 1
- Main level bedrooms: 2
Heating
- Forced Air, Natural Gas
Cooling
- Gas, Central Air
Appliances
- Included: Gas Water Heater
Features
- Basement: Full,Partially Finished
- Has fireplace: No
- Fireplace features: Recreation Room, None
Interior area
- Total structure area: 1,431
- Total interior livable area: 1,431 sqft
- Finished area above ground: 910
- Finished area below ground: 521
Property
Parking
- Total spaces: 1
- Parking features: Detached
- Garage spaces: 1
Features
- Levels: One
Lot
- Size: 9,801 Square Feet
- Dimensions: 33 x 37 x 180 x 48 x 229
- Features: Level
Details
- Parcel number: 14K440496
- Special conditions: Standard
Construction
Type & style
- Home type: SingleFamily
- Architectural style: Contemporary,Ranch
- Property subtype: Single Family Residence
Materials
- Brick
Condition
- Year built: 1951
Utilities & green energy
- Sewer: Public Sewer
- Water: Public
Community & HOA
Community
- Subdivision: Elsa Court
Location
- Region: Saint Louis
Financial & listing details
- Tax assessed value: $119,200
- Annual tax amount: $1,686
- Date on market: 4/25/2025
- Cumulative days on market: 31 days
- Listing terms: Cash,Conventional,FHA,VA Loan
- Ownership: Private
- Road surface type: Asphalt
Price history
| Date | Event | Price |
|---|---|---|
| 5/27/2025 | Pending sale | $189,900$133/sqft |
Source:  MARIS #25021330 Report a problem MARIS #25021330 Report a problem | ||
| 5/23/2025 | Sold | -- |
Source: MARIS #25021330 Report a problem | ||
| 5/5/2025 | Contingent | $189,900$133/sqft |
Source: MARIS #25021330 Report a problem | ||
| 4/25/2025 | Listed for sale | $189,900$133/sqft |
Source: MARIS #25021330 Report a problem | ||
| 3/10/2025 | Sold | -- |
Source: Public Record Report a problem | ||
Public tax history
| Year | Property taxes | Tax assessment |
|---|---|---|
| 2025 | $1,755 +4.1% | $22,650 +16.5% |
| 2024 | $1,686 +2% | $19,440 |
| 2023 | $1,653 +7.9% | $19,440 +23.3% |
| 2022 | $1,532 +0% | $15,770 |
| 2021 | $1,532 -1.5% | $15,770 +7.1% |
| 2020 | $1,556 +9.3% | $14,730 |
| 2019 | $1,424 | $14,730 +20.1% |
| 2018 | $1,424 | $12,260 |
| 2017 | $1,424 +4.8% | $12,260 +0.3% |
| 2016 | $1,359 +0.9% | $12,220 |
| 2015 | $1,347 | $12,220 -10.2% |
| 2014 | $1,347 -10.6% | $13,610 |
| 2013 | $1,507 | $13,610 +5.7% |
| 2012 | -- | $12,880 |
| 2011 | -- | $12,880 -18.6% |
| 2010 | $1,461 +9.5% | $15,830 |
| 2009 | $1,334 +12.6% | $15,830 +1.6% |
| 2008 | $1,184 +6.7% | $15,580 |
| 2007 | $1,110 | $15,580 +23.3% |
| 2006 | $1,110 +4.1% | $12,640 |
| 2005 | $1,066 +19.9% | $12,640 +29.1% |
| 2003 | $889 +4% | $9,790 +1.5% |
| 2002 | $855 +5% | $9,650 |
| 2001 | $815 | $9,650 |
Find assessor info on the county website
Neighborhood: 63114
Nearby homes
- $118,2002 bd1 ba910 sqft3439 Lindscott Ave, Saint Louis, MO 63114Off Market
- $153,4002 bd1 ba884 sqft3447 Lindscott Ave, Saint Louis, MO 63114Off Market
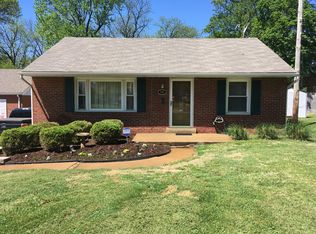
- $155,6002 bd1 ba1.1k sqft3435 Lindscott Ave, Saint Louis, MO 63114Off Market
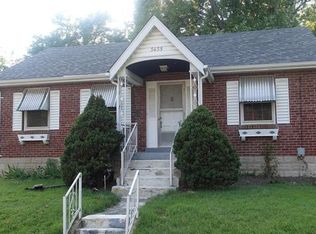
- $--3 bd2 ba1.8k sqft9058 Janet Ct, Saint Louis, MO 63114Sold
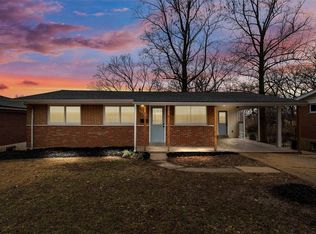
- $159,1003 bd2 ba1k sqft9054 Janet Ct, Saint Louis, MO 63114Off Market
- $198,0003 bd2 ba1.1k sqft9062 Janet Ct, Saint Louis, MO 63114Off Market
- $140,4002 bd1 ba1k sqft3431 Lindscott Ave, Saint Louis, MO 63114Off Market
- $164,7003 bd1 ba1k sqft3455 Lindscott Ave, Saint Louis, MO 63114Off Market
Nearby schools
GreatSchools rating
- 5/10Marvin Elementary SchoolGrades: K-5Distance: 0.3 mi
- 5/10Ritenour Middle SchoolGrades: 6-8Distance: 0.9 mi
- 2/10Ritenour Sr. High SchoolGrades: 9-12Distance: 0.3 mi
Schools provided by the listing agent
- Elementary: Marvin Elem.
- Middle: Ritenour Middle
- High: Ritenour Sr. High
Source: MARIS. This data may not be complete. We recommend contacting the local school district to confirm school assignments for this home.
- Missouri
- Saint Louis County
- Saint John
- 63114
- 3443 Lindscott Ave
Nearby cities
Nearby zip codes
Other Saint John Topics
