Located in the heart of Lower Arcadia, this exceptional property underwent a complete reconstruction & whole-home renovation in 2010. Unlike many renovations that preserve aging infrastructure, this home was extensively rebuilt w/ new plumbing, HVAC, electrical, roof, insulation, drywall, finishes, & more, creating the comfort, efficiency & functionality of a much newer home.
Step inside to soaring ceilings & an open, light-filled floor plan designed for modern living. A dramatic three-panel sliding glass door seamlessly connects the main living space to the backyard, creating the perfect indoor-outdoor flow. Foam-insulated walls & ceilings enhance energy efficiency, comfort & sound insulation throughout the home. Some upgrades include surround sound, water softener, & hot water recirculation system for added convenience & everyday comfort. The thoughtfully designed layout features 3 bedrooms, including 2 primary suites, w/ each bedroom offering direct access to a patio. A rare traditional tatami room serves as a stunning focal point of the home, offering an authentic & tranquil space for meditation, yoga, reading, creative pursuits, or simply escaping the pace of everyday life.
2 gas fireplaces add warmth & ambiance, creating inviting gathering spaces throughout the home. Outside, the private yard is designed for both relaxation & entertaining, featuring mature shade trees, garden beds, artificial turf, & multiple outdoor living spaces that enhance the home's seamless indoor-outdoor lifestyle.
Recent updates completed in July 2026 include fresh interior paint, carpet, & stained concrete floors, making this home truly move-in ready.
Perfectly positioned in one of Phoenix's most desirable neighborhoods, you'll enjoy easy access to Scottsdale Fashion Square, Old Town Scottsdale, the Arizona Canal Trail, acclaimed dining, shopping, entertainment, & schools.
This is a rare opportunity to own a Lower Arcadia home that combines the character and charm of an established neighborhood w/ the peace of mind of a complete reconstruction & whole-home renovation. Thoughtfully designed, meticulously maintained & ideally located, this home offers a truly unique living experience in one of the Valley's most sought-after communities.
Sold for $1,335,000
$1,335,000
3443 N 51ST Street, Phoenix, AZ 85018
3beds
2,593sqft
Single Family Residence
Built in 2010
9,230 Square Feet Lot
$1,334,800 Zestimate®
$515/sqft
$5,304 Estimated rent
Home value
$1,334,800
$1.23M - $1.44M
$5,304/mo
Zestimate® history
Owner options
List your home for rent
$5,304/mo
Rent Zestimate®
Find your next renter with Zillow Rental Manager. Plus, with online applications, you can quickly screen prospective tenants – for free.
$5,304/mo
Rent Zestimate®
Refinance and save
$6,100/mo
Est. payment
Refinancing to a lower rate could help reduce your monthly payments and save thousands over the life of the loan.
$6,100/mo
Est. payment
Explore your selling options
Work with a Zillow partner agent
Leverage their expertise and Zillow's premium Showcase listings to get your home seen by more buyers.
Get startedList with your own agent
Get your home in front of millions of buyers by listing it on Zillow.
Learn how to do itSell it yourself
Take full control of how buyers see your home on Zillow by listing For Sale by Owner (FSBO).
List your homeWhat's special
Open light-filled floor planGarden bedsSoaring ceilingsFresh interior paintWater softenerMature shade treesArtificial turf
Zillow last checked:
Listing updated:
Listed by:
Rene C Evans 480-773-9430,
HomeSmart Lifestyles,
Ryan Roper 602-690-3836,
HomeSmart Lifestyles
Bought with:
Katie Baccus, SA639631000
Compass
Source: ARMLS,MLS#: 7058452
Facts & features
Interior
Bedrooms & bathrooms
- Bedrooms: 3
- Bathrooms: 3
- Full bathrooms: 3
Heating
- Natural Gas
Cooling
- Central Air, Ceiling Fan(s), Programmable Thmstat
Appliances
- Included: Refrigerator, Built-in Microwave, Dishwasher, Disposal, Gas Cooktop
- Laundry: Inside
Features
- Pantry, Non-laminate Counter, High Speed Internet, Granite Counters, Double Vanity, Breakfast Bar, 9+ Flat Ceilings, Kitchen Island
- Flooring: Carpet, Vinyl, Concrete
- Has basement: No
- Number of fireplaces: 2
- Fireplace features: Family Room, Master Bedroom, Gas
Interior area
- Total structure area: 2,593
- Total interior livable area: 2,593 sqft
Property
Parking
- Total spaces: 6
- Parking features: Attached, Garage Door Opener, Direct Access
- Attached garage spaces: 2
- Uncovered spaces: 4
Features
- Stories: 1
- Patio & porch: Covered
- Exterior features: Rain Gutters
- Has spa: Yes
- Spa features: Above Ground
- Fencing: Block
Lot
- Size: 9,230 Square Feet
- Features: Sprinklers In Rear, Sprinklers In Front, Gravel/Stone Back, Grass Front, Synthetic Grass Back
Details
- Parcel number: 12803058
Construction
Type & style
- Home type: SingleFamily
- Property subtype: Single Family Residence
Materials
- Stucco, Wood Frame, Painted
- Foundation: Slab
- Roof: Tile
Condition
- Year built: 2010
Community & HOA
Community
- Features: Biking/Walking Path
- Subdivision: KACHINA ESTATES
HOA
- Has HOA: No
- Services included: No Fees
Location
- Region: Phoenix
Financial & listing details
- Price per square foot: $515/sqft
- Tax assessed value: $1,122,800
- Annual tax amount: $5,191
- Date on market: 7/24/2026
- Cumulative days on market: 56 days
- Listing terms: Cash,Conventional,1031 Exchange,VA Loan
- Ownership: Fee Simple
- Road surface type: Asphalt
Price history
| Date | Event | Price |
|---|---|---|
| 9/17/2026 | Sold | $1,335,000-1.1%$515/sqft |
Source:  ARMLS #7058452 Report a problem ARMLS #7058452 Report a problem | ||
| 7/25/2026 | Listed for sale | $1,350,000$521/sqft |
Source: ARMLS #7058452 Report a problem | ||
Public tax history
| Year | Property taxes | Tax assessment |
|---|---|---|
| 2025 | $5,155 +5.3% | $112,280 -10.3% |
| 2024 | $4,897 +2.3% | $125,220 +96.2% |
| 2023 | $4,787 +4.1% | $63,822 -8.1% |
| 2022 | $4,598 -2.3% | $69,470 -3% |
| 2021 | $4,707 +4.4% | $71,630 +1.9% |
| 2020 | $4,509 +4.2% | $70,300 +11.4% |
| 2019 | $4,326 | $63,080 +5.7% |
| 2018 | $4,326 +5% | $59,680 -2.4% |
| 2017 | $4,120 +12.3% | $61,120 +16.1% |
| 2016 | $3,670 +0.9% | $52,660 +5.9% |
| 2015 | $3,639 | $49,710 +5.8% |
| 2014 | -- | $46,980 +25.6% |
| 2013 | -- | $37,400 +9.8% |
| 2012 | -- | $34,050 +57.1% |
| 2011 | -- | $21,680 -14.1% |
| 2010 | -- | $25,230 -5% |
| 2009 | -- | $26,550 -18.8% |
| 2008 | -- | $32,700 +14.1% |
| 2007 | -- | $28,650 +67.1% |
| 2006 | -- | $17,150 |
| 2005 | -- | $17,150 +20.8% |
| 2004 | -- | $14,200 |
| 2003 | -- | $14,200 +36.5% |
| 2002 | -- | $10,400 |
Find assessor info on the county website
Neighborhood: Camelback East
Nearby homes
- $1,252,4004 bd3 ba2.4k sqft3437 N 51st St, Phoenix, AZ 85018Off Market
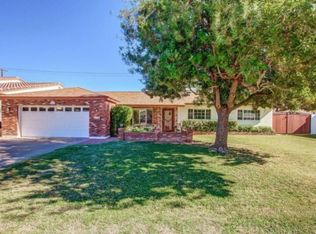
- $2,229,9004 bd3 ba2.9k sqft3449 N 51st St, Phoenix, AZ 85018Off Market
- $919,000-- bd2 ba2k sqft3442 N 51st Pl, Phoenix, AZ 85018Off Market
- $1,260,3005 bd3 ba2.5k sqft3448 N 51st Pl, Phoenix, AZ 85018Off Market
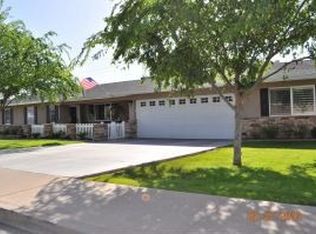
- $1,166,5003 bd2 ba1.3k sqft3442 N 51st St, Phoenix, AZ 85018Off Market
- $1,335,0004 bd3 ba2.6k sqft3431 N 51st St, Phoenix, AZ 85018Off Market
- $1,287,6003 bd3 ba2.5k sqft5101 E Weldon Ave, Phoenix, AZ 85018Off Market
- $838,400-- bd2 ba1.7k sqft3448 N 51st St, Phoenix, AZ 85018Off Market
Nearby schools
GreatSchools rating
- 9/10Tavan Elementary SchoolGrades: PK-5Distance: 0.6 mi
- 7/10Ingleside Middle SchoolGrades: 6-8Distance: 0.4 mi
- 9/10Arcadia High SchoolGrades: 9-12Distance: 0.7 mi
Schools provided by the listing agent
- Elementary: Tavan Elementary School
- Middle: Ingleside Middle School
- High: Arcadia High School
- District: Scottsdale Unified District
Source: ARMLS. This data may not be complete. We recommend contacting the local school district to confirm school assignments for this home.
Get a cash offer in 3 minutes
Find out how much your home could sell for in as little as 3 minutes with a no-obligation cash offer.
Estimated market value
$1,334,800
Get a cash offer in 3 minutes
Find out how much your home could sell for in as little as 3 minutes with a no-obligation cash offer.
Estimated market value
$1,334,800
- Arizona
- Maricopa County
- Phoenix
- 85018
- Camelback East
- 3443 N 51ST Street
