Skip main navigation
Closed
  • $836,000

    3443 N Whipple St, Chicago, IL 60618

    4beds
    --sqft
    Townhouse, Single Family Residence
    Built in 2016
    1,135 Square Feet Lot
    $803,400 Zestimate®
    $--/sqft
    $4,301 Estimated rent

    Home value

    $803,400

    $763,000 - $844,000

    $4,301/mo

    Zestimate® history
    Loading
    Loading...

    Owner options

    List your home for rent

    $4,301/mo

    Rent Zestimate®

    Find your next renter with Zillow Rental Manager. Plus, with online applications, you can quickly screen prospective tenants – for free.

    Learn more

    $4,301/mo

    Rent Zestimate®

    Refinance and save

    $6,373/mo

    Est. payment

    Refinancing to a lower rate could help reduce your monthly payments and save thousands over the life of the loan.

    See today's rates

    $6,373/mo

    Est. payment

    Explore your selling options

    Work with a Zillow partner agent

    Leverage their expertise and Zillow's premium Showcase listings to get your home seen by more buyers.

    Get started

    List with your own agent

    Get your home in front of millions of buyers by listing it on Zillow.

    Learn how to do it

    Sell it yourself

    Take full control of how buyers see your home on Zillow by listing For Sale by Owner (FSBO).

    List your home

    What's special

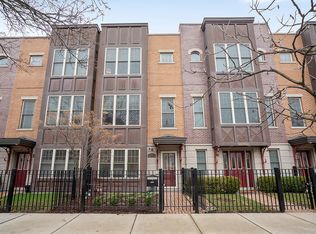
    Rarely available 4-bedroom, 3.5-bath townhome in Cornelia Court, a private yet easily accessible townhome enclave hiding in plain sight in one of Avondale's most convenient and increasingly sought-after pockets. Offering more than 2,400 square feet, an attached 2-car garage with EV charger, multiple outdoor spaces, and one of the most desirable floorplans in the community, this 2016-built home delivers the space, flexibility, and ease that you've been searching for. The home lives beautifully across four levels, beginning with a welcoming private entrance through the fenced front yard into a proper foyer with coat closet, plus direct access to the attached 2-car garage. A flexible entry-level fourth bedroom and full bath create an ideal setup for guests, work-from-home, in-law living, or an au pair arrangement. The main level is bright, open, and inviting, with hardwood floors, oversized windows, custom crown molding, updated lighting, a gas fireplace, and generous living and dining areas designed for both everyday comfort and easy entertaining. The statement kitchen brings together timeless finishes and current design touches, including two-tone natural wood and white cabinetry, quartz countertops, an oversized center island with a 2.5" quartzite edge, over 42" upper cabinets, a walk-in pantry, new hood, and 6-burner gas range. A Juliet balcony with sliding glass doors sits just off the kitchen, while a larger balcony off the living room makes grilling easy. Upstairs, the spacious primary suite offers dual walk-in closets, a Juliet balcony, and a well-appointed en suite bath with dual vanity, custom cabinetry, marble finishes, and a walk-in shower, joined by two additional bedrooms, a full hall bath, and updated laundry with new washer/dryer. The private rooftop deck creates a true outdoor retreat for entertaining, relaxing, or taking in summer nights at home. With three full baths plus a main floor powder room, four true bedrooms, low $250/month HOA dues, and attached garage parking, this home delivers the function of a single-family home with the ease of townhome living. Set within a quiet, low-maintenance community just moments from the Kennedy, Blue Line, parks, dining, shopping, Logan Square, Roscoe Village, and the best of Avondale, 3443 N Whipple is a true gem in Chicago's real estate landscape.

    Zillow last checked:

    Listing updated:

    Listed by:

    Hayley Westhoff 312-733-7201,

    Compass,

    Abigail Kelly,

    Compass

    Bought with:

    Tiffeny Meyers

    Baird & Warner

    Source: MRED as distributed by MLS GRID,MLS#: 12638056MLS Logo

    Facts & features

    Interior

    Bedrooms & bathrooms
    • Bedrooms: 4
    • Bathrooms: 4
    • Full bathrooms: 3
    • 1/2 bathrooms: 1
    Rooms
    • Room types: Foyer, Utility Room-Lower Level, Balcony/Porch/Lanai, Deck
    Primary bedroom
    • Features: Flooring (Carpet), Bathroom (Full)
    • Level: Second
    • Area: 180 Square Feet
    • Dimensions: 15X12
    Bedroom 2
    • Features: Flooring (Carpet)
    • Level: Second
    • Area: 81 Square Feet
    • Dimensions: 9X9
    Bedroom 3
    • Features: Flooring (Carpet)
    • Level: Second
    • Area: 117 Square Feet
    • Dimensions: 13X9
    Bedroom 4
    • Features: Flooring (Carpet)
    • Level: Lower
    • Area: 143 Square Feet
    • Dimensions: 13X11
    Balcony porch lanai
    • Level: Main
    • Area: 114 Square Feet
    • Dimensions: 19X6
    Deck
    • Level: Fourth
    • Area: 255 Square Feet
    • Dimensions: 17X15
    Dining room
    • Features: Flooring (Hardwood)
    • Level: Main
    • Area: 247 Square Feet
    • Dimensions: 19X13
    Foyer
    • Level: Lower
    • Area: 126 Square Feet
    • Dimensions: 18X7
    Kitchen
    • Features: Kitchen (Eating Area-Breakfast Bar, Island, Pantry-Closet), Flooring (Hardwood)
    • Level: Main
    • Area: 225 Square Feet
    • Dimensions: 15X15
    Living room
    • Features: Flooring (Hardwood)
    • Level: Main
    • Area: 228 Square Feet
    • Dimensions: 19X12
    Other
    • Level: Lower
    • Area: 24 Square Feet
    • Dimensions: 6X4
    Heating
    • Natural Gas, Forced Air
    Cooling
    • Central Air
    Appliances
    • Included: Range, Microwave, Dishwasher, Refrigerator, Washer, Dryer, Disposal, Stainless Steel Appliance(s), Range Hood
    • Laundry: Washer Hookup, Laundry Closet
    Features
    • Walk-In Closet(s)
    • Flooring: Hardwood
    • Basement: None
    • Number of fireplaces: 1
    • Fireplace features: Electric, Living Room
    Interior area
    • Total structure area: 0

    Property

    Parking
    • Total spaces: 2
    • Parking features: Garage Door Opener, Yes, Deeded, Attached, Garage
    • Attached garage spaces: 2
    • Has uncovered spaces: Yes
    Accessibility
    • Accessibility features: No Disability Access
    Features
    • Patio & porch: Roof Deck, Porch, Deck
    • Exterior features: Balcony
    • Fencing: Fenced
    Lot
    • Size: 1,135 Square Feet
    Details
    • Parcel number: 13243050700000
    • Special conditions: List Broker Must Accompany
    • Other equipment: Ceiling Fan(s)

    Construction

    Type & style
    • Home type: Townhouse
    • Property subtype: Townhouse, Single Family Residence
    Materials
    • Brick
    Condition
    • New construction: No
    • Year built: 2016

    Utilities & green energy

    • Electric: Circuit Breakers
    • Sewer: Public Sewer
    • Water: Public

    Community & HOA

    Community
    • Security: Security System, Fire Sprinkler System, Carbon Monoxide Detector(s)
    • Subdivision: Cornelia Court
    HOA
    • Has HOA: Yes
    • Services included: Water, Parking, Insurance, Exterior Maintenance, Lawn Care, Scavenger, Snow Removal
    • HOA fee: $252 monthly
    Location
    • Region: Chicago

    Financial & listing details

    • Tax assessed value: $650,000
    • Annual tax amount: $12,905
    • Date on market: 7/15/2026
    • Listing terms: Conventional
    • Ownership: Fee Simple w/ HO Assn.

    Price history

    DateEventPrice
    7/15/2026Sold$836,000+20.3%
    Source: MRED as distributed by MLS GRID #12638056 Report a problem
    4/27/2023Sold$695,000+4.5%
    Source: MRED as distributed by MLS GRID #11739954 Report a problem
    3/28/2023Contingent$664,900
    Source: MRED as distributed by MLS GRID #11739954 Report a problem
    3/23/2023Listed for sale$664,900+11.7%
    Source: MRED as distributed by MLS GRID #11739954 Report a problem
    2/21/2018Sold$595,000+20.6%
    Source: Public Record Report a problem
    12/2/2014Sold$493,500
    Source: Public Record Report a problem

    Public tax history

    YearProperty taxesTax assessment
    2024$12,905 +9.4%$65,000 +10.2%
    2023$11,791 +2.8%$59,001
    2022$11,471 +2.1%$59,001
    2021$11,232 +23.3%$59,001 +34.6%
    2020$9,109 -0.2%$43,846 -10%
    2019$9,132 -5.1%$48,718
    2018$9,623 -0.8%$48,718 +8.1%
    2017$9,705 +7.5%$45,082
    2016$9,029 $45,082
    Find assessor info on the county website

    Neighborhood: Avondale

    Nearby schools

    GreatSchools rating
    Schools provided by the listing agent
    • Elementary: Von Linne School
    • Middle: Von Linne School
    • High: Schurz High School
    • District: 299

    Source: MRED as distributed by MLS GRID. This data may not be complete. We recommend contacting the local school district to confirm school assignments for this home.

    Get a cash offer in 3 minutes
    Find out how much your home could sell for in as little as 3 minutes with a no-obligation cash offer.
    Estimated market value
    $803,400
    Get a cash offer in 3 minutes
    Find out how much your home could sell for in as little as 3 minutes with a no-obligation cash offer.
    Estimated market value
    $803,400