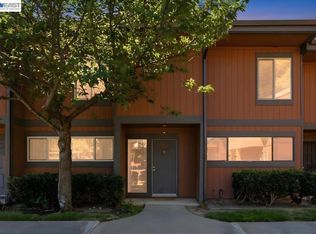
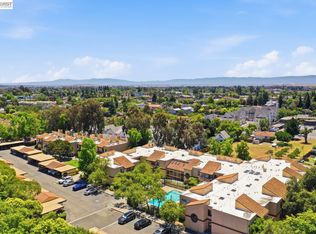
Spacious and light-filled 2-bedroom end-unit condo in a gated Fremont community with pools and greenbelt views. This freshly updated corner home offers extra privacy and one of the most sought-after floor plans, featuring vaulted ceilings, a cozy gas fireplace, and a private patio accessed through dual-pane sliding doors. Fresh interior paint adds a clean, move-in-ready feel. Enjoy the convenience of in-unit laundry and assigned covered parking space. The well-maintained community features two sparkling swimming pools, spas, and lush landscaped walkways. Ideally located near shopping, dining, parks, and major commuter routes with quick access to highways 880 and 680. The home is also located near highly rated schools, making it a great option for a variety of buyers. The patio is currently on the HOA’s repair list, offering a rare opportunity to own in this community at a favorable price. Don’t miss your chance to secure a private, low-maintenance home in one of Fremont’s most desirable neighborhoods.
For sale
$479,800
3443 Pepperwood Ter APT 301, Fremont, CA 94536
2beds
936sqft
Residential, Condominium
Built in 1986
-- sqft lot
$467,700 Zestimate®
$513/sqft
$701/mo HOA
What's special
Two sparkling swimming poolsCozy gas fireplaceFreshly updated corner homePools and greenbelt viewsFresh interior paintSought-after floor planLush landscaped walkways
- 33 days
- 376
- 14
Zillow last checked:
Listing updated:
Listed by:
Francine Masudi DRE #02236450 209-513-3323,
Xpert Home Realty
Source: Bay East AOR,MLS#: 41142732
Facts & features
Interior
Bedrooms & bathrooms
- Bedrooms: 2
- Bathrooms: 1
- Full bathrooms: 1
Rooms
- Room types: 2 Bedrooms, 1 Bath, Primary Bedrm Suite - 1, Main Entry, Dining Room, Family Room, Dining Area
Kitchen
- Features: 220 Volt Outlet, Dishwasher, Disposal, Microwave, Range/Oven Free Standing, Refrigerator, Updated Kitchen
Heating
- Forced Air
Cooling
- Ceiling Fan(s)
Appliances
- Included: Dishwasher, Microwave, Free-Standing Range, Refrigerator, Washer, Gas Water Heater, Dryer
- Laundry: Laundry Closet
Features
- Updated Kitchen
- Flooring: Laminate
- Number of fireplaces: 1
- Fireplace features: Gas
Interior area
- Total structure area: 936
- Total interior livable area: 936 sqft
Property
Parking
- Parking features: Parking Spaces, Guest, Below Building Parking
- Has garage: Yes
Features
- Levels: One
- Stories: 1
- Patio & porch: Deck
- Pool features: In Ground, On Lot, Community
- Has spa: Yes
- Spa features: Heated
Lot
- Size: 1,100 Square Feet
- Features: See Remarks
Details
- Additional structures: Pool House
- Parcel number: 5011816291
- Special conditions: Standard
Construction
Type & style
- Home type: Condo
- Architectural style: Other
- Property subtype: Residential, Condominium
Materials
- Wood Siding
- Roof: Composition
Condition
- Existing
- New construction: No
- Year built: 1986
Utilities & green energy
- Electric: No Solar, 220 Volts in Kitchen, 220 Volts in Laundry
- Sewer: Public Sewer
- Water: Public
- Utilities for property: Internet Available
Community & HOA
Community
- Security: Carbon Monoxide Detector(s), Double Strapped Water Heater, Smoke Detector(s)
- Subdivision: Meadowbrook
HOA
- Has HOA: Yes
- Amenities included: Clubhouse, Pool, Spa/Hot Tub, Guest Parking, See Remarks
- Services included: Common Area Maint
- HOA fee: $701 monthly
- HOA name: MEADOWBROOK VILLAGE
- HOA phone: 925-566-6668
Location
- Region: Fremont
Financial & listing details
- Price per square foot: $513/sqft
- Tax assessed value: $400,000
- Price range: $479.8K - $479.8K
- Date on market: 8/3/2026
- Listing agreement: Excl Right
- Listing terms: Cash,Conventional,FHA,VA Loan
- Electric utility on property: Yes
Estimated market value
$467,700
$444,000 - $491,000
$2,848/mo
Price history
| Date | Event | Price |
|---|---|---|
| 8/3/2026 | Listed for sale | $479,800+20%$513/sqft |
Source:  Bay East AOR #41142732 Report a problem Bay East AOR #41142732 Report a problem | ||
| 1/23/2026 | Listing removed | $2,900$3/sqft |
Source: Zillow Rentals Report a problem | ||
| 1/1/2026 | Listed for rent | $2,900$3/sqft |
Source: Zillow Rentals Report a problem | ||
| 10/31/2025 | Sold | $400,000+0.3%$427/sqft |
Source: Bay East AOR #41106003 Report a problem | ||
| 10/28/2025 | Pending sale | $399,000$426/sqft |
Source: Bay East AOR #41106003 Report a problem | ||
| 10/8/2025 | Price change | $399,000-11.1%$426/sqft |
Source: Bay East AOR #41106003 Report a problem | ||
| 9/11/2025 | Price change | $448,888-8.2%$480/sqft |
Source: Bay East AOR #41106003 Report a problem | ||
| 7/24/2025 | Listed for sale | $488,888+8.7%$522/sqft |
Source: Bay East AOR #41106003 Report a problem | ||
| 3/29/2021 | Listing removed | -- |
Source:  Keller Williams Report a problem Keller Williams Report a problem | ||
| 2/13/2021 | Listed for sale | $449,888+30.8%$481/sqft |
Source: Keller Williams Realty-Silicon Valley #ML81829684 Report a problem | ||
| 7/22/2014 | Sold | $344,000+1.5%$368/sqft |
Source: Bay East AOR #40661509 Report a problem | ||
| 6/13/2014 | Listed for sale | $339,000$362/sqft |
Source: Intero Real Estate Services #40661509 Report a problem | ||
| 12/5/2013 | Listing removed | $339,000$362/sqft |
Source: Intero Real Estate Services #40637622 Report a problem | ||
| 11/28/2013 | Price change | $339,000-2.9%$362/sqft |
Source: Intero Real Estate Services #40637622 Report a problem | ||
| 11/6/2013 | Listed for sale | $349,000+54.4%$373/sqft |
Source: Intero Real Estate Services #40637622 Report a problem | ||
| 11/26/2008 | Sold | $226,000+11.6%$241/sqft |
Source: Bay East AOR #40366748 Report a problem | ||
| 8/21/2008 | Sold | $202,500-34.7%$216/sqft |
Source: Public Record Report a problem | ||
| 9/23/2004 | Sold | $310,000+29.2%$331/sqft |
Source: Public Record Report a problem | ||
| 1/17/2001 | Sold | $240,000$256/sqft |
Source: Public Record Report a problem | ||
Public tax history
| Year | Property taxes | Tax assessment |
|---|---|---|
| 2026 | -- | $400,000 -12.7% |
| 2025 | $6,044 +4.1% | $458,285 +2% |
| 2024 | $5,804 +2.9% | $449,301 +2% |
| 2023 | $5,641 +1.5% | $440,492 +2% |
| 2022 | $5,557 +2.3% | $431,855 +2% |
| 2021 | $5,430 +0.6% | $423,390 +1% |
| 2020 | $5,399 +1.1% | $419,050 +2% |
| 2019 | $5,339 +4.6% | $410,836 +2% |
| 2018 | $5,104 | $402,782 +2% |
| 2017 | $5,104 +1.9% | $394,885 +2% |
| 2016 | $5,011 +58.4% | $387,144 +12.5% |
| 2015 | $3,164 | $344,000 +44.9% |
| 2014 | $3,164 | $237,407 +13.1% |
| 2013 | -- | $210,000 +12.3% |
| 2012 | -- | $187,000 |
| 2011 | -- | $187,000 -7% |
| 2010 | -- | $201,000 |
Find assessor info on the county website
Monthly payment
Est. payment
Payment breakdown
Explore the cost of this home by adjusting the details. Changes won't be saved.Climate risks
Neighborhood: Centerville


Similar homes
- $493,0002 bd2 ba1.1k sqft37168 Meadowbrook Cmn APT 105, Fremont, CA 94536For Sale
 MLS ID #ML82054014, Miguel Portales. MLSListings Inc
 - $589,0003 bd2 ba1.1k sqftFremont Oaks, Fremont, CA 94536For Sale
 MLS ID #41143433, Dania Razaqi. Bay East AOR
 - $698,8882 bd2 ba1.1k sqft38738 Huntington Cir, Fremont, CA 94536For Sale
 MLS ID #ML82059444, Annie Culbertson. MLSListings Inc
 - $549,8882 bd2 ba1k sqftOxford Garden, Fremont, CA 94538For Sale
 MLS ID #41142563, Gagan Singh. Bay East AOR
Local buyer's agents are ready to help
