Luxury meets classic design in this immaculate Craftsman masterpiece. Nestled against a protected meadow, this home perfectly blends architectural elegance with nature's beauty, where every detail reflects superior quality and meticulous upkeep.Breathtaking outdoor living defines the property with a welcoming front yard patio. Enjoy ultimate privacy with a backyard that opens directly onto a peaceful meadow, framed by professional landscaping of manicured gardens and lush greenery with irrigation controlled by wifi. Gather on the lower entertainment deck, featuring a hot tub and plenty of space for hosting guests while taking in the beauty of the meadow and the occasional sightings of wildlife. Built-in Harmon Kardon speakers can be found on the first floor and into the lower deck. Inside, exquisite elements elevate everyday living. Walk onto a Travertine heated floor entry. Newly refinished recycled historic Southern heart pine floors gleam with a rich, warm satin finish, while Marvin, wood wrapped, energy-efficient windows flood the home with natural light. Meticulously maintained and move-in ready, the residence shows no needed maintenance and an immaculate condition throughout. Harmon Kardon speakers throughout the home and into the lower deck.Three bedrooms on the main level offer ideal comfort and views of the meadow and mountains, including one Jack and Jill bedroom. The primary suite upstairs provides a quiet sanctuary away from the main living areas with a private upper deck to enjoy the panoramic meadow scenes. Extra heat is provided with a Waterford free-standing gas heater. The primary bathroom also has a heated floor as well as a jetted tub. A bright, dedicated office with mountain views on the upper level completes the home with the perfect setup for remote work.Even the garage is in excellent condition with new flooring and complete with an EV charger. The backyard shed offers additional storage for outside toys. Centrally located and within a mile to the lake, Heavenly Ski Resort, shopping and restaurants, everything can be found at your fingertips. Hop onto the local bike path which leads to beaches, the park and everywhere throughout South Lake Tahoe. This beautiful home is the perfect blend for an unmatched lifestyle.
Sold for $1,275,000
Zillow last checked:
Listing updated:
Bought with:
Reed P Dickert, 01989957
Freshwater Realty
Source: STAOR,MLS#: 143311 Originating MLS: South Tahoe Association of Realtors
Originating MLS: South Tahoe Association of RealtorsPrice history
| Date | Event | Price |
|---|---|---|
| 9/10/2026 | Sold | $1,275,000$528/sqft |
Source:  STAOR #143311 Report a problem STAOR #143311 Report a problem | ||
| 8/11/2026 | Pending sale | $1,275,000$528/sqft |
Source: STAOR #143311 Report a problem | ||
| 8/6/2026 | Listed for sale | $1,275,000+86.1%$528/sqft |
Source: STAOR #143311 Report a problem | ||
| 6/23/2014 | Sold | $685,000$284/sqft |
Source: Public Record Report a problem | ||
| 4/22/2014 | Listed for sale | $685,000-23.8%$284/sqft |
Source: RE/MAX Realty Today #122302 Report a problem | ||
| 3/29/2007 | Sold | $899,000+221.1%$373/sqft |
Source: Public Record Report a problem | ||
| 3/21/2003 | Sold | $280,000$116/sqft |
Source: Public Record Report a problem | ||
Nearby homes
- $13,027-- bd-- ba-- sqft3449 Rancho Cir, South Lake Tahoe, CA 96150Off Market
- $765,5003 bd3 ba1.9k sqft3441 Rancho Cir, South Lake Tahoe, CA 96150Off Market
- $627,0003 bd2 ba1.5k sqft1440 Rancho Way, South Lake Tahoe, CA 96150Off Market
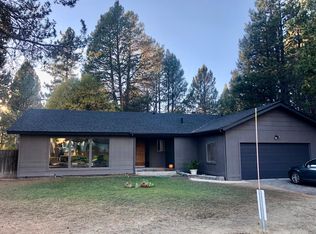
- $590,5003 bd2 ba1.2k sqft3455 Rancho Cir, South Lake Tahoe, CA 96150Off Market
Get a cash offer in 3 minutes
Find out how much your home could sell for in as little as 3 minutes with a no-obligation cash offer.
Estimated market value
$1,275,200
