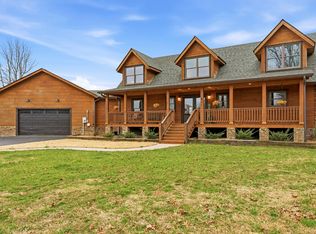
Custom built in 2020 and maintained by its original owner, this home sits on just over 6 acres between Normandy Lake and the Tullahoma city limits, with no city taxes. The interior features a neutral color palette & granite countertops throughout, hardwood and tile flooring with no carpet, an open floorplan, and custom millwork. The spacious great room combines the living area and eat-in kitchen, complete with a center island, while the split-bedroom floorplan provides separation between the bedrooms. Spacious rooms and ample closet space provide practical storage throughout the home. The oversized attached two-car garage offers additional convenience, while the detached 36' x 24' shop features 10' ceilings, insulated garage doors, and wiring for a whole-house generator, with space to accommodate up to four additional vehicles. Outdoor features include a large covered front porch, covered back patio, additional patio area, partially fenced backyard, and a 32' x 16' inground swimming pool equipped with an alarm. With acreage, functional indoor and outdoor spaces, a detached shop, attached garage, and pool, this property offers a range of features for everyday living, storage, recreation, and outdoor enjoyment.
Under contract - showing
$629,900
3443 Riley Creek Rd, Normandy, TN 37360
4beds
1,971sqft
Single Family Residence, Residential
Built in 2020
6.28 Acres Lot
$-- Zestimate®
$320/sqft
$-- HOA
What's special
Center islandAdditional patio areaPartially fenced backyardLarge covered front porchOpen floorplanCovered back patioOversized attached two-car garage
- 7 days
- 336
- 26
Zillow last checked:
Listing updated:
Listed by:
Elizabeth Banks 931-581-5618,
Southern Middle Realty 931-597-0263
Source: RealTracs MLS as distributed by MLS GRID,MLS#: 3542837
Facts & features
Interior
Bedrooms & bathrooms
- Bedrooms: 4
- Bathrooms: 3
- Full bathrooms: 3
- Main level bedrooms: 4
Bedroom 1
- Features: Walk-In Closet(s)
- Level: Walk-In Closet(s)
- Area: 180 Square Feet
- Dimensions: 15x12
Bedroom 2
- Features: Extra Large Closet
- Level: Extra Large Closet
- Area: 168 Square Feet
- Dimensions: 14x12
Bedroom 3
- Features: Extra Large Closet
- Level: Extra Large Closet
- Area: 168 Square Feet
- Dimensions: 14x12
Bedroom 4
- Features: Walk-In Closet(s)
- Level: Walk-In Closet(s)
- Area: 169 Square Feet
- Dimensions: 13x13
Primary bathroom
- Features: Double Vanity
- Level: Double Vanity
Kitchen
- Features: Eat-in Kitchen
- Level: Eat-in Kitchen
- Area: 270 Square Feet
- Dimensions: 18x15
Living room
- Features: Great Room
- Level: Great Room
- Area: 252 Square Feet
- Dimensions: 18x14
Other
- Features: Utility Room
- Level: Utility Room
- Area: 35 Square Feet
- Dimensions: 7x5
Heating
- Central, Electric
Cooling
- Central Air, Electric
Appliances
- Included: Electric Oven, Cooktop, Electric Range, Dishwasher, Microwave, Refrigerator, Stainless Steel Appliance(s)
- Laundry: Electric Dryer Hookup, Washer Hookup
Features
- Ceiling Fan(s), Extra Closets, Open Floorplan, Walk-In Closet(s), High Speed Internet
- Flooring: Wood, Tile
- Basement: Crawl Space,None
- Number of fireplaces: 1
- Fireplace features: Gas, Living Room
Interior area
- Total structure area: 1,971
- Total interior livable area: 1,971 sqft
- Finished area above ground: 1,971
Property
Parking
- Total spaces: 6
- Parking features: Garage Door Opener, Attached/Detached, Concrete, Driveway
- Garage spaces: 6
- Has uncovered spaces: Yes
Features
- Levels: One
- Stories: 1
- Patio & porch: Patio, Covered, Porch
Lot
- Size: 6.28 Acres
Details
- Parcel number: 091 03306 000
- Special conditions: Standard
Construction
Type & style
- Home type: SingleFamily
- Architectural style: Traditional
- Property subtype: Single Family Residence, Residential
Materials
- Brick, Vinyl Siding
- Roof: Shingle
Condition
- New construction: No
- Year built: 2020
Utilities & green energy
- Sewer: Septic Tank
- Water: Public
- Utilities for property: Electricity Available, Water Available
Green energy
- Energy efficient items: Water Heater
Community & HOA
Community
- Subdivision: None
HOA
- Has HOA: No
Location
- Region: Normandy
Financial & listing details
- Price per square foot: $320/sqft
- Tax assessed value: $433,600
- Annual tax amount: $2,527
- Date on market: 9/7/2026
- Electric utility on property: Yes
Estimated market value
Not available
Estimated sales range
Not available
Not available
Price history
| Date | Event | Price |
|---|---|---|
| 9/9/2026 | Contingent | $629,900$320/sqft |
Source:  RealTracs MLS as distributed by MLS GRID #3542837 Report a problem RealTracs MLS as distributed by MLS GRID #3542837 Report a problem | ||
| 9/7/2026 | Listed for sale | $629,900+115.7%$320/sqft |
Source: RealTracs MLS as distributed by MLS GRID #3542837 Report a problem | ||
| 7/31/2020 | Sold | $292,000+1142.6%$148/sqft |
Source: Public Record Report a problem | ||
| 4/24/2019 | Sold | $23,500+27.1%$12/sqft |
Source: Public Record Report a problem | ||
| 12/5/2016 | Sold | $18,490$9/sqft |
Source: Public Record Report a problem | ||
Public tax history
| Year | Property taxes | Tax assessment |
|---|---|---|
| 2025 | $2,527 | $108,400 |
| 2024 | $2,527 | $108,400 |
| 2023 | $2,527 | $108,400 |
| 2022 | $2,527 +5.4% | $108,400 +32.6% |
| 2021 | $2,397 | $81,750 |
| 2020 | $2,397 +713.4% | $81,750 +713.4% |
| 2019 | $295 | $10,050 |
| 2018 | $295 -0.1% | $10,050 +15.9% |
| 2017 | $295 +4.2% | $8,675 |
| 2016 | $283 0% | $8,675 |
| 2015 | $283 +0.1% | $8,675 +0.1% |
| 2014 | $283 | $8,666 |
| 2013 | -- | $8,666 -4.9% |
| 2012 | $271 +4.1% | $9,116 |
| 2010 | $260 | $9,116 |
| 2009 | -- | $9,116 +28% |
| 2008 | $204 +3.2% | $7,124 |
| 2007 | $198 +4.9% | $7,124 |
| 2006 | $189 +3.8% | $7,124 +18.2% |
| 2005 | $182 | $6,025 |
| 2004 | $182 -5.9% | $6,025 |
| 2002 | $193 | $6,025 |
| 2001 | -- | $6,025 -63.5% |
| 2000 | -- | $16,504 |
Find assessor info on the county website
Monthly payment
Est. payment
Payment breakdown
Explore the cost of this home by adjusting the details. Changes won't be saved.Climate risks
Neighborhood: 37360
Nearby schools
Schools provided by the listing agent
- Elementary: Hickerson Elementary
- Middle: Coffee County Middle School
- High: Coffee County Central High School
Source: RealTracs MLS as distributed by MLS GRID. This data may not be complete. We recommend contacting the local school district to confirm school assignments for this home.
Similar homes
- $539,9003 bd2 ba1.7k sqft200 Dement Rd, Normandy, TN 37360New Construction

 MLS ID #3285826, Pleasant England. RealTracs MLS as distributed by MLS GRID
 - $619,0004 bd4 ba2.4k sqft106 Settlers Trce, Tullahoma, TN 37388For Sale
 MLS ID #3541252, Elisa Chessor. RealTracs MLS as distributed by MLS GRID
 - $584,9003 bd3 ba2.5k sqft555 Station Cir, Tullahoma, TN 37388For Sale
 MLS ID #3546256, JENNY ORR. RealTracs MLS as distributed by MLS GRID
 - $600,0002 bd3 ba2.3k sqft530 Parkway Rd, Tullahoma, TN 37388For Sale
 MLS ID #3137991, Patrick Smith | The Legacy Group. RealTracs MLS as distributed by MLS GRID
 - $698,9003 bd3 ba2.3k sqft121 Settlers Trce, Tullahoma, TN 37388For SaleMLS ID #3526650, Elisa Chessor. RealTracs MLS as distributed by MLS GRID
- $641,3894 bd3 ba2.1k sqft119 Settlers Trce Lot 10, Tullahoma, TN 37388New ConstructionMLS ID #3501379, Elisa Chessor. RealTracs MLS as distributed by MLS GRID
- $547,9003 bd3 ba2.2k sqft65 Sheltontown Rd, Manchester, TN 37355For SaleMLS ID #3309377, Seth Dugan. RealTracs MLS as distributed by MLS GRID
- $549,9004 bd4 ba2.8k sqft1804 Country Club Dr, Tullahoma, TN 37388For SaleMLS ID #3319206, Elizabeth Banks. RealTracs MLS as distributed by MLS GRID
- $575,0003 bd3 ba2.6k sqft431 Jack Thomas Dr, Manchester, TN 37355For SaleMLS ID #3230952, Mitch Umbarger. RealTracs MLS as distributed by MLS GRID
- $575,0004 bd4 ba2.8k sqft109 Albemarle Dr, Tullahoma, TN 37388For SaleMLS ID #3259732, JENNY ORR. RealTracs MLS as distributed by MLS GRID
- $799,0003 bd2 ba2.7k sqft331 Normandy Rd, Wartrace, TN 37183For SaleMLS ID #3529841, Keri Henley Evans. RealTracs MLS as distributed by MLS GRID
- $550,0003 bd2 ba2.4k sqft110 Point Cir, Tullahoma, TN 37388For SaleMLS ID #3320116, Candace Turnham. RealTracs MLS as distributed by MLS GRID
- $545,0003 bd2 ba2.7k sqft330 Fire Lake Dr, Manchester, TN 37355For SaleMLS ID #3319765, Linda Whetsel. RealTracs MLS as distributed by MLS GRID
- $549,0004 bd3 ba2.6k sqft84 Devils Backbone Rd, Manchester, TN 37355New ConstructionMLS ID #3526366, Chris Rains. RealTracs MLS as distributed by MLS GRID
- $409,0004 bd3 ba2.4k sqft213 Regwood Dr, Tullahoma, TN 37388For SaleMLS ID #3529022, Vicki Thoma. RealTracs MLS as distributed by MLS GRID
- $335,0003 bd2 ba2.1k sqft214 Crestwood Dr, Tullahoma, TN 37388For SaleMLS ID #3547237, Aimee Hyde Whitt. RealTracs MLS as distributed by MLS GRID
- $375,0004 bd2 ba2k sqft115 Larkway Dr, Tullahoma, TN 37388For SaleMLS ID #3542643, Kasi Hensley. RealTracs MLS as distributed by MLS GRID
- $780,0004 bd5 ba2.8k sqft933 Ovoca Lake Rd Lot 2, Tullahoma, TN 37388New ConstructionMLS ID #3233937, Susan Baker, Broker. GRI. RealTracs MLS as distributed by MLS GRID
- $549,9003 bd3 ba2.9k sqft550 Laurel Crown Rd, Manchester, TN 37355For SaleMLS ID #3220595, Mike Winton. RealTracs MLS as distributed by MLS GRID
- $499,0003 bd2 ba2.1k sqft108 Devils Backbone Ln, Manchester, TN 37355New ConstructionMLS ID #3526351, Chris Rains. RealTracs MLS as distributed by MLS GRID
