Skip main navigation
Sold for $1,982,200
  • $1,982,200

    3443 S Caroline Street, Jupiter, FL 33458

    5beds
    3,453sqft
    Single Family Residence
    Built in 2010
    9,985 Square Feet Lot
    $1,987,900 Zestimate®
    $574/sqft
    $5,222 Estimated rent

    Home value

    $1,987,900

    $1.79M - $2.21M

    $5,222/mo

    Zestimate® history
    Loading
    Loading...

    Owner options

    List your home for rent

    $5,222/mo

    Rent Zestimate®

    Find your next renter with Zillow Rental Manager. Plus, with online applications, you can quickly screen prospective tenants – for free.

    Learn more

    $5,222/mo

    Rent Zestimate®

    Refinance and save

    $12,729/mo

    Est. payment

    Refinancing to a lower rate could help reduce your monthly payments and save thousands over the life of the loan.

    See today's rates

    $12,729/mo

    Est. payment

    Explore your selling options

    Work with a Zillow partner agent

    Leverage their expertise and Zillow's premium Showcase listings to get your home seen by more buyers.

    Get started

    List with your own agent

    Get your home in front of millions of buyers by listing it on Zillow.

    Learn how to do it

    Sell it yourself

    Take full control of how buyers see your home on Zillow by listing For Sale by Owner (FSBO).

    List your home

    What's special

    Modern finishesStunning updated kitchenAbundant natural lightInviting open floor planCharming front-yard viewsGenerous primary suiteSoaring ceilings
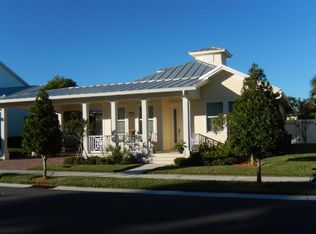
    Coming Soon — Discover refined coastal elegance in the highly sought-5 bedroom, 4 bath pool home in Mallory Creek boasting over 3,453 sq. ft. of bright, sun-drenched living space on a generous corner lot with lush professional landscaping and charming front-yard views. Step inside to an inviting open floor plan with soaring ceilings and abundant natural light—perfect for both relaxed living and effortless entertaining. The heart of the home is the stunning updated kitchen, complete with modern finishes and seamless flow into the spacious family room. On the main floor, the generous primary suite features a luxurious master bath—a true spa-like oasis designed for ultimate relaxation. A large upstairs bedroom provides outstanding flexibility, easily converting into a media room, playroom, or additional family room. Additional highlights include a stunning pool and spa in the rear yard completely private and a 2-car garage. Mallory Creek residents enjoy resort-style amenities including two heated swimming pools, a tot lot, clubhouse, fitness center, and vibrant community events amid pedestrian-friendly, tree-lined streets. Abacoa itself is a premier destination, home to Roger Dean Chevrolet Stadium, where the Miami Marlins and St. Louis Cardinals hold exciting spring training. You're also minutes from pristine beaches, upscale shopping at The Gardens Mall, excellent dining, top-rated schools, and convenient I-95 access. Blending modern upgrades with timeless coastal charm, this exceptional home delivers the perfect Jupiter lifestyle in one of South Florida's most desirable communities. Move-in ready and priced to impress—don't miss this rare opportunity!

    Zillow last checked:

    Listing updated:

    Listed by:

    Lori J Hobin PA 561-373-2401,

    Premier Brokers International,

    Joseph Hobin 561-512-1892,

    Premier Brokers International

    Bought with:

    Amanda Amo, 3265396

    Illustrated Properties (Abacoa)

    Source: BeachesMLS,MLS#: B26007239MLS LogoOriginating MLS: BeachesMLS

    Facts & features

    Interior

    Bedrooms & bathrooms
    • Bedrooms: 5
    • Bathrooms: 4
    • Full bathrooms: 4
    • Main level bathrooms: 2
    • Main level bedrooms: 1
    Primary bedroom
    • Level: Main
    • Area: 208
    • Dimensions: 16 X 13
    Bedroom 2
    • Level: Second
    • Area: 154
    • Dimensions: 14 X 11
    Bedroom 3
    • Level: Second
    • Area: 154
    • Dimensions: 14 X 11
    Bedroom 4
    • Level: Second
    • Area: 132
    • Dimensions: 12 X 11
    Bedroom 5
    • Level: Second
    • Area: 288
    • Dimensions: 18 X 16
    Dining room
    • Level: Main
    • Area: 168
    • Dimensions: 14 X 12
    Kitchen
    • Level: Main
    • Area: 80
    • Dimensions: 10 X 8
    Living room
    • Level: Main
    • Area: 121
    • Dimensions: 11 X 11
    Heating
    • Central, Electric
    Cooling
    • Central Air, Ceiling Fan(s), Electric
    Appliances
    • Included: Dryer, Dishwasher, Electric Range, Electric Water Heater, Disposal, Ice Maker, Microwave, Range, Refrigerator, Water Heater, Washer
    • Laundry: Inside, Laundry Room, Laundry Tub, Sink, Washer Dryer Install Allowed
    Features
    • Breakfast Area, Dining Area, Separate/Formal Dining Room, Dual Sinks, Kitchen Island, Main Level Primary, Pantry, Separate Shower, Tub Shower, Walk-In Closet(s)
    • Flooring: Carpet, Concrete, Ceramic Tile, Laminate, Marble, Tile, Vinyl
    • Doors: French Doors
    • Has fireplace: No
    Interior area
    • Total structure area: 5,385
    • Total interior livable area: 3,453 sqft

    Property

    Parking
    • Total spaces: 6
    • Parking features: Attached, Driveway, Garage, Garage Door Opener, Paver Block, On Street
    • Attached garage spaces: 2
    • Uncovered spaces: 4
    Accessibility
    • Accessibility features: None
    Features
    • Levels: Two
    • Stories: 2
    • Patio & porch: Open, Patio, Porch, Terrace, Balcony
    • Exterior features: Balcony, Outdoor Living Area
    • Has private pool: Yes
    • Pool features: Fenced, Heated, In Ground, Pool Equipment, Private, Pool/Spa Combo, Salt Water, Association, Outside Bath Access
    • Has spa: Yes
    • Spa features: Heated, In Ground
    • Fencing: Back Yard,Fenced,Full,Gate
    • Has view: Yes
    • View description: Pool
    • Waterfront features: None
    Lot
    • Size: 9,985 sqft
    • Features: Corner Lot, Sprinklers Automatic, < 1/4 Acre
    Details
    • Parcel number: 30424114100004160
    • Zoning: PUD
    • Special conditions: Standard

    Construction

    Type & style
    • Home type: SingleFamily
    • Architectural style: Florida
    • Property subtype: Single Family Residence
    Materials
    • Block, Concrete
    • Roof: Metal
    Condition
    • Resale
    • New construction: No
    • Year built: 2010
    Details
    • Builder model: Martello

    Utilities & green energy

    • Sewer: Septic Tank
    • Water: Public
    • Utilities for property: Cable Connected, Water Connected

    Community & neighborhood

    Security
    • Security features: Security System, Smoke Detector(s)
    Community
    • Community features: Home Owners Association, Sidewalks
    Location
    • Region: Jupiter
    • Subdivision: MALLORY CREEK AT ABACOA 2

    HOA & financial

    HOA
    • Has HOA: Yes
    • HOA fee: $1,475 quarterly
    • Amenities included: Clubhouse, Fitness Center, Pool
    • Services included: Common Areas
    • Association name: Mallory Creek HOA
    • Association phone: 561-401-9278

    Other

    Other facts
    • Listing terms: Cash,Conventional,VA Loan
    • Road surface type: Paved

    Price history

    DateEventPrice
    6/5/2026Sold$1,982,200-7.8%$574/sqft
    Source: BeachesMLS #B26007239 Report a problem
    4/19/2026Pending sale$2,150,000$623/sqft
    Source: BeachesMLS #B26007239 Report a problem
    4/1/2026Listed for sale$2,150,000+184.8%$623/sqft
    Source: BeachesMLS #B26007239 Report a problem
    6/3/2016Sold$755,000-5%$219/sqft
    Source: BeachesMLS #R10205161 Report a problem
    4/18/2016Pending sale$795,000$230/sqft
    Source: Lang Realty/Jupiter #RX-10205161 Report a problem
    4/3/2016Price change$795,000-3.6%$230/sqft
    Source: Lang Realty/Jupiter #RX-10205161 Report a problem
    2/22/2016Price change$825,000-5.7%$239/sqft
    Source: Keller Williams - Jupiter #RX-10205161 Report a problem
    2/4/2016Listed for sale$875,000+40.2%$253/sqft
    Source: Keller Williams Realty Jupiter #RX-10205161 Report a problem
    11/2/2010Sold$624,145$181/sqft
    Source: Public Record Report a problem

    Public tax history

    YearProperty taxesTax assessment
    2025$15,402 +3.2%$808,867 +2.9%
    2024$14,927 +1.7%$786,071 +3%
    2023$14,671 -0.2%$763,176 +3%
    2022$14,696 +1.4%$740,948 +3%
    2021$14,489 +0.5%$719,367 +1.4%
    2020$14,417 +0.8%$709,435 +2.2%
    2019$14,305 $693,907 +1.9%
    2018$14,305 +4.7%$680,969 +2.1%
    2017$13,668 0%$666,963 +25.6%
    2016$13,670 +20.9%$530,860 +0.7%
    2015$11,309 -3.7%$527,170 +0.8%
    2014$11,739 +1.4%$522,986 +1.5%
    2013$11,581 -0.5%$515,257 +1.7%
    2012$11,642 +4.3%$506,644 +7.2%
    2011$11,161 +364.1%$472,398 +1767.2%
    2010$2,405 +8.3%$25,300 +10%
    2009$2,222 $23,000

    Find assessor info on the county website

    Neighborhood: Mallory Creek

    Nearby schools

    GreatSchools rating
    Schools provided by the listing agent
    • Elementary: Beacon Cove Intermediate
    • High: William T. Dwyer

    Source: BeachesMLS. This data may not be complete. We recommend contacting the local school district to confirm school assignments for this home.

    Get a cash offer in 3 minutes
    Find out how much your home could sell for in as little as 3 minutes with a no-obligation cash offer.
    Estimated market value
    $1,987,900
    Get a cash offer in 3 minutes
    Find out how much your home could sell for in as little as 3 minutes with a no-obligation cash offer.
    Estimated market value
    $1,987,900