Skip main navigation
Closed
  • $338,000

    3443 Spring Creek Dr SE, Conyers, GA 30013

    4beds
    2,054sqft
    Single Family Residence, Residential
    Built in 1973
    0.38 Acres Lot
    $338,000 Zestimate®
    $165/sqft
    $2,772 Estimated rent

    Home value

    $338,000

    $321,000 - $355,000

    $2,772/mo

    Zestimate® history
    Loading
    Loading...

    Owner options

    List your home for rent

    $2,772/mo

    Rent Zestimate®

    Find your next renter with Zillow Rental Manager. Plus, with online applications, you can quickly screen prospective tenants – for free.

    Learn more

    $2,772/mo

    Rent Zestimate®

    Refinance and save

    $2,041/mo

    Est. payment

    Refinancing to a lower rate could help reduce your monthly payments and save thousands over the life of the loan.

    See today's rates

    $2,041/mo

    Est. payment

    Explore your selling options

    Work with a Zillow partner agent

    Leverage their expertise and Zillow's premium Showcase listings to get your home seen by more buyers.

    Get started

    List with your own agent

    Get your home in front of millions of buyers by listing it on Zillow.

    Learn how to do it

    Sell it yourself

    Take full control of how buyers see your home on Zillow by listing For Sale by Owner (FSBO).

    List your home

    What's special

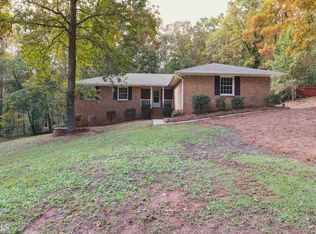
    Welcome to 3443 Spring Creek Dr SE located in the Salem East community. This beautiful 4 bed, 2.5 bath single-family home is a MUST SEE. Features include mature landscaping, beautiful hardwoods, loads of space, recent remodels, and a fabulous in-ground pool. The main level includes a formal living room, formal dining room, and a well-appointed and recently remodeled kitchen with granite counters, plantation shutters, stainless appliances, ample counter, and cabinet space, and an eat-in area overlooking the family room. Step down into the large family room with brick fireplace and convenient access to the powder room, laundry room, and access to the spacious sunroom with tile floors and loads of natural light. Upstairs boasts a primary bedroom with private bath, three additional bedrooms, and a recently remodeled full bath. The large fenced backyard is an entertainer's delight, with two separately fenced areas. The area off of the sunroom consists of a 25,000-gallon in-ground true L-shaped pool with diving board and a surrounding patio area with basketball court, while the area off of the kitchen includes a separately fenced grassy area and outdoor storage shed. The 2-car garage provides space for parking or additional storage. Close to Salem Lake, shopping, entertainment, and I-20. Don't delay, schedule an appointment today! Click the Virtual Tour link to view the 3D walkthrough.

    Zillow last checked:

    Listing updated:

    Listing Provided by:

    Christine Harvey,

    Orchard Brokerage LLC 470-401-0246

    Bought with:

    Regan Tanner, 304308

    Keller Williams Realty Georgia Communities

    Source: FMLS GA,MLS#: 7317716MLS Logo

    Facts & features

    Interior

    Bedrooms & bathrooms
    • Bedrooms: 4
    • Bathrooms: 3
    • Full bathrooms: 2
    • 1/2 bathrooms: 1
    Primary bedroom
    • Level: Upper
    • Area: 234 Square Feet
    • Dimensions: 13x18
    Bedroom
    • Level: Upper
    • Area: 165 Square Feet
    • Dimensions: 11x15
    Bedroom
    • Level: Upper
    • Area: 143 Square Feet
    • Dimensions: 11x13
    Bedroom
    • Level: Upper
    • Area: 143 Square Feet
    • Dimensions: 11x13
    Dining room
    • Level: Main
    • Area: 121 Square Feet
    • Dimensions: 11x11
    Family room
    • Level: Lower
    • Area: 240 Square Feet
    • Dimensions: 24x10
    Kitchen
    • Level: Main
    • Area: 99 Square Feet
    • Dimensions: 9x11
    Laundry
    • Level: Lower
    • Area: 20 Square Feet
    • Dimensions: 5x4
    Living room
    • Level: Main
    • Area: 231 Square Feet
    • Dimensions: 21x11
    Sun room
    • Level: Lower
    • Area: 288 Square Feet
    • Dimensions: 24x12
    Heating
    • Forced Air, Natural Gas
    Cooling
    • Ceiling Fan(s), Central Air
    Appliances
    • Included: Dishwasher, Gas Range, Microwave
    • Laundry: Laundry Room, Main Level
    Features
    • Crown Molding, Double Vanity, Entrance Foyer, Walk-In Closet(s)
    • Flooring: Carpet, Ceramic Tile, Hardwood
    • Windows: None
    • Basement: Finished,Other
    • Number of fireplaces: 1
    • Fireplace features: Family Room
    • Common walls with other units/homes: No Common Walls
    Interior area
    • Total structure area: 2,054
    • Total interior livable area: 2,054 sqft
    • Finished area above ground: 2,054
    • Finished area below ground: 364

    Property

    Parking
    • Total spaces: 2
    • Parking features: Attached, Driveway, Garage, Garage Faces Side
    • Attached garage spaces: 2
    • Has uncovered spaces: Yes
    Accessibility
    • Accessibility features: None
    Features
    • Levels: Multi/Split
    • Patio & porch: Front Porch, Patio
    • Exterior features: Rain Gutters, Storage, Other
    • Has private pool: Yes
    • Pool features: In Ground
    • Spa features: None
    • Fencing: Back Yard,Chain Link,Fenced,Privacy
    • Has view: Yes
    • View description: Other
    • Waterfront features: None
    • Body of water: None
    Lot
    • Size: 0.38 Acres
    • Dimensions: 150 x 110
    • Features: Back Yard, Front Yard
    Details
    • Additional structures: Shed(s)
    • Parcel number: 079C010033
    • Other equipment: None
    • Horse amenities: None

    Construction

    Type & style
    • Home type: SingleFamily
    • Architectural style: Traditional,Other
    • Property subtype: Single Family Residence, Residential
    Materials
    • Brick 3 Sides, Other
    • Foundation: None
    • Roof: Composition,Shingle
    Condition
    • Resale
    • New construction: No
    • Year built: 1973

    Utilities & green energy

    • Electric: 110 Volts, 220 Volts in Laundry
    • Sewer: Public Sewer
    • Water: Public
    • Utilities for property: Electricity Available, Natural Gas Available, Sewer Available, Water Available
    Green energy
    • Energy efficient items: None
    • Energy generation: None

    Community & neighborhood

    Security
    • Security features: None
    Community
    • Community features: None
    Location
    • Region: Conyers
    • Subdivision: Salem East

    Other

    Other facts
    • Listing terms: 1031 Exchange,Cash,Conventional,FHA,VA Loan
    • Road surface type: Paved

    Price history

    DateEventPrice
    3/24/2024Sold$338,000-3.4%$165/sqft
    Source: FMLS GA #7317716 Report a problem
    2/22/2024Pending sale$349,900$170/sqft
    Source: FMLS GA #7317716 Report a problem
    2/15/2024Contingent$349,900$170/sqft
    Source: GAMLS #10243999 Report a problem
    1/19/2024Listed for sale$349,900+66.6%$170/sqft
    Source: FMLS GA #7317716 Report a problem
    12/28/2008Listing removed$210,000$102/sqft
    Source: Postlets Report a problem
    10/30/2008Listed for sale$210,000+25.2%$102/sqft
    Source: Postlets Report a problem
    12/20/2002Sold$167,700+38.3%$82/sqft
    Source: Public Record Report a problem
    5/20/1997Sold$121,300$59/sqft
    Source: Public Record Report a problem

    Public tax history

    YearProperty taxesTax assessment
    2025-- $125,280 +41.1%
    2024$3,548 +135%$88,760 -5.3%
    2023$1,510 -8.7%$93,720 +25%
    2022$1,653 +18.1%$74,960 +28.7%
    2021$1,399 +38.9%$58,240 +21.9%
    2020$1,008 +18.8%$47,760 +12.6%
    2019$848 -1.2%$42,400 +0.1%
    2018$858 +24%$42,360 +8.8%
    2017$693 +0%$38,920
    2016$693 $38,920 +23.6%
    2015$693 +44.7%$31,480 -3.3%
    2014$479 +4.3%$32,560 -28.3%
    2013$459 -40.8%$45,440
    2012$776 -9.8%--
    2011$860 -22.8%$45,440 -18.2%
    2010$1,114 -7.1%$55,520 -13.3%
    2009$1,200 +35.2%$64,000
    2008$887 -0.1%$64,000
    2007$889 +5.5%$64,000 +3.5%
    2006$842 -2.2%$61,840
    2005$861 -0.5%$61,840 0%
    2004$866 $61,866 -53.7%
    2003-- $133,757 +198.8%
    2002$822 -10%$44,760
    2001$913 -7.6%$44,760
    2000$988 $44,760

    Find assessor info on the county website

    Neighborhood: 30013

    Nearby schools

    GreatSchools rating
    Schools provided by the listing agent
    • Elementary: Peek's Chapel
    • Middle: Memorial
    • High: Salem

    Source: FMLS GA. This data may not be complete. We recommend contacting the local school district to confirm school assignments for this home.

    Get a cash offer in 3 minutes
    Find out how much your home could sell for in as little as 3 minutes with a no-obligation cash offer.
    Estimated market value
    $338,000
    Get a cash offer in 3 minutes
    Find out how much your home could sell for in as little as 3 minutes with a no-obligation cash offer.
    Estimated market value
    $338,000