Skip main navigation
Sold
  • Price Unknown

    3443 W 81st Ave, Anchorage, AK 99502

    4beds
    1,976sqft
    Single Family Residence
    Built in 1960
    10,454.4 Square Feet Lot
    $500,200 Zestimate®
    $--/sqft
    $3,842 Estimated rent

    Home value

    $500,200

    $435,000 - $575,000

    $3,842/mo

    Zestimate® history
    Loading
    Loading...

    Owner options

    List your home for rent

    $3,842/mo

    Rent Zestimate®

    Find your next renter with Zillow Rental Manager. Plus, with online applications, you can quickly screen prospective tenants – for free.

    Learn more

    $3,842/mo

    Rent Zestimate®

    Refinance and save

    Refinancing to a lower rate could help reduce your monthly payments and save thousands over the life of the loan.

    See today's rates

    Explore your selling options

    Work with a Zillow partner agent

    Leverage their expertise and Zillow's premium Showcase listings to get your home seen by more buyers.

    Get started

    List with your own agent

    Get your home in front of millions of buyers by listing it on Zillow.

    Learn how to do it

    Sell it yourself

    Take full control of how buyers see your home on Zillow by listing For Sale by Owner (FSBO).

    List your home

    What's special

    Flat corner lotCustom white tiled showerLvp wood plank flooringSpacious fully fenced backyardPrivate primary suiteRemodeled ensuiteSleek new vanity
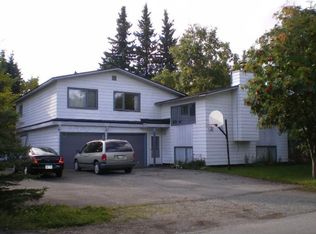
    This exceptional home stands out with its unique floorplan, modern upgrades, and prime location. Situated on a flat corner lot with a park right across the street, it features a spacious, fully fenced backyard--perfect for outdoor enjoyment. Inside, the home has been beautifully updated throughout, showcasing stylish LVP wood plank flooring in the main living areas and bright white walls thatenhance the open and airy feel. The kitchen has a eat-in breakfast bar and good storage options with rich hickory wood cabinets, blending warmth and functionality. Designed for versatility, the two-level layout provides plenty of options to fit your lifestyle. The private primary suite is tucked away on the lower level, offering a peaceful retreat with a beautifully remodeled ensuite, complete with a custom white tiled shower and a sleek new vanity. With its thoughtful design, high-end updates, and unbeatable location, this home is truly one-of-a-kind!

    Zillow last checked:

    Listing updated:

    Listed by:

    Michelle Nelson,

    RE/MAX Dynamic Properties,

    Emma J Shibe,

    RE/MAX Dynamic Properties

    Bought with:

    Adam Holzer

    Herrington and Company, LLC

    Source: AKMLS,MLS#: 25-1701MLS Logo

    Facts & features

    Interior

    Bedrooms & bathrooms
    • Bedrooms: 4
    • Bathrooms: 2
    • Full bathrooms: 1
    • 3/4 bathrooms: 1
    Heating
    • Baseboard, Natural Gas
    Features
    • BR/BA on Main Level
    • Basement: Finished
    • Common walls with other units/homes: No Common Walls
    Interior area
    • Total structure area: 1,976
    • Total interior livable area: 1,976 sqft

    Property

    Parking
    • Total spaces: 2
    • Parking features: Attached, Attached Carport
    • Attached garage spaces: 1
    • Carport spaces: 1
    • Covered spaces: 2
    Features
    • Levels: Multi/Split
    • Waterfront features: None, No Access
    Lot
    • Size: 10,454 sqft
    Details
    • Parcel number: 0122533200001
    • Zoning: R1
    • Zoning description: Single Family Residential

    Construction

    Type & style
    • Home type: SingleFamily
    • Property subtype: Single Family Residence
    Materials
    • Wood Frame - 2x4, Wood Siding
    • Foundation: Block
    • Roof: Asphalt,Composition
    Condition
    • New construction: No
    • Year built: 1960

    Utilities & green energy

    • Sewer: Public Sewer
    • Water: Public

    Community & neighborhood

    Location
    • Region: Anchorage

    Price history

    DateEventPrice
    3/19/2025Sold--
    Source: AKMLS #25-1701 Report a problem
    2/23/2025Pending sale$449,000$227/sqft
    Source: AKMLS #25-1701 Report a problem
    2/21/2025Listed for sale$449,000+36.1%$227/sqft
    Source: AKMLS #25-1701 Report a problem
    8/8/2017Sold--
    Source: AKMLS #17-8700 Report a problem
    6/24/2017Pending sale$329,900$167/sqft
    Source: Herrington and Company, LLC #17-8700 Report a problem
    6/21/2017Listed for sale$329,900$167/sqft
    Source: Herrington and Company, LLC #17-8700 Report a problem
    6/5/2017Pending sale$329,900$167/sqft
    Source: Herrington and Company, LLC #17-8700 Report a problem
    6/1/2017Listed for sale$329,900$167/sqft
    Source: Herrington and Company, LLC #17-8700 Report a problem

    Public tax history

    YearProperty taxesTax assessment
    2025$6,106 +3.4%$386,700 +5.7%
    2024$5,904 +4.4%$365,700 +10.1%
    2023$5,656 +4%$332,100 +2.8%
    2022$5,438 $322,900 +7.5%
    2021-- $300,500 +1.9%
    2020-- $294,800 -1.3%
    2019-- $298,700
    2018-- $298,700 +0.8%
    2017$3,446 $296,200 -0.1%
    2016$3,446 $296,500 +6%
    2015$3,446 $279,800 +12.5%
    2014$3,446 $248,700 +4.1%
    2013-- $239,000 -1%
    2012-- $241,300 +1.2%
    2011-- $238,500 +1.3%
    2010-- $235,400
    2009-- --
    2008-- --
    2007-- --
    2006-- --
    2005-- --
    2004-- --
    2003-- --
    2002-- --
    2001-- --

    Find assessor info on the county website

    Neighborhood: Sand Lake

    Nearby schools

    GreatSchools rating
    Schools provided by the listing agent
    • Elementary: Chinook
    • Middle: Mears
    • High: Dimond

    Source: AKMLS. This data may not be complete. We recommend contacting the local school district to confirm school assignments for this home.

    Sell for more on Zillow
    Get a Zillow Showcase℠ listing at no additional cost and you could sell for .
    $500,200
    2% more
    +$10,004
    With Zillow Showcase(estimated)
    $510,204