Skip main navigation
Sold for $400,000
  • $400,000

    3443 W Queen Ln, Philadelphia, PA 19129

    3beds
    1,172sqft
    Townhouse
    Built in 1931
    2,035 Square Feet Lot
    $431,100 Zestimate®
    $341/sqft
    $2,526 Estimated rent

    Home value

    $431,100

    $410,000 - $453,000

    $2,526/mo

    Zestimate® history
    Loading
    Loading...

    Owner options

    List your home for rent

    $2,526/mo

    Rent Zestimate®

    Find your next renter with Zillow Rental Manager. Plus, with online applications, you can quickly screen prospective tenants – for free.

    Learn more

    $2,526/mo

    Rent Zestimate®

    Refinance and save

    $2,452/mo

    Est. payment

    Refinancing to a lower rate could help reduce your monthly payments and save thousands over the life of the loan.

    See today's rates

    $2,452/mo

    Est. payment

    Explore your selling options

    Work with a Zillow partner agent

    Leverage their expertise and Zillow's premium Showcase listings to get your home seen by more buyers.

    Get started

    List with your own agent

    Get your home in front of millions of buyers by listing it on Zillow.

    Learn how to do it

    Sell it yourself

    Take full control of how buyers see your home on Zillow by listing For Sale by Owner (FSBO).

    List your home

    What's special

    Stone fireplaceModern kitchenBreezy front patioWood cabinetryPrivate garageEast fallsBright bedrooms
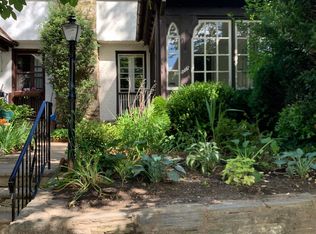
    Charm and Location! Welcome to 3443 W. Queen Lane---a beautiful, end of row townhome in highly desirable East Falls. The 3400 block of Queen Lane is one of three East Falls blocks historically certified for Tudor characteristics. Approaching from the tree-lined street, the breezy front patio with cathedral arches leads you through the curved front door into the open floor-plan, main living spaces. Step into the spacious, sun-filled living room, complete with stone fireplace, which leads directly to the dining and kitchen areas. Adjacent to the dining room is the modern kitchen with wood cabinetry, granite countertops and updated appliances. The kitchen features direct access to the private, elevated deck, perfect for grilling. The main floor also features a half bath (2018). Upstairs are three spacious, bright bedrooms and the full bathroom. The primary bedroom also offers a nook, convenient for a home office or seating area. Downstairs, connected to the kitchen, are stairs leading to the basement with direct access to the private garage and additional parking space. Central air was installed in 2018 and all electrical updated in 2018 as well. A full list of upgrades to the home is available upon request. This incredible location has so much to offer in terms of convenience and activities. Walk two blocks to SEPTA or travel further down the street to all the restaurants, shopping and nightlife that East Falls has to offer..... fresh bread from LeBus or cocktails at the Black Squirrel, grocery shopping at NouVaux Market or the farmer's market on the weekend. The Schuylkill River Trail and McMichael Park are just around the corner. Located near to Kelly Drive, Route 1 and 76, this home makes commuting around the Tri-State area incredibly convenient. Do not miss this charming gem, make your appointment today! Showings begin Thursday 8/10/23.

    Zillow last checked:

    Listing updated:

    Listed by:

    Tracey Frederick 610-574-7491,

    BHHS Fox & Roach-Rosemont

    Bought with:

    Phanerrica Muhammad, RS292013

    Compass RE

    Source: Bright MLS,MLS#: PAPH2261190MLS Logo

    Facts & features

    Interior

    Bedrooms & bathrooms
    • Bedrooms: 3
    • Bathrooms: 2
    • Full bathrooms: 1
    • 1/2 bathrooms: 1
    • Main level bathrooms: 1
    Basement
    • Area: 315
    Heating
    • Hot Water, Natural Gas
    Cooling
    • Central Air, Electric
    Appliances
    • Included: Built-In Range, Dishwasher, Disposal, Gas Water Heater
    • Laundry: In Basement
    Features
    • Ceiling Fan(s)
    • Flooring: Wood
    • Windows: Bay/Bow
    • Basement: Full,Garage Access,Walk-Out Access
    • Number of fireplaces: 1
    • Fireplace features: Stone, Gas/Propane
    Interior area
    • Total structure area: 1,487
    • Total interior livable area: 1,172 sqft
    • Finished area above ground: 1,172

    Property

    Parking
    • Total spaces: 2
    • Parking features: Storage, Covered, Garage Door Opener, Inside Entrance, Permit Required, Attached, Off Street, On Street
    • Attached garage spaces: 1
    • Has uncovered spaces: Yes
    Accessibility
    • Accessibility features: None
    Features
    • Levels: Three
    • Stories: 3
    • Patio & porch: Deck, Patio, Porch
    • Exterior features: Sidewalks, Street Lights
    • Pool features: None
    Lot
    • Size: 2,035 sqft
    • Dimensions: 25.00 x 83.00
    • Features: Level
    Details
    • Additional structures: Above Grade
    • Parcel number: 383007700
    • Zoning: RSA5
    • Special conditions: Standard

    Construction

    Type & style
    • Home type: Townhouse
    • Architectural style: Tudor
    • Property subtype: Townhouse
    Materials
    • Masonry, Stone, Stucco
    • Foundation: Stone
    Condition
    • New construction: No
    • Year built: 1931

    Utilities & green energy

    • Electric: Circuit Breakers
    • Sewer: Public Sewer
    • Water: Public

    Community & neighborhood

    Location
    • Region: Philadelphia
    • Subdivision: East Falls
    • Municipality: PHILADELPHIA

    Other

    Other facts
    • Listing agreement: Exclusive Right To Sell
    • Listing terms: Conventional
    • Ownership: Fee Simple

    Price history

    DateEventPrice
    9/15/2023Sold$400,000+5.5%$341/sqft
    Source: Bright MLS #PAPH2261190 Report a problem
    8/15/2023Pending sale$379,000$323/sqft
    Source: Berkshire Hathaway HomeServices Fox & Roach, REALTORS #PAPH2261190 Report a problem
    8/14/2023Contingent$379,000$323/sqft
    Source: Bright MLS #PAPH2261190 Report a problem
    8/9/2023Listed for sale$379,000+18.4%$323/sqft
    Source: Bright MLS #PAPH2261190 Report a problem
    6/11/2018Sold$320,000-1.5%$273/sqft
    Source: Public Record Report a problem
    4/11/2018Listed for sale$325,000+12.1%$277/sqft
    Source: Elfant Wissahickon-Chestnut Hi #1000380266 Report a problem
    1/16/2015Sold$290,000-3.8%$247/sqft
    Source: Public Record Report a problem
    6/27/2007Sold$301,500+157.7%$257/sqft
    Source: Public Record Report a problem
    5/11/2000Sold$117,000$100/sqft
    Source: Public Record Report a problem

    Public tax history

    YearProperty taxesTax assessment
    2025$4,922 +8.3%$351,600 +8.3%
    2024$4,545 $324,700
    2023$4,545 +30.8%$324,700
    2022$3,476 --
    2021$3,476 -4.2%--
    2018$3,628 +18.2%--
    2017$3,068 +11.2%--
    2016$2,760 --
    2015$2,760 --
    2014$2,760 $227,200 +648.2%
    2012-- $30,368
    2011-- $30,368
    2010-- $30,368
    2009-- $30,368
    2008-- $30,368
    2007-- $30,368 +7.5%
    2006-- $28,256
    2005-- $28,256
    2004-- $28,256
    2003-- $28,256 +31.2%
    2002-- $21,536
    2000-- $21,536 -1%
    1999-- $21,760

    Find assessor info on the county website

    Neighborhood: East Falls

    Nearby schools

    GreatSchools rating
    Schools provided by the listing agent
    • District: The School District Of Philadelphia

    Source: Bright MLS. This data may not be complete. We recommend contacting the local school district to confirm school assignments for this home.

    Get a cash offer in 3 minutes
    Find out how much your home could sell for in as little as 3 minutes with a no-obligation cash offer.
    Estimated market value
    $431,100
    Get a cash offer in 3 minutes
    Find out how much your home could sell for in as little as 3 minutes with a no-obligation cash offer.
    Estimated market value
    $431,100