LIVE THE MOUNTAIN LIFESTYLE!
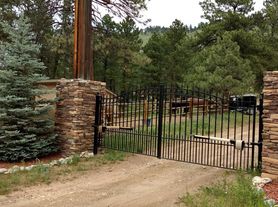
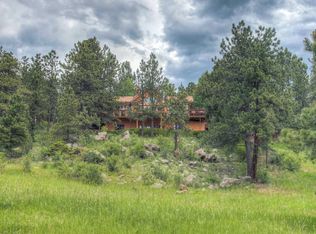
Tucked among the pines at 34431 Chilton Avenue, this 3-bedroom, 3-bath home offers plenty of room to spread out while still feeling connected to its wooded surroundings. The setting is quiet and private, with mature trees framing the property and giving the home the kind of mountain atmosphere Pine is known for.
Inside, vaulted ceilings and large windows help keep the main living area bright and open. The living room flows naturally into the dining area and kitchen, creating an easy layout for everyday living or having friends over. The kitchen features wood cabinetry, stainless steel appliances, generous counter space, and a large island with stone countertops that adds both prep space and casual seating.
One of the standout features of the home is the expansive deck. Surrounded by trees, it provides plenty of space for outdoor dining, morning coffee, or simply enjoying the quieter pace of mountain living. Inside, a wood stove adds extra warmth and character, while the partially finished basement offers additional flexible space that could work well for a rec room, office, workout area, or storage.
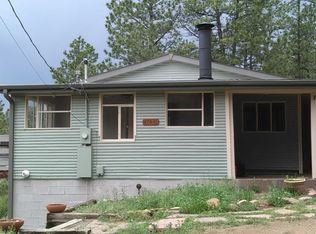
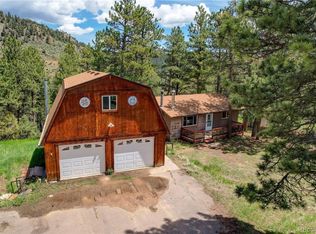
The property also includes an attached garage, greenhouse, outbuildings, and additional storageuseful features for anyone who enjoys gardening, outdoor gear, projects, or simply having some extra room.
Despite the peaceful setting, the home is conveniently located near Highway 285, making it easy to get around and putting a wide range of Colorado recreation within reach. Hiking, mountain biking, fishing, skiing, and other mountain activities are all easily accessible, so you can enjoy a more secluded home base without feeling cut off from everything around you.
To fill out an application to set a showing, please visit the Mountain Haven Property Management Website.
House for rent
$3,850/moFees may apply
34431 Chilton Ave, Pine, CO 80470
3beds
2,007sqft
Price may not include required fees and charges. Learn more|
Single family residence
Available now
Dogs OK
In unit laundry
Garage parking
What's special
Tucked among the pinesVaulted ceilingsAttached garageStainless steel appliancesWood cabinetryAdditional storageGenerous counter space
- 26 days |
- -- |
- -- |
Zillow last checked:
Listing updated:
Travel times

Let’s turn your rent into credit progress
Build credit history with every on-time payment and get credit for the payment you’re already making.
Facts & features
Interior
Bedrooms & bathrooms
- Bedrooms: 3
- Bathrooms: 3
- Full bathrooms: 3
Appliances
- Included: Dishwasher, Dryer, Microwave Oven, Range, Refrigerator, Washer
- Laundry: In Unit
Features
- Ceiling Fan(s), Kitchen Island, Pantry, Storage
- Flooring: Carpet, Hardwood, Tile
- Windows: Skylight(s), Window Coverings
Interior area
- Total interior livable area: 2,007 sqft
Video & virtual tour
Property
Parking
- Parking features: Carport, Covered, Garage
- Has garage: Yes
- Has carport: Yes
- Details: Contact manager
Features
- Patio & porch: Covered, Patio
- Exterior features: Balcony, Courtyard, Dog friendly, Gated Community, Handrails, Linen closet, Mirrors, Storage, Vaulted Ceiling, Vaulted ceiling
- Has view: Yes
- View description: View
Lot
- Features: Private
Details
- Additional structures: Garage(s), Storage
- Parcel number: 7201409022
Construction
Type & style
- Home type: SingleFamily
- Property subtype: Single Family Residence
Community & HOA
Community
- Features: Gated
- Security: Gated Community
HOA
- Amenities included: Gated, Storage
Location
- Region: Pine
Financial & listing details
- Lease term: 12 month minimum lease. First, Last and Security Deposit. $50 Application Fee due at lease signing. Visit the Mountain Haven Property Management website to fill out an application to set a showing.
Price history
| Date | Event | Price |
|---|---|---|
| 8/13/2026 | Listed for rent | $3,850$2/sqft |
Source: Zillow Rentals Report a problem | ||
| 11/9/2018 | Sold | $207,500-51.2%$103/sqft |
Source: Public Record Report a problem | ||
| 10/12/2018 | Pending sale | $425,000$212/sqft |
Source: LIV Sotheby's International Realty #5446731 Report a problem | ||
| 10/4/2018 | Price change | $425,000-4.5%$212/sqft |
Source: LIV Sotheby's International Realty #5446731 Report a problem | ||
| 8/27/2018 | Listed for sale | $445,000+72.1%$222/sqft |
Source: LIV Sotheby's International Realty #5446731 Report a problem | ||
| 5/16/2012 | Sold | $258,500-0.2%$129/sqft |
Source: Public Record Report a problem | ||
| 1/22/2012 | Price change | $259,000-2.3%$129/sqft |
Source: win- win Partners, LLC #1061966 Report a problem | ||
| 9/28/2011 | Price change | $265,000-3.6%$132/sqft |
Source: win- win Partners, LLC #1038747 Report a problem | ||
| 9/5/2011 | Listed for sale | $275,000-3.5%$137/sqft |
Source: win- win Partners, LLC #1038747 Report a problem | ||
| 12/14/2010 | Listing removed | $285,000$142/sqft |
Source: RE/MAX Alliance #896514 Report a problem | ||
| 9/11/2010 | Price change | $285,000-3.4%$142/sqft |
Source: RE/MAX Alliance #896514 Report a problem | ||
| 6/16/2010 | Listed for sale | $295,000+98.3%$147/sqft |
Source: Tupper's Team #896514 Report a problem | ||
| 6/21/1996 | Sold | $148,750$74/sqft |
Source: Public Record Report a problem | ||
Neighborhood: 80470
Nearby schools
GreatSchools rating
- 9/10Elk Creek Elementary SchoolGrades: PK-5Distance: 1.5 mi
- 5/10West Jefferson Middle SchoolGrades: 6-8Distance: 7.7 mi
- 10/10Conifer High SchoolGrades: 9-12Distance: 6.2 mi