This beautifully renovated gem is for sale in the highly desired Pot-Nets Bayside and is priced to sell! This beach house has large rooms throughout, kitchen w/breakfast bar opens to an over sized living room with charming fireplace. Additionally, the home has a spacious family room which cannot often be found at this price point. Soak up the sun on the homes spacious deck that is perfect for enjoying the gorgeous Delaware beach weather and friends! The oasis is located near all of the very best that Pot-Nets has to offer like: private beaches, private pools, clubhouse, playground, fishing, dog parks, nature walks, tennis courts, boating and the very famous Paradise Grill! Be sure to drive around and see it all in your golf cart that is included in the sale of this fantastic property. Don't miss out everything this inclusive resort has to offer and one of the lowest lot rents in the community!
Sold for $160,000
$160,000
34433 Quail Ln, Millsboro, DE 19966
4beds
2,016sqft
Manufactured Home
Built in 1994
-- sqft lot
$226,500 Zestimate®
$79/sqft
$1,619 Estimated rent
Home value
$226,500
$197,000 - $256,000
$1,619/mo
Zestimate® history
Owner options
List your home for rent
$1,619/mo
Rent Zestimate®
Find your next renter with Zillow Rental Manager. Plus, with online applications, you can quickly screen prospective tenants – for free.
$1,619/mo
Rent Zestimate®
Refinance and save
$720/mo
Est. payment
Refinancing to a lower rate could help reduce your monthly payments and save thousands over the life of the loan.
$720/mo
Est. payment
Explore your selling options
Work with a Zillow partner agent
Leverage their expertise and Zillow's premium Showcase listings to get your home seen by more buyers.
Get startedList with your own agent
Get your home in front of millions of buyers by listing it on Zillow.
Learn how to do itSell it yourself
Take full control of how buyers see your home on Zillow by listing For Sale by Owner (FSBO).
List your homeWhat's special
Beach housePrivate beachesPrivate poolsParadise grillGolf cartDog parksNature walks
Zillow last checked:
Listing updated:
Listed by:
Diane Salvatore 302-275-8509,
Patterson-Schwartz-Hockessin,
Listing Team: Delcollo & Salvatore Team, Co-Listing Team: Delcollo & Salvatore Team,Co-Listing Agent: Denise Michelle Sisofo 484-723-3347,
Patterson-Schwartz-Hockessin
Bought with:
Joe Anthony Jr, Rs0025370
EXP Realty, LLC
Source: Bright MLS,MLS#: DESU2058052
Facts & features
Interior
Bedrooms & bathrooms
- Bedrooms: 4
- Bathrooms: 2
- Full bathrooms: 2
- Main level bathrooms: 2
- Main level bedrooms: 4
Rooms
- Room types: Living Room, Dining Room, Primary Bedroom, Bedroom 2, Bedroom 3, Bedroom 4, Kitchen, Family Room
Primary bedroom
- Level: Unspecified
- Area: 195 Square Feet
- Dimensions: 13 X 15
Bedroom 2
- Level: Unspecified
- Area: 169 Square Feet
- Dimensions: 13 X 13
Bedroom 3
- Level: Unspecified
- Area: 143 Square Feet
- Dimensions: 11 X 13
Bedroom 4
- Level: Unspecified
- Area: 140 Square Feet
- Dimensions: 10 X 14
Dining room
- Level: Unspecified
- Area: 143 Square Feet
- Dimensions: 11 X 13
Family room
- Level: Unspecified
- Area: 272 Square Feet
- Dimensions: 17 X 16
Kitchen
- Features: Kitchen Island, Eat-in Kitchen
- Level: Unspecified
- Area: 120 Square Feet
- Dimensions: 12 X 10
Living room
- Level: Unspecified
- Area: 234 Square Feet
- Dimensions: 13 X 18
Heating
- Forced Air, Propane
Cooling
- Central Air
Appliances
- Included: Dishwasher, Disposal, Dryer, Extra Refrigerator/Freezer, Ice Maker, Microwave, Refrigerator, Washer, Electric Water Heater
Features
- Breakfast Area, Ceiling Fan(s), Family Room Off Kitchen, Open Floorplan, Eat-in Kitchen, Kitchen Island, Primary Bath(s), Other
- Flooring: Wood
- Has basement: No
- Number of fireplaces: 1
- Fireplace features: Gas/Propane
Interior area
- Total structure area: 2,016
- Total interior livable area: 2,016 sqft
- Finished area above ground: 2,016
- Finished area below ground: 0
Property
Parking
- Total spaces: 3
- Parking features: Driveway
- Uncovered spaces: 3
Accessibility
- Accessibility features: None
Features
- Levels: One
- Stories: 1
- Patio & porch: Deck, Patio
- Exterior features: Barbecue, Boat Storage, Storage
- Pool features: Community
- Waterfront features: Bay
Details
- Additional structures: Above Grade, Below Grade
- Parcel number: 23430.002.005449
- On leased land: Yes
- Lease amount: $11,940
- Zoning: 2499
- Special conditions: Standard
Construction
Type & style
- Home type: MobileManufactured
- Architectural style: Other
- Property subtype: Manufactured Home
Materials
- Vinyl Siding
Condition
- New construction: No
- Year built: 1994
Utilities & green energy
- Sewer: Community Septic Tank, Private Septic Tank
- Water: Public
- Utilities for property: Cable Connected
Community & HOA
Community
- Security: 24 Hour Security
- Subdivision: Potnets Bayside
HOA
- Has HOA: No
Location
- Region: Millsboro
Financial & listing details
- Price per square foot: $79/sqft
- Tax assessed value: $25,800
- Annual tax amount: $533
- Date on market: 3/15/2024
- Listing agreement: Exclusive Right To Sell
- Listing terms: Cash,Conventional
- Ownership: Land Lease
- Body type: Double Wide
Price history
| Date | Event | Price |
|---|---|---|
| 4/25/2024 | Sold | $160,000-11.1%$79/sqft |
Source:  Bright MLS #DESU2058052 Report a problem Bright MLS #DESU2058052 Report a problem | ||
| 3/25/2024 | Pending sale | $179,900$89/sqft |
Source: Bright MLS #DESU2058052 Report a problem | ||
| 3/15/2024 | Listed for sale | $179,900$89/sqft |
Source: Bright MLS #DESU2058052 Report a problem | ||
Public tax history
| Year | Property taxes | Tax assessment |
|---|---|---|
| 2025 | $322 -42.2% | $69,750 +440.7% |
| 2024 | $557 +4.6% | $12,900 |
| 2023 | $533 +1.6% | $12,900 +100% |
| 2022 | $524 +3.1% | $6,450 -50% |
| 2021 | $508 +4.8% | $12,900 |
| 2020 | $485 +0.5% | $12,900 |
| 2019 | $483 -1% | $12,900 |
| 2018 | $488 -0.8% | $12,900 |
| 2017 | $492 +13.5% | $12,900 |
| 2016 | $433 -3% | $12,900 |
| 2015 | $447 +1.5% | $12,900 |
| 2014 | $440 -1.1% | $12,900 |
| 2013 | $445 +4% | $12,900 |
| 2012 | $428 +1% | $12,900 |
| 2011 | $423 | $12,900 |
| 2010 | $423 +0.4% | $12,900 |
| 2009 | $422 | $12,900 |
| 2008 | -- | -- |
| 2007 | -- | -- |
| 2006 | -- | -- |
| 2005 | -- | -- |
| 2004 | -- | -- |
| 2003 | -- | -- |
| 2002 | -- | -- |
| 2001 | -- | -- |
Find assessor info on the county website
Neighborhood: 19966
Nearby homes
- $133,7004 bd2 ba924 sqft34454 Quail Ln, Millsboro, DE 19966Off Market
- $156,1003 bd-- ba1.2k sqft34425 Quail Ln, Millsboro, DE 19966Off Market
- $191,0003 bd-- ba1.9k sqft34446 Quail Ln, Millsboro, DE 19966Off Market
- $95,0003 bd2 ba1.8k sqft34430 Quail Ln, Millsboro, DE 19966Sold
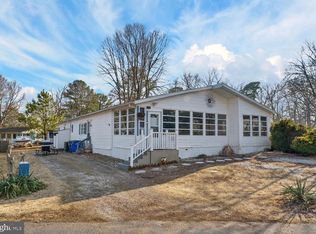
- $92,5003 bd2 ba1.8k sqft34430 Quail Ln #5436, Millsboro, DE 19966Sold
- $150,4003 bd-- ba1.1k sqft34441 Quail Ln, Millsboro, DE 19966Off Market
- $94,3002 bd2 ba896 sqft26868 Wood Duck Rd, Long Neck, DE 19966Off Market
- $78,0003 bd1 ba600 sqft34438 Quail Ln, Millsboro, DE 19966Off Market
Nearby schools
GreatSchools rating
- 5/10Long Neck Elementary SchoolGrades: K-5Distance: 2.1 mi
- 4/10Millsboro Middle SchoolGrades: 6-8Distance: 7.7 mi
- 3/10Sussex Central High SchoolGrades: 9-12Distance: 9.5 mi
Schools provided by the listing agent
- District: Indian River
Source: Bright MLS. This data may not be complete. We recommend contacting the local school district to confirm school assignments for this home.
Sell for more on Zillow
Get a Zillow Showcase℠ listing at no additional cost and you could sell for .
$226,500
2% more
+$4,530
With Zillow Showcase(estimated)
$231,030
- Delaware
- Sussex County
- Millsboro
- 19966
- 34433 Quail Ln
Nearby cities
Nearby zip codes
Other Millsboro Topics
