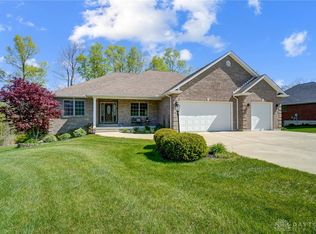
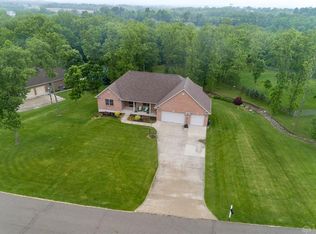
Tucked within a serene enclave of 118 custom-built homes, an exceptional property awaits you, offering spacious charm on over 1 acre of wooded landscape. Designed with both comfort and craftsmanship in mind, this home is situated in the Springboro school district and features no homeowners’ association fees—a rarity among comparable communities.
Inside, you will find 5 bedrooms and 3 full bathrooms arranged in a split-floor layout, creating a sense of privacy & flow. The cathedral-ceiling great room, complete with a fireplace & grand window that frames breathtaking views, serves as the heart of the home and overlooks a peaceful trickling creek canopied by trees. Hardwood floors ground several living spaces in warmth and natural charm, while granite counters lend a refined touch to the open-concept kitchen, dining, and great room.
Retreat into the private primary bedroom suite, which boasts a substantial walk-in closet, a jetted bathtub for evening escapes, and a separate shower for practical mornings. The layout is thoughtfully tailored to everyday living and sophisticated entertaining alike.
Venture outdoors to find a covered deck with a vaulted ceiling—perfect for shaded summer afternoons—or for hosting dinner parties for family & friends. For those moments when you prefer a more relaxed setting, the walk-out lower-level offers additional living space, including a recreation area, family room, wet bar, storage, and potential fifth bedroom.
Conveniently located just a short drive from the I-75 & S.R. 122 or S.R. 123 interchanges, you will have easy access to everything, but you will be far enough away to hear yourself think. If you are seeking more breathing room, this home offers a rare blend of nature, neighborhood, and modern comfort. Don’t miss your chance to experience this paradise—call now before someone else claims it for themselves! (Download the Mechanical Systems Report in the MLS for updates, such as all new appliances in 2024.)
Sold for $700,000
$700,000
3444 Ash Meadow Ln, Franklin, OH 45005
5beds
3,749sqft
Single Family Residence
Built in 2005
1.25 Acres Lot
$714,000 Zestimate®
$187/sqft
$3,433 Estimated rent
Home value
$714,000
$650,000 - $785,000
$3,433/mo
Zestimate® history
Owner options
List your home for rent
$3,433/mo
Rent Zestimate®
Find your next renter with Zillow Rental Manager. Plus, with online applications, you can quickly screen prospective tenants – for free.
$3,433/mo
Rent Zestimate®
Refinance and save
$3,613/mo
Est. payment
Refinancing to a lower rate could help reduce your monthly payments and save thousands over the life of the loan.
$3,613/mo
Est. payment
Explore your selling options
Work with a Zillow partner agent
Leverage their expertise and Zillow's premium Showcase listings to get your home seen by more buyers.
Get startedList with your own agent
Get your home in front of millions of buyers by listing it on Zillow.
Learn how to do itSell it yourself
Take full control of how buyers see your home on Zillow by listing For Sale by Owner (FSBO).
List your homeWhat's special
Vaulted ceilingCathedral-ceiling great roomWooded landscapeBreathtaking viewsCovered deckSplit-floor layoutOpen-concept kitchen
Zillow last checked:
Listing updated:
Listed by:
Karen S Ollier 937-545-3244,
Irongate Inc.
Bought with:
Angela R Flory, 0000444567
eXp Realty
Source: DABR MLS,MLS#: 940448 Originating MLS: Dayton Area Board of REALTORS
Originating MLS: Dayton Area Board of REALTORSFacts & features
Interior
Bedrooms & bathrooms
- Bedrooms: 5
- Bathrooms: 3
- Full bathrooms: 3
- Main level bathrooms: 2
Primary bedroom
- Level: Main
- Dimensions: 17 x 13
Bedroom
- Level: Main
- Dimensions: 15 x 14
Bedroom
- Level: Main
- Dimensions: 13 x 13
Bedroom
- Level: Main
- Dimensions: 11 x 10
Bedroom
- Level: Lower
- Dimensions: 17 x 8
Dining room
- Level: Main
- Dimensions: 12 x 12
Entry foyer
- Level: Main
- Dimensions: 7 x 7
Family room
- Level: Lower
- Dimensions: 24 x 18
Great room
- Level: Main
- Dimensions: 19 x 24
Kitchen
- Level: Main
- Dimensions: 16 x 12
Laundry
- Level: Main
- Dimensions: 8 x 7
Office
- Level: Lower
- Dimensions: 17 x 12
Recreation
- Level: Lower
- Dimensions: 31 x 24
Utility room
- Level: Lower
- Dimensions: 19 x 12
Heating
- Forced Air, Natural Gas
Cooling
- Central Air
Appliances
- Included: Dishwasher, Disposal, Microwave, Range, Refrigerator, Gas Water Heater
Features
- Wet Bar, Ceiling Fan(s), Cathedral Ceiling(s), Granite Counters, High Speed Internet, Hot Tub/Spa, Jetted Tub, Bar, Walk-In Closet(s)
- Basement: Full,Finished,Walk-Out Access
- Number of fireplaces: 1
- Fireplace features: One, Gas
Interior area
- Total structure area: 3,749
- Total interior livable area: 3,749 sqft
Property
Parking
- Total spaces: 3
- Parking features: Attached, Garage, Garage Door Opener
- Attached garage spaces: 3
Features
- Levels: One
- Stories: 1
- Patio & porch: Deck, Patio, Porch
- Exterior features: Deck, Porch, Patio, Storage
Lot
- Size: 1.25 Acres
- Dimensions: 1.25 Acres
Details
- Additional structures: Shed(s)
- Parcel number: 08212300070
- Zoning: Residential
- Zoning description: Residential
Construction
Type & style
- Home type: SingleFamily
- Architectural style: Ranch
- Property subtype: Single Family Residence
Materials
- Brick
Condition
- Year built: 2005
Utilities & green energy
- Sewer: Septic Tank
- Water: Public
- Utilities for property: Natural Gas Available, Septic Available, Water Available, Cable Available
Community & HOA
Community
- Security: Surveillance System
- Subdivision: Noble Creek Farms
HOA
- Has HOA: No
Location
- Region: Franklin
Financial & listing details
- Price per square foot: $187/sqft
- Tax assessed value: $552,940
- Annual tax amount: $6,967
- Date on market: 8/1/2025
- Listing terms: Conventional,VA Loan
Price history
| Date | Event | Price |
|---|---|---|
| 9/8/2025 | Sold | $700,000+0.1%$187/sqft |
Source:  DABR MLS #940448 Report a problem DABR MLS #940448 Report a problem | ||
| 8/12/2025 | Pending sale | $699,500$187/sqft |
Source: DABR MLS #940448 Report a problem | ||
| 8/8/2025 | Listed for sale | $699,500+11%$187/sqft |
Source: DABR MLS #940448 Report a problem | ||
| 5/19/2023 | Sold | $629,900$168/sqft |
Source: Public Record Report a problem | ||
| 4/16/2023 | Pending sale | $629,900$168/sqft |
Source: DABR MLS #884156 Report a problem | ||
| 4/15/2023 | Listed for sale | $629,900+77.4%$168/sqft |
Source: DABR MLS #884156 Report a problem | ||
| 1/20/2006 | Sold | $355,000$95/sqft |
Source: Public Record Report a problem | ||
Public tax history
| Year | Property taxes | Tax assessment |
|---|---|---|
| 2025 | $6,967 -0.2% | $193,530 |
| 2024 | $6,981 +14.3% | $193,530 +23.6% |
| 2023 | $6,106 +10.6% | $156,530 +8.7% |
| 2022 | $5,520 +8.3% | $143,958 |
| 2021 | $5,098 +7.7% | $143,958 +23% |
| 2020 | $4,735 -0.6% | $117,040 |
| 2019 | $4,762 -0.6% | $117,040 |
| 2018 | $4,792 +1.1% | $117,040 +12.3% |
| 2017 | $4,742 -4.1% | $104,255 |
| 2016 | $4,946 -0.3% | $104,255 |
| 2015 | $4,962 -0.4% | $104,255 +5% |
| 2014 | $4,981 +0.8% | $99,330 -18.2% |
| 2013 | $4,942 +2% | $121,390 |
| 2012 | $4,846 -2.5% | $121,390 +0.1% |
| 2011 | $4,970 +2.3% | $121,240 |
| 2010 | $4,856 +1.9% | $121,240 |
| 2009 | $4,764 -5.6% | $121,240 +5.3% |
| 2008 | $5,047 | $115,110 |
| 2007 | -- | $115,110 |
Find assessor info on the county website
Neighborhood: 45005
Nearby homes
- $887,1004 bd3 ba4.3k sqft3438 Ash Meadow Ln, Franklin, OH 45005Off Market
- $681,0004 bd3 ba2.9k sqft3450 Ash Meadow Ln, Franklin, OH 45005Sold
- $650,0005 bd3 ba2.3k sqft3456 Ash Meadow Ln, Franklin, OH 45005Off Market
- $680,0004 bd3 ba4k sqft3420 Ash Meadow Ln, Franklin, OH 45005Off Market
- $694,6003 bd3 ba2.8k sqft3414 Ash Meadow Ln, Franklin, OH 45005Off Market
- $698,7004 bd3 ba2.5k sqft3439 Angelas Cv, Franklin, OH 45005Off Market
- $682,0003 bd2 ba2.7k sqft3433 Angelas Cv, Franklin, OH 45005Off Market
- $508,9003 bd2 ba2.1k sqft3449 Ash Meadow Ln, Franklin, OH 45005Off Market
Nearby schools
GreatSchools rating
- 7/10Dennis Elementary SchoolGrades: 2-5Distance: 3.4 mi
- 8/10Springboro Junior High SchoolGrades: 6-8Distance: 3.2 mi
- 9/10Springboro High SchoolGrades: 9-12Distance: 2.7 mi
Schools provided by the listing agent
- District: Springboro
Source: DABR MLS. This data may not be complete. We recommend contacting the local school district to confirm school assignments for this home.
Get a cash offer in 3 minutes
Find out how much your home could sell for in as little as 3 minutes with a no-obligation cash offer.
Estimated market value
$714,000
Get a cash offer in 3 minutes
Find out how much your home could sell for in as little as 3 minutes with a no-obligation cash offer.
Estimated market value
$714,000
- Ohio
- Warren County
- Franklin
- 45005
- 3444 Ash Meadow Ln
Nearby cities
Nearby zip codes
Other Franklin Topics
